Home / Services / Basements

Stop wasting your basement. Turn it into real living space.

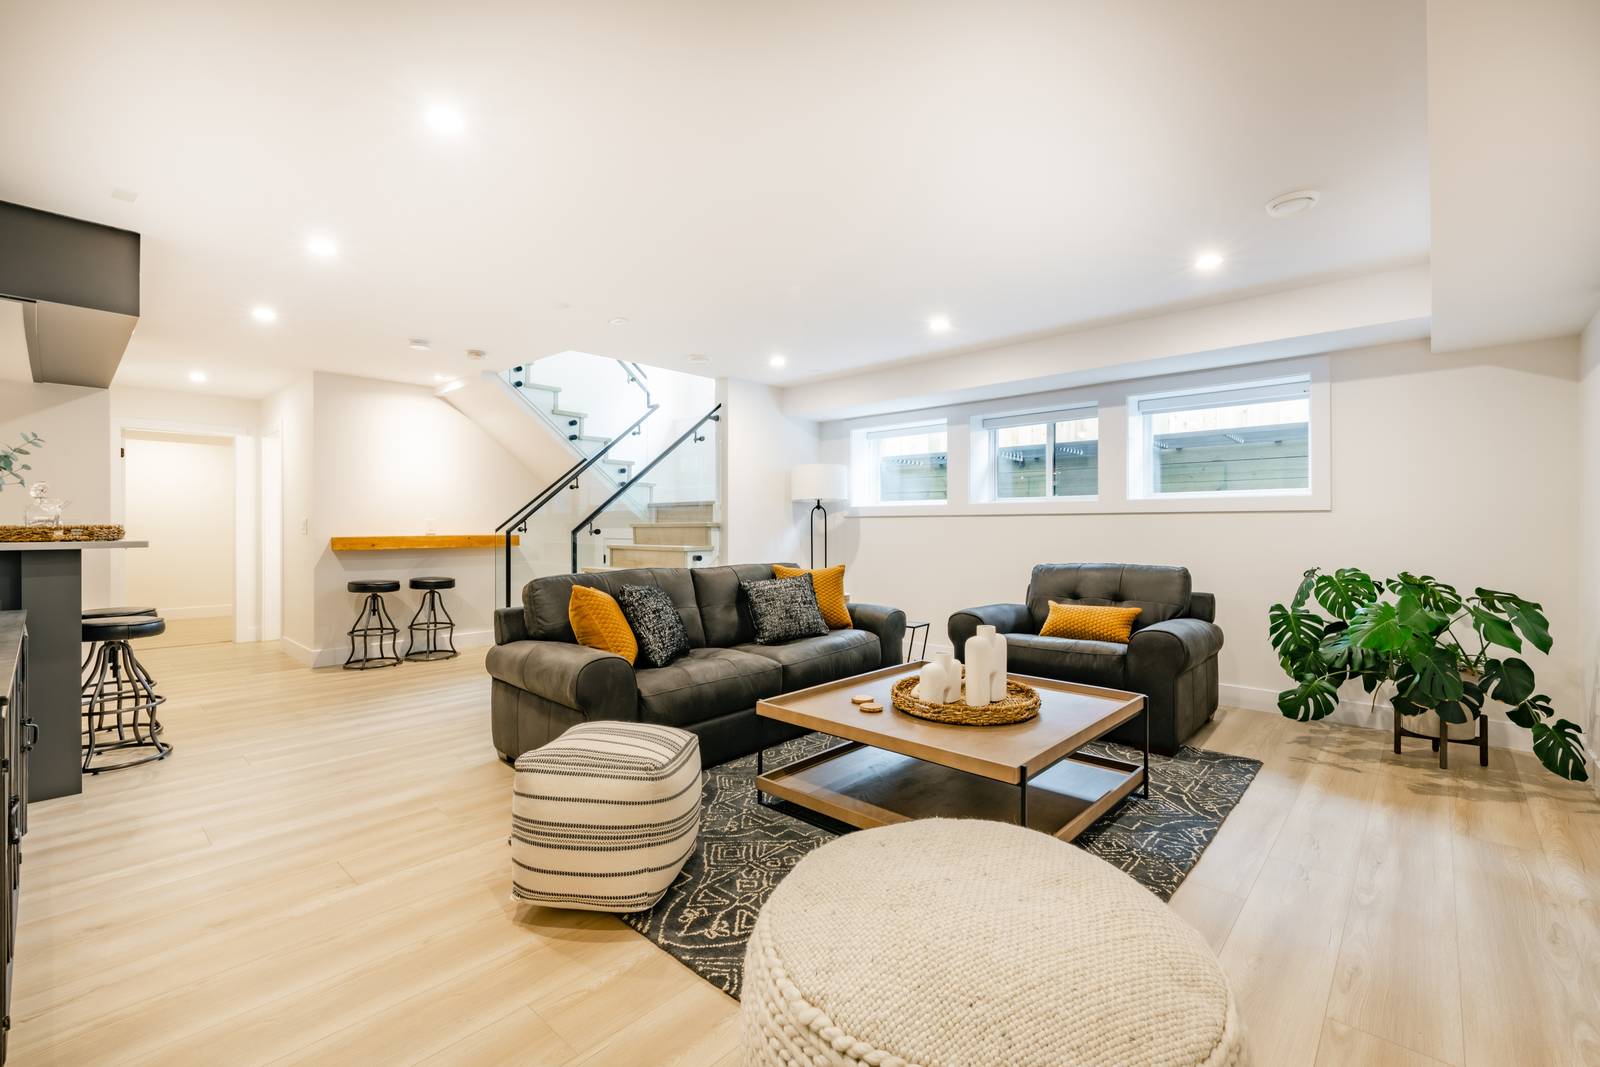
Get a clear price, a custom design and a basement built properly from the start, from finished family spaces to legal rental suites.

Get your free estimate

Free design included. We aim to reply within 24 hours.

  • From $27,000Typical range $27,000 to $90,000+
  • 3–4 weeksFinished basement; about 2 months for a legal suite
  • Permits handledRequired for major basement work
  • Free designLayout and scope mapped out

What we offer

Finished living space, entertainment areas, or a legal second unit. This is what we build.

Rental income

Legal basement apartments

Rental and income suites with separate entrances, egress windows, fire safety, ventilation, a full kitchen and a bathroom.

See what it could earn

Family rooms and entertainment areas

Home theatres, wet bars, fireplaces and built-ins that make the space a place to gather.

Bathrooms and kitchenettes

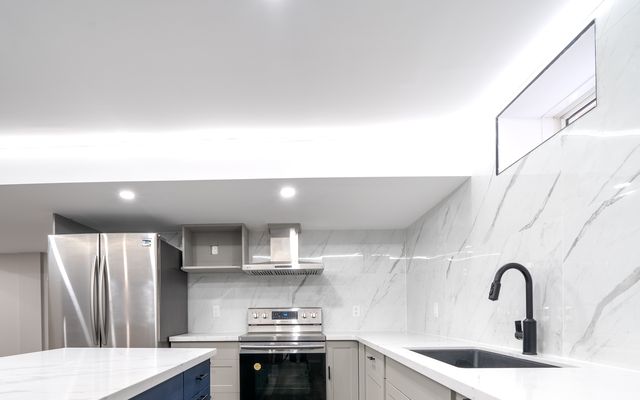
Basement bathrooms, laundry rooms and kitchenettes with proper rough-ins and drainage.

Framing and insulation

Framed walls with insulation and a vapour barrier, built to keep the space warm and dry.

Electrical and lighting

Pot lights, outlets, smoke and CO alarms, and panel work where needed.

Stairs and railings

New or rebuilt stairs with safe, code-compliant railings, including glass and cable options.

Flooring and finishing

Vinyl plank, engineered wood or tile over a prepared slab, with clean finishing details.

Home offices, gyms and play areas

Purpose-built rooms designed around how you will use them.

Thinking about a rental suite?

See what a legal basement apartment could earn in your town, how much of your mortgage it could cover, and the return on your build.

Run the numbers

Step by step

How your basement comes together

A basement renovation builds an entire finished space inside a concrete shell. Here is the order that keeps it dry, code-compliant and livable.

13 stages, start to finish

  1. 01
    Planning

    Design & planning

    We lay out the rooms, whether that's a rec room, bedrooms, a bathroom or a kitchenette, and check ceiling height and window sizes against Ontario's egress requirements before anything is finalized.

  2. 02
    Coordination

    Permits & trade coordination

    Permit drawings are submitted and electrical, plumbing and HVAC subs are booked. Most basement renovations legally require a permit, especially if a bedroom or bathroom is being added.

  3. 03
    Procurement

    Ordering & procurement

    Framing lumber, insulation, doors, flooring and fixtures are ordered so the crew isn't waiting mid-build.

  4. 04
    Protection

    Moisture control & subfloor prep

    Any dampness or cracks are dealt with first, then a subfloor system is installed over the concrete. Finishing over a damp basement is the single most expensive mistake to undo later, so this step never gets skipped.

  5. 05
    Structural

    Framing

    Stud walls define the new rooms and closets, and bulkheads are framed to hide ductwork and pipes without dropping the ceiling more than necessary.

  6. 06
    Rough-in

    Electrical, plumbing & HVAC rough-in

    Wiring, pot light boxes, and plumbing for any bathroom or kitchenette are run, and HVAC ductwork is extended to heat and cool the new rooms, all before the walls close up.

  7. 07
    Insulation

    Insulation & vapour barrier

    Exterior walls are insulated and sealed to current code, which is what keeps the space warm, dry and free of condensation behind the drywall for years.

  8. 08
    Finishes

    Drywall

    Walls and ceilings are hung, taped, mudded, sanded and primed, turning framed rooms into an actual space for the first time.

  9. 09
    Finishes

    Flooring & tile

    Flooring goes down through the main areas, with tile in any wet zones like a bathroom or laundry room.

  10. 10
    Finishes

    Paint

    Walls and ceilings are painted before trim and cabinetry go in, so there's no cutting in around finished millwork.

  11. 11
    Finish carpentry

    Trim, doors & finish carpentry

    Baseboards, casings and interior doors are installed once the paint is dry and the floor is down, defining the finished lines of every room.

  12. 12
    Installation

    Cabinetry & fixtures

    Kitchenette cabinets, a bathroom vanity, and all plumbing and electrical fixtures and appliances are installed and hooked up.

  13. 13
    Complete

    Touch-ups, cleaning & final walkthrough

    We fix any marks from the build, clean the whole space and walk it with you room by room before handover.

Illustrative sequence — icons represent each construction stage. Real project photos appear throughout the rest of this page.

Working with us

What it's like working with Ramsauer

The short version of what to expect on your basement project, beginning to end.

  • Clear scope & pricingWritten, itemized quotes. No surprise costs. See a sample →
  • Organized schedulingA clear timeline before work ever starts.
  • Coordinated subs & tradesEvery trade booked and managed for you.
  • Regular communicationOngoing updates, always reachable.
  • Clean, respectful job sitesTidy daily. Respectful of your home.
  • Quality controlChecked at every stage, not just the end.
  • Final walkthroughWe review the finished work together.
  • Warranty & supportTwo-year warranty. Still here after.

Recent basement work

Job photos from recent projects in Oshawa and Whitby. Open any photo to enlarge it.

View the full gallery

Choosing materials

Basement materials, compared

Cost, durability, upkeep and lifespan side by side, so you can choose with confidence.

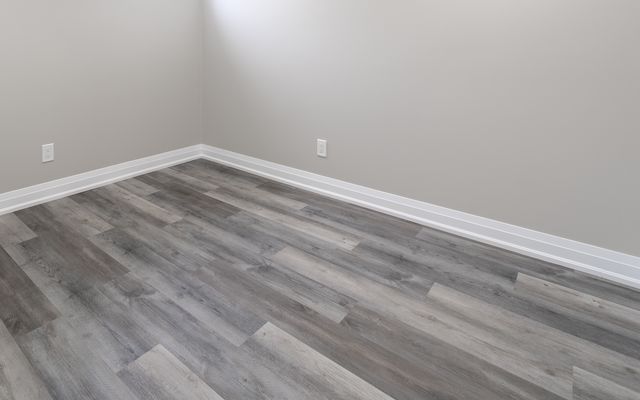
Basement flooring: LVP, engineered hardwood, laminate or porcelain tile

Basements have concrete below and moisture around, so the floor matters more here than anywhere else.

Grey wood-look luxury vinyl plank floor in a basementFrom our work

Luxury vinyl plank (LVP)

Easiest care
Installed cost
$5–$9
per sq ft
DurabilityWaterproof and scratch resistant
Easy careSweep and damp mop
Expected life15–25 years
Best for

Finished basements, rental suites and rooms with moisture risk

Watch-outs

Can dent under heavy furniture; needs a flat subfloor

Illustrative swatch

Engineered hardwood

Installed cost
$9–$16
per sq ft
DurabilityReal wood, but sensitive to moisture
Easy careKeep dry; refinish only a few times
Expected life20–40 years
Best for

Dry, well-controlled basements where you want real wood

Watch-outs

Flooding or high humidity can ruin it; needs a proper subfloor

Illustrative swatch

Laminate

Lowest cost
Installed cost
$4–$8
per sq ft
DurabilityScratch resistant, but not waterproof
Easy careSweep and damp mop
Expected life10–20 years
Best for

Dry basements on a budget

Watch-outs

Not waterproof; swells if the basement floods

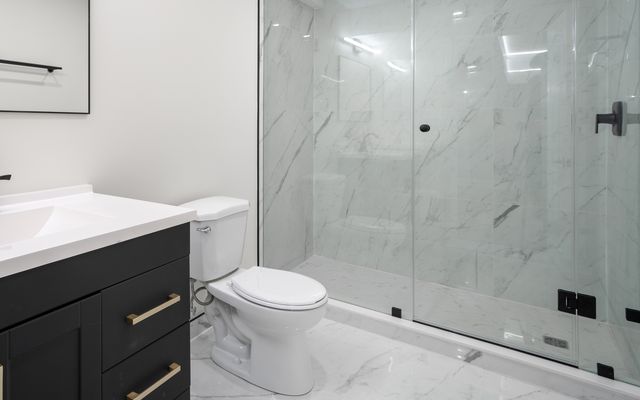
Marble-look porcelain floor and shower in a basement bathroomFrom our work

Porcelain tile

Most durableLongest life
Installed cost
$11–$25
per sq ft
DurabilityVery hard, waterproof and heat proof
Easy careGrout lines need cleaning and sealing
Expected life50+ years
Best for

Basement bathrooms, laundry rooms and entryways

Watch-outs

Cold underfoot; consider in-floor heat

Rule of thumb. For a basement, waterproof floors are the safest bet. LVP is the most popular choice. Use porcelain in bathrooms and laundry rooms, and keep real wood for dry, well-controlled basements.

Approximate installed cost per sq ft. Subfloor systems and moisture barriers are quoted separately when needed. Costs are approximate installed prices for Durham Region and the GTA (CAD) and vary with product, size and site conditions. They are for comparison only. Your free design and written, itemized quote will give you exact numbers.

Not sure which is right for your basement?

We will walk you through the options at your site visit and price them side by side, so you can see exactly what each choice does to your budget.

Straight talk on cost

Renovation pricing, explained

What drives the price of a basement renovation, where you can save, and where cutting corners costs you more later. No jargon and nothing hidden.

Where the money typically goes

A rough split for a typical basement project. Every job is different, and your itemized quote shows your own numbers.

  • Framing, insulation and drywall28%
  • Electrical, lighting and HVAC18%
  • Plumbing and bathroom16%
  • Flooring10%
  • Trim, doors and paint12%
  • Kitchenette and extras8%
  • Permits and design8%

What Makes This Project Expensive?

The biggest cost drivers

  1. 1
    Legal apartment requirementsHigh impact

    A legal suite adds fire separation, egress windows, alarms, minimum ceiling heights, separate systems and more inspections.

  2. 2
    Bathrooms and plumbing below gradeHigh impact

    Adding a bathroom or kitchenette below the main drain can mean cutting the slab or installing a pump.

  3. 3
    Moisture and foundation fixesHigh impact

    Cracks, leaks and humidity must be dealt with first. Finishing over a damp basement is expensive to redo.

  4. 4
    Low ceilings, ducts and beamsMedium impact

    Working around them takes extra framing and design to keep the space usable and bright.

  5. 5
    Electrical capacityMedium impact

    More circuits, pot lights and a kitchen can push you into a panel upgrade.

Where Can I Save Money?

Smart ways to spend less

  1. 1
    Rough in for later

    Run plumbing for a future bathroom now and finish it when your budget allows.

  2. 2
    Keep the plan open

    Fewer walls and doors mean less framing, drywall and trim.

  3. 3
    Design around utilities

    Working with the furnace, panel and drains where they are avoids costly moves.

  4. 4
    Choose durable, simple floors

    LVP costs less than tile or hardwood and suits basements well.

  5. 5
    Phase the finish

    Finish the main living space first and leave storage and utility areas for later.

Where Should I NOT Cheap Out?

Where quality pays for itself

  1. 1
    Moisture control

    Fixing leaks and using proper vapour control and insulation keeps the space dry, warm and mould-free.

  2. 2
    Egress, alarms and fire safety

    Proper exits, alarms and separations protect your family and your insurance.

  3. 3
    Permits and inspections

    Unpermitted work can complicate insurance and resale.

  4. 4
    Enough electrical

    Basements need many circuits and lights. Under-building it is hard to fix after drywall.

  5. 5
    Sump pump and backwater protection

    If your basement has ever been wet, protection against water is cheap next to a flooded finished space.

Before you compare quotes, ask these four questions

Some of the biggest price gaps between contractors come from what is left out, not what is included.

  1. 1
    What allowances are included?

    Ask about flooring, lighting and bathroom-fixture allowances. Are the amounts realistic for what you want?

  2. 2
    Are demo, disposal and permits in the price?

    These are real costs. Cheaper quotes sometimes leave them out.

  3. 3
    Is there a plan for hidden conditions?

    Old wiring, rot or damp can appear once walls open. Know how surprises are handled.

  4. 4
    Is every line itemized?

    A single lump sum makes it impossible to compare quotes fairly.

Every Ramsauer quote is written and itemized, so you can see all of this line by line before you commit.

Google ReviewsRamsauer Renovations
4.3

18 Google reviews

Rated 4.3 out of 5 by our clients on Google

What our clients say

Real reviews from real homeowners, straight from Google. Hover over (or tap) any review to pause it and read it in full.

Joe CherkasEnsuite bathroom · Google review

We worked with Ramsauer Renovations to enlarge and renovate our primary bathroom/ensuite. It was a wonderful experience from start to finish. From the initial meet and greet, the design consultation, to the breakdown of time line and prices, up the very end. Ramsauer renovations were a delight to work with. They were communicative, responsive and detail oriented. Demo days were quick and the crew always ended the day with vacuuming and cleaning their work area. They were respectable and mindful to the fact that we remained living in house during renos. They were very attentive to design details and you could tell they took pride in their craftsmanship. Ramsauer Renovations were reliable on time lines and pricing, their estimations also proved to be very accurate. We felt comfortable approaching them with any questions and concerns and never felt anxious about having them in our house unsupervised while we were at work. Overall this was a fantastic experience and we couldnt be happier with our new primary ensuite bathroom. We would definitely be turning to Ramsauer Renovations for any future projects and 100% recommend their services.

Emmanuel LopezBasement · Google review

Ramsauer Reno renovated my basement with top notch professional service. We received great quality service and communication quickly and they were easy to work with. Jim and his team were always willing to answer my questions or make a recommendation even after the work was completed. Every aspect of the project was done professionally with great products and great service. They were neat and clean. I have no hesitation in recommending Ramsauer Reno to anyone thinking of renovating their basement or home renovation. We will definitely be using Ramsauer Reno for our next home improvement project!

Curtis CobournBathrooms · Google review

Excellent work, they will work with you to ensure your project meets your needs and budget. Ramsaur Reno has renovated 2 bathrooms for me, extremely satisfied with both.

Common questions

Straight answers about pricing, permits and timelines. Anything else, just ask.

Ask us directly

Do I need a permit to renovate my basement?

Yes. Any major basement renovation, especially creating a legal apartment, requires permits to make sure the work meets building codes for safety, plumbing and electrical systems. We handle the permit process for you.

What makes a basement apartment legal?

A legal basement apartment needs the proper permits, a separate entrance, fire safety compliance, egress windows, ventilation, and a full kitchen and bathroom.

How much does a basement renovation cost?

Most basements fall between $27,000 and $90,000+, depending on size, finishes and whether it is a personal space or a legal rental unit. A full legal suite involves more investment for code compliance.

How long does a basement renovation take?

A standard finished basement typically takes 3–4 weeks. A full legal apartment with plumbing, electrical and inspections takes closer to 2 months.

Can I turn my existing finished basement into a legal rental unit?

Yes. Even if the basement is already finished, it can be upgraded to meet legal standards with the right permits, design changes and safety upgrades.

Advice and ideas

How-to guides, design ideas and trends for your basement project.

How-to

5 min read

How to plan a legal basement apartment in Ontario

What makes a basement unit legal, and how to plan the project so it passes inspection the first time.

Read article
Design

4 min read

Making a basement feel bright, open and comfortable

Lighting, colour, ceilings and layout tricks that turn a low-ceilinged basement into a place you want to be.

Read article
Trends

3 min read

Basement trends we are watching for 2027

Income suites, multigenerational living and flexible rooms are shaping how homeowners use their lower level.

Read article

How we work

How your basement renovation works

Plan, price and build with permits and inspections included.

  1. Step 01

    Fill out the form or call us

    Send the quick form or call. Tell us what you want the space to do.

  2. Step 02

    Site visit consultation

    We visit, measure, and check ceiling heights and windows, so the plan fits your basement.

  3. Step 03

    Design and price

    We map out the layout, features and full scope, whether it is a family room, a suite or both, with a detailed estimate and no surprises.

  4. Step 04

    Contract and build

    A clear contract and permits arranged, then framing, insulation, rough-ins, finishing and inspections, ending in a final walkthrough.

  • Free estimate
  • Free design
  • Written, itemized quote
  • 2-year warranty on all work

Ready to start your basement?