Acrylic
Quick renovations, tub-to-shower conversions and secondary baths
Limited sizes and styles; less custom
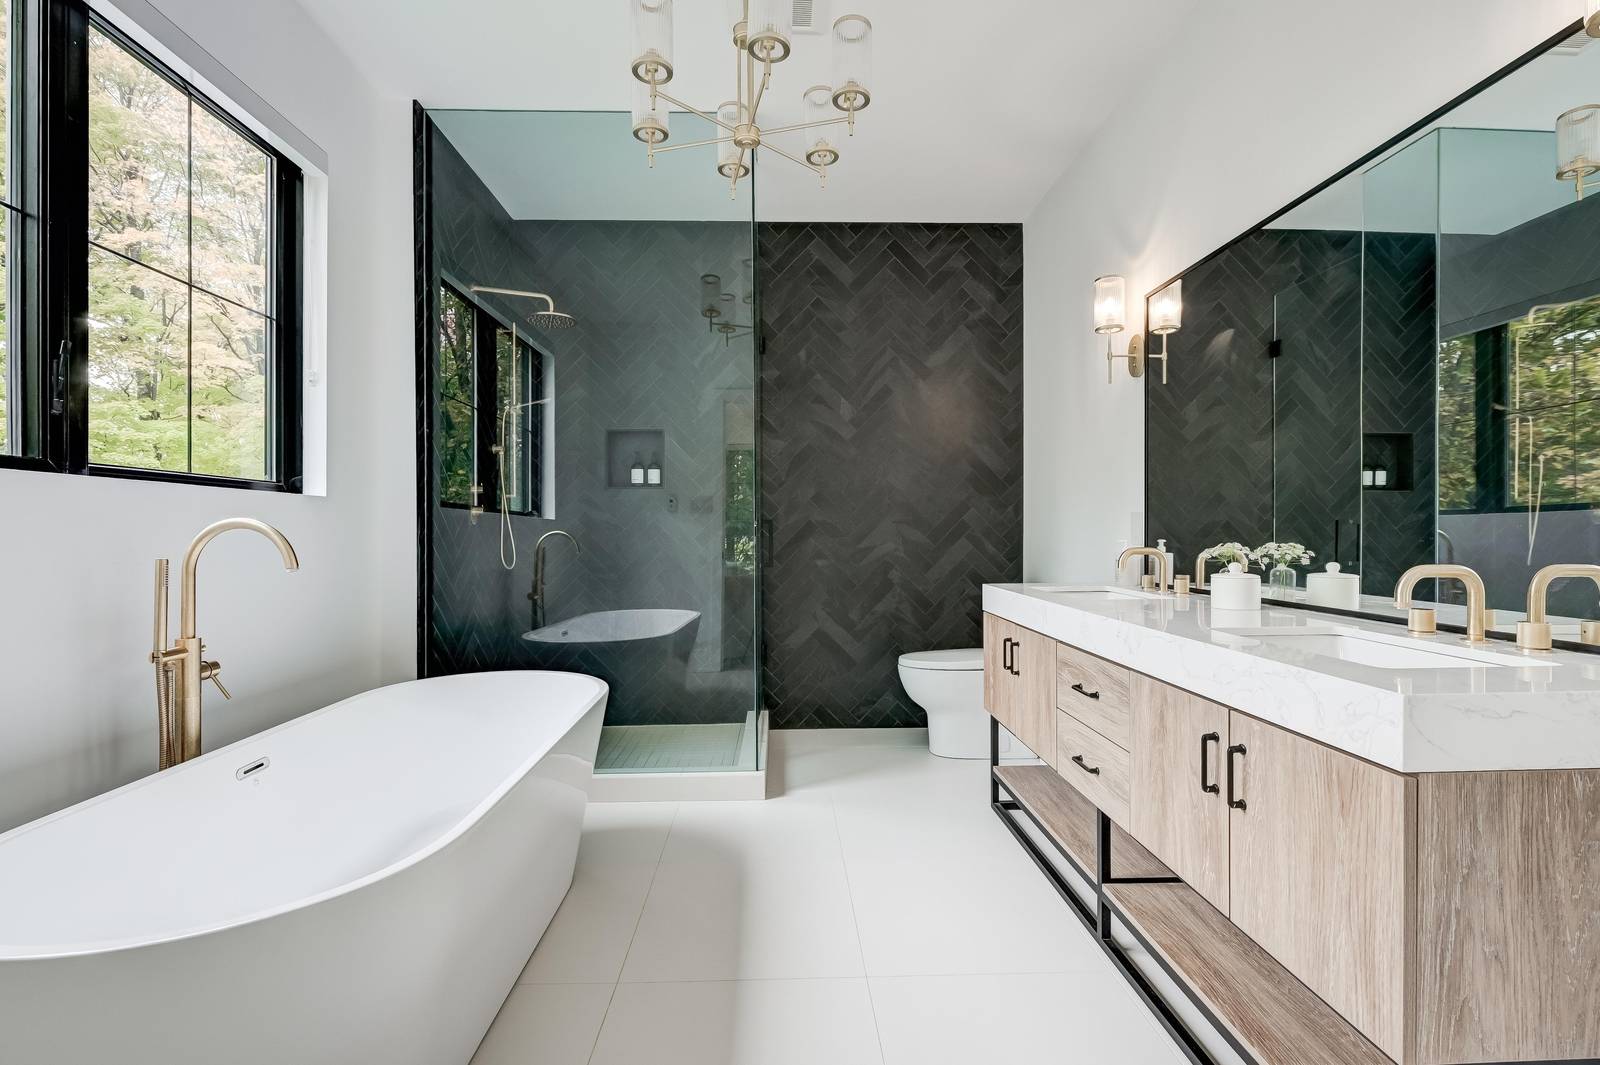
Expert renovation and design that blends style, function and craftsmanship, from powder rooms to master ensuites across Durham Region, Kawartha and Northumberland.
From a simple refresh to a full ensuite rebuild, these are the services we offer.
Full renovations from demo to final finish, with every trade coordinated.
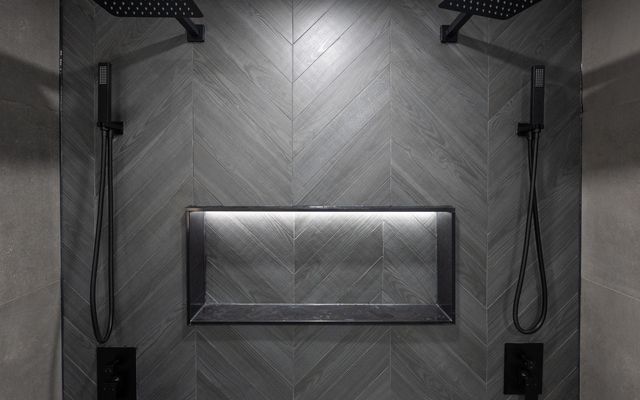
Walk-in showers, tub-showers and inserts, with benches, rain heads, niches, glass enclosures and curbless entries. Shower renovations typically run $5,500 to $9,000.
Full waterproofing behind the tile using certified Schluter systems.
Ceramic, porcelain and natural stone on floors, walls and ceilings, including large-format, mosaic and herringbone accents. Typically $14 to $25 per sq ft.
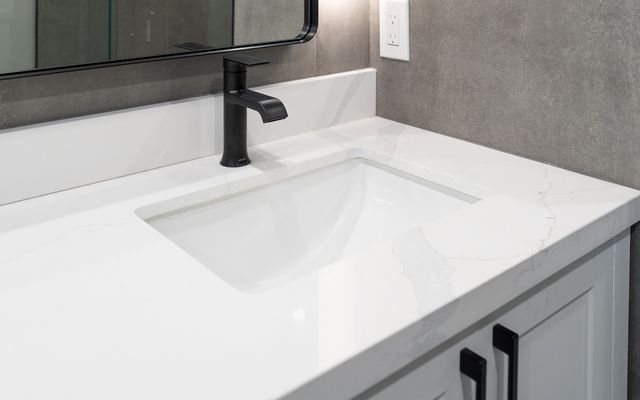
Double sinks, drawers, charging ports, LED mirrors and undermount sinks. Installed vanities typically run $1,350 to $2,700.
Larger layouts with freestanding tubs, heated floors and upgraded finishes, typically starting around $27,000.
Compact rooms and waterproof flooring done properly, including basement bathroom rough-ins.
Pot lights, vanity lighting and a quiet exhaust fan vented outside.
Step by step
Bathrooms are the least forgiving room to get wrong, since the water resistant layers are invisible once the tile goes up. Here is the order that protects them.
12 stages, start to finish
We lock in the layout, shower configuration, tile choices and fixtures, and plan exactly how the room will be waterproofed. Once tile is set, changing your mind gets expensive fast.
Plumber, electrician and tile setter are scheduled in sequence, and a permit is pulled if fixtures are moving. Bathrooms have the tightest trade choreography of any room in the house.
Tile, vanity, tub or shower base and fixtures are ordered now. Shower glass is deliberately ordered later, since it needs to be measured against the finished, tiled opening.
The room is stripped to the studs and subfloor, old tile, tub and vanity removed, so we can see the actual condition of the framing and plumbing underneath.
Drain and supply lines are moved or added for the new layout, and wiring is run for vanity lighting, the exhaust fan and heated floor cable, all while the walls are still open.
Any shower curb or bench is framed, and the subfloor is levelled and reinforced so tile doesn't crack under the extra weight and moisture.
A bonded waterproofing membrane is applied to every shower wall, the floor and any niche, before a single tile goes up. This layer is what actually keeps water out of your walls for good, so it never gets rushed.
Floor tile, shower walls, niches and any feature walls are set once the waterproofing has cured, working from a laid-out pattern so cuts land in the least visible spots.
The vanity cabinet and toilet are set in position now that the tile floor is finished underneath them.
The vanity top is templated and installed, and shower glass is measured and fitted last, since it has to match the exact tiled opening, not the original drawing.
Faucets, the shower system, mirror, light fixtures and towel bars go on last, once nothing above them can still get damaged or dusty.
Grout lines and caulking get a final check, the room is deep cleaned, and we walk it with you before it's signed off.
Illustrative sequence — icons represent each construction stage. Real project photos appear throughout the rest of this page.
Working with us
The short version of what to expect on your bathroom project, beginning to end.
Job photos from recent projects in Ajax, Courtice and Whitby. Open any photo to enlarge it.
Choosing materials
Cost, durability, upkeep and lifespan side by side, so you can choose with confidence.
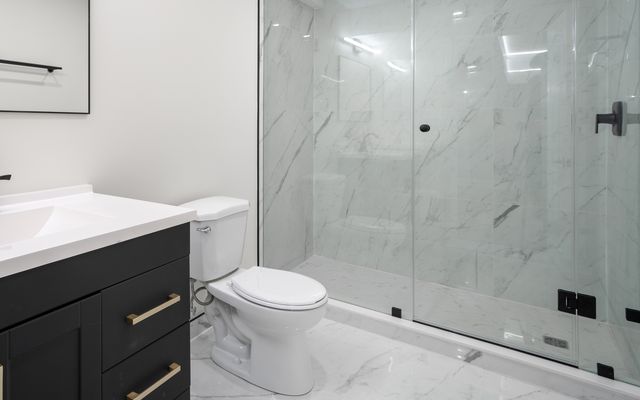
The biggest choice in most bathrooms is how the shower is built.
Quick renovations, tub-to-shower conversions and secondary baths
Limited sizes and styles; less custom
Lowest-cost refresh or rental units
Shortest life of the three; can crack over time
From our workWalk-in showers, niches, benches and any custom design
Higher cost and longer install; the waterproofing behind it matters most
Rule of thumb. Choose tile for a custom or walk-in shower. Choose acrylic when speed and low upkeep matter more than design flexibility.
Approximate installed cost per shower (typical 3×5 ft), including waterproofing. Fixtures are extra. Costs are approximate installed prices for Durham Region and the GTA (CAD) and vary with product, size and site conditions. They are for comparison only. Your free design and written, itemized quote will give you exact numbers.
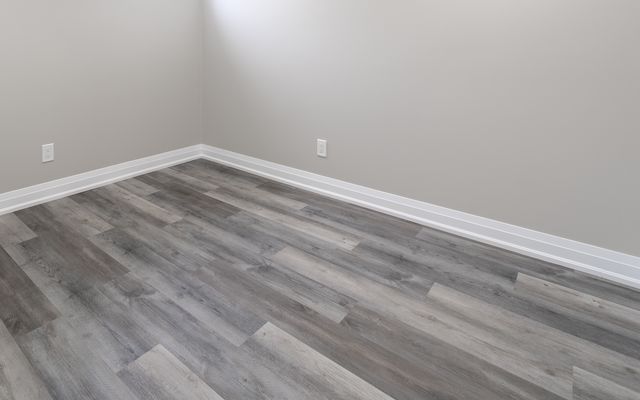
Bathroom floors have to handle water, steam and bare feet.
From our workWet floors, heated floors and most bathrooms
Cold underfoot unless heated; grout needs care
From our workBudget updates, kids' baths and quick installs
Can dent; seams need proper sealing at the tub
Luxury baths where the stone is the star
Etches with acidic cleaners; slippery when wet
Rule of thumb. Porcelain is the safe default for wet floors. Vinyl suits tighter budgets, and natural stone is for people who love its look and accept the upkeep.
Approximate installed cost per sq ft. Heated-floor cables are extra. Costs are approximate installed prices for Durham Region and the GTA (CAD) and vary with product, size and site conditions. They are for comparison only. Your free design and written, itemized quote will give you exact numbers.
A small surface that gets daily use, from toothpaste to hair dye.
From our workMost bathrooms and double vanities
Heavy; heat can mark the resin
Budget vanities with an integrated sink
Gel coat can crack or dull over time
Rule of thumb. Quartz is the best all-rounder. Cultured marble works well when you want a built-in sink at a lower price.
Approximate installed cost per sq ft of top. Sinks and faucets are extra. Costs are approximate installed prices for Durham Region and the GTA (CAD) and vary with product, size and site conditions. They are for comparison only. Your free design and written, itemized quote will give you exact numbers.
We will walk you through the options at your site visit and price them side by side, so you can see exactly what each choice does to your budget.
Straight talk on cost
What drives the price of a bathroom renovation, where you can save, and where cutting corners costs you more later. No jargon and nothing hidden.
A rough split for a typical bathroom project. Every job is different, and your itemized quote shows your own numbers.
The biggest cost drivers
Custom layouts, niches and benches take many skilled hours, plus a full waterproofing system behind the tile.
Relocating the toilet, shower or tub means opening floors and changing drain and vent lines. It is often the biggest hidden cost.
Frameless glass, curbless entries and large walk-in showers cost more to build and to enclose.
In-floor heat, GFCI circuits, quiet exhaust fans and recessed lights add materials and inspection work.
Freestanding tubs, wall-hung and smart toilets, and designer faucets range from hundreds to thousands each.
Smart ways to spend less
Same-location toilet, tub and vanity means far less plumbing and framing work.
Straight-lay patterns install faster than herringbone or mosaics. Save the feature tile for one wall.
Put your budget where you see and use it, and choose a simpler floor tile.
A quality stock vanity and top costs far less than custom cabinetry and looks great.
If the layout works, new tile, vanity and fixtures on the existing footprint can transform the room.
Where quality pays for itself
A bonded membrane behind the tile keeps water out of your framing. Failures show up years later as leaks, mould and rebuilds.
Correct slope prevents standing water, grout failure and odours.
A properly sized fan ducted outside prevents mould, peeling paint and rot.
They live behind the tile. Replacing a cheap one later means opening the wall.
Uneven walls and floors cause cracked tile and uneven edges. Prep is not where to trim the budget.
Some of the biggest price gaps between contractors come from what is left out, not what is included.
Ask about tile, fixture and glass allowances. Are the amounts realistic for what you want?
These are real costs. Cheaper quotes sometimes leave them out.
Old wiring, rot or damp can appear once walls open. Know how surprises are handled.
A single lump sum makes it impossible to compare quotes fairly.
Every Ramsauer quote is written and itemized, so you can see all of this line by line before you commit.
18 Google reviews
Rated 4.3 out of 5 by our clients on Google
Real reviews from real homeowners, straight from Google. Hover over (or tap) any review to pause it and read it in full.
We worked with Ramsauer Renovations to enlarge and renovate our primary bathroom/ensuite. It was a wonderful experience from start to finish. From the initial meet and greet, the design consultation, to the breakdown of time line and prices, up the very end. Ramsauer renovations were a delight to work with. They were communicative, responsive and detail oriented. Demo days were quick and the crew always ended the day with vacuuming and cleaning their work area. They were respectable and mindful to the fact that we remained living in house during renos. They were very attentive to design details and you could tell they took pride in their craftsmanship. Ramsauer Renovations were reliable on time lines and pricing, their estimations also proved to be very accurate. We felt comfortable approaching them with any questions and concerns and never felt anxious about having them in our house unsupervised while we were at work. Overall this was a fantastic experience and we couldnt be happier with our new primary ensuite bathroom. We would definitely be turning to Ramsauer Renovations for any future projects and 100% recommend their services.
Ramsauer Reno renovated my basement with top notch professional service. We received great quality service and communication quickly and they were easy to work with. Jim and his team were always willing to answer my questions or make a recommendation even after the work was completed. Every aspect of the project was done professionally with great products and great service. They were neat and clean. I have no hesitation in recommending Ramsauer Reno to anyone thinking of renovating their basement or home renovation. We will definitely be using Ramsauer Reno for our next home improvement project!
Excellent work, they will work with you to ensure your project meets your needs and budget. Ramsaur Reno has renovated 2 bathrooms for me, extremely satisfied with both.
Straight answers about pricing, permits and timelines. Anything else, just ask.
Most full bathroom remodels run about $10,750 to $22,500, while larger custom ensuites with upgraded finishes and heated floors typically start around $27,000. A shower renovation alone is usually $5,500 to $9,000. We give you an itemized written quote after a free design.
Cosmetic updates often don't need one, but moving plumbing, changing electrical or making structural changes usually does. Our work is completed to Ontario Building Code standards and we handle the permit process where it applies.
Design to installation is often in the 1–2 week range for a standard bathroom. Larger ensuites and custom tile work take longer, and we will give you a schedule with your quote.
Walk-in showers with glass enclosures, tile niches, double vanities, LED mirrors, heated floors and curbless showers for accessibility.
Yes. Doing both together saves on setup and mobilization, and we schedule the work so at least one bathroom is usable where possible.
How-to guides, design ideas and trends for your bathroom project.
4 min read
Six practical ways to keep the budget in check while still getting a bathroom built properly.
Read articleA bathroom remodel doesn't have to break the bank. Most of the savings come from good decisions made before work begins.
A detailed plan prevents costly last-minute changes. Decide on the design, materials and fixtures early so you can compare prices and avoid delays.
Moving plumbing lines or wiring adds labour. If the toilet, sink and shower stay where they are, you can change the whole look for much less.
If your tub, vanity or tile is in good shape, refinishing can save thousands and still give a modern result.
Luxury vinyl and porcelain can mimic natural stone, and a prefabricated vanity offers great style for far less than a fully custom one.
Painting, simple demolition and installing accessories can be a good DIY project. Leave plumbing, electrical and waterproofing to professionals for safety and warranty reasons.
Detailed quotes and transparent pricing are the best protection against hidden costs and surprises.
The takeaway: spend on what you can't easily change later, like waterproofing and tile setting, and save on things you can upgrade down the road.

4 min read
Glass, niches, benches, tile and drains. The details that make a shower feel custom and work every day.
Read articleThe shower is usually the centrepiece of a bathroom renovation. A few decisions make the difference between a good shower and a great one.
Frameless glass keeps the room feeling open and shows off your tile. A fixed panel with a door is simple and easy to clean. Curbless entries look seamless and are ideal if accessibility matters now or later.
A recessed niche keeps bottles off the floor. Place it at a comfortable height, on a wall that is not directly in the spray, and line it up with tile joints for a clean look.
Large-format tile means fewer grout lines and easier cleaning. Use a mosaic or herringbone accent wall for interest, and choose a slip-resistant floor tile with a smaller format so it follows the slope of the pan.
Everything you see is tile, but everything that keeps your house dry is behind it. A proper membrane system is the part of the shower you can't see and can't afford to get wrong.
3 min read
Spa-like calm, warmer finishes and smarter details are shaping the bathrooms homeowners ask for.
Read articleBathrooms are becoming quieter, warmer and more personal. Here are the directions we are seeing in design conversations.
Soft neutral palettes, natural textures and layered lighting create a retreat rather than a utility room. Freestanding tubs and large walk-in showers with rain heads remain popular.
Matte black is still common, and brushed brass and warmer metals are increasingly paired with it. The key is to repeat the finish across the faucet, mirror and lighting.
Herringbone, fluted and handmade-look tile add character without loud colour. Stone-look porcelain gives the natural look with easier care.
Heated floors, LED mirrors with defoggers and dimmable lighting are becoming expected in ensuites.
Curbless showers, wider doors and blocking in the walls for future grab bars let a bathroom work for every stage of life without looking clinical.
Our advice: invest in layout, waterproofing and quality tile, and treat colour and accessories as the easy-to-change layer.
How we work
A clear four-step process, from the first call to the final walkthrough.
Send the quick form or call. Tell us what you want to change about your bathroom.
We measure, talk through how you use the room, and note what you want to keep or change.
We help you pick tile, vanity, fixtures and glass and draw the layout, with itemized pricing and timelines so you know the budget and schedule up front.
A clear contract, then quick demo days, plumbing and electrical rough-ins and proper waterproofing behind the tile. Many bathrooms take 1–2 weeks.
Planning your project? Get a free design and estimate.
Get my free estimate