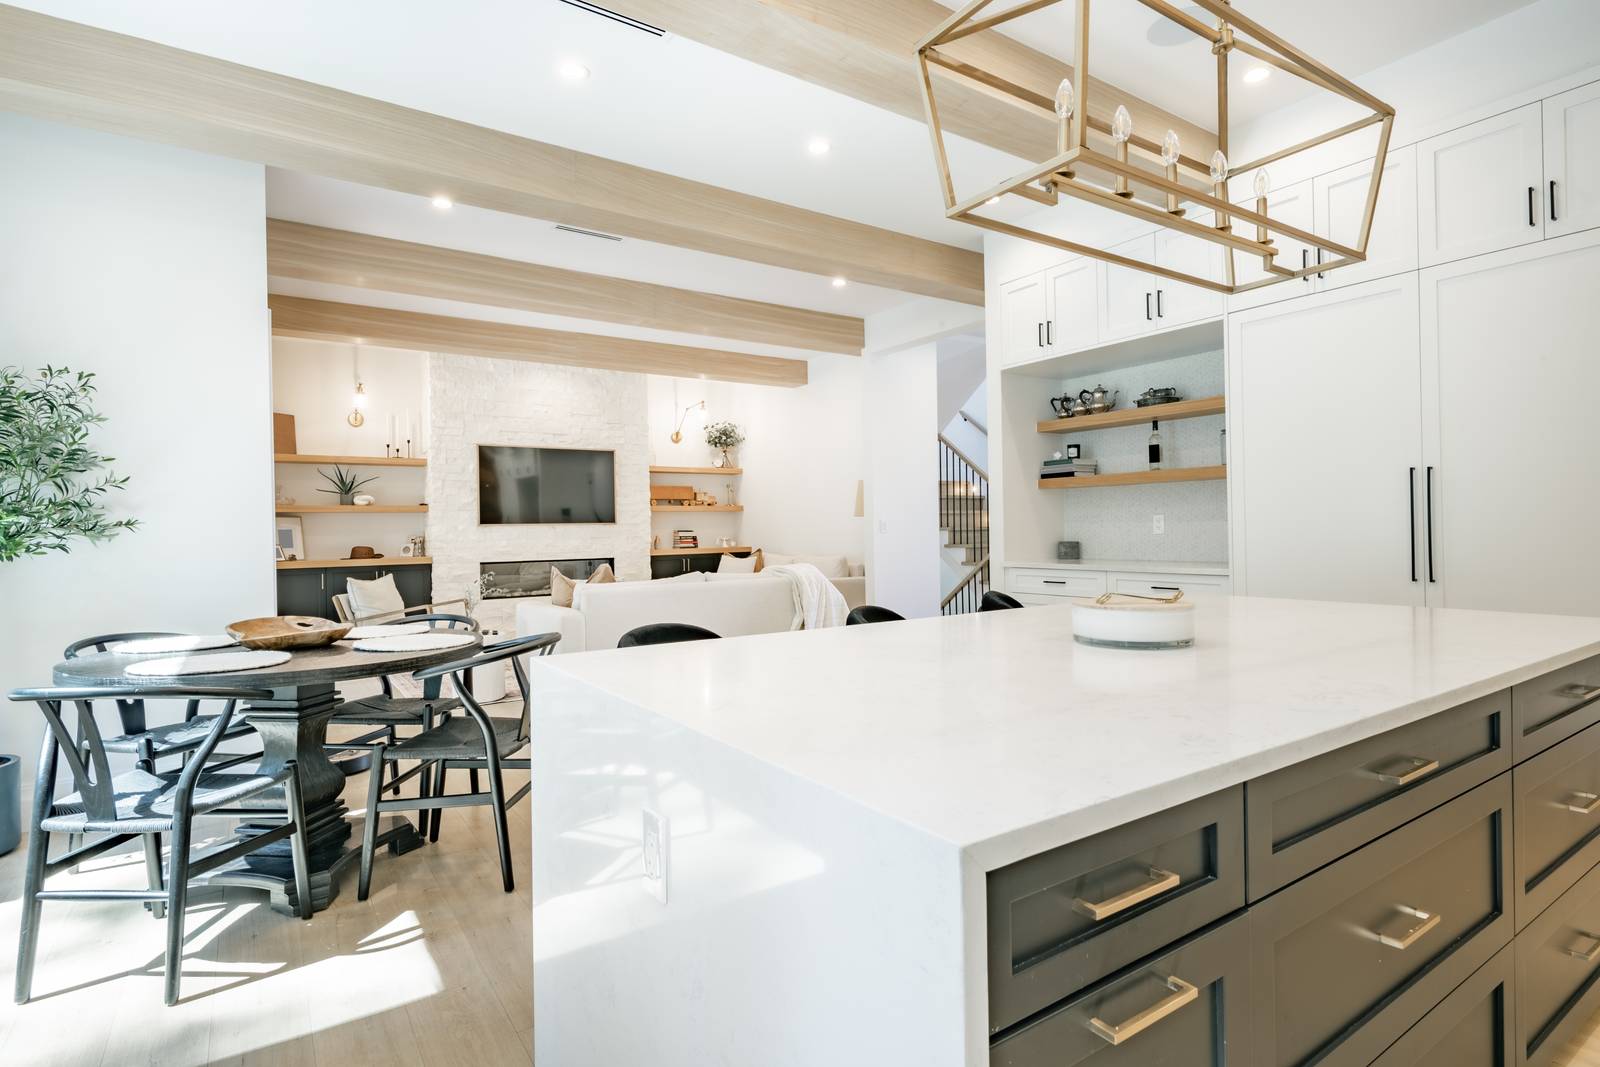
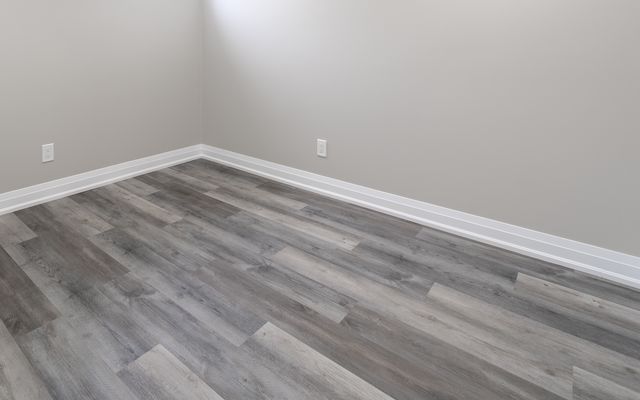
Solid hardwood
Main floors and stairs where you want lasting warmth and resale appeal
Moves with humidity; not for basements or wet rooms
Whether you are updating three rooms or rebuilding the whole house, the approach stays the same.
Kitchens, bathrooms, basements and living spaces renovated together for consistency and efficiency.
Opening up walls and reworking floor plans, with beams and permits handled.
Flooring, trim, doors, paint and finishing that tie the house together.
Updated systems coordinated with the renovation so walls are only opened once.
Decks and fences that extend the renovation to the outside of your home.
A staged plan for renovating over time while keeping the home livable.
Help choosing materials, colours and finishes that work together across the house.
One point of contact, a single schedule and regular updates from start to finish.
Step by step
A whole-home renovation is really several room renovations running on one coordinated schedule. Here is how that schedule actually unfolds.
12 stages, start to finish
The full scope is designed room by room, along with a phasing plan that decides what happens in what order, since not everything can be torn apart at once.
Electricians, plumbers, HVAC, framers and finishing trades are sequenced across every phase. A whole-home project has more moving parts than any single room, so this schedule is the backbone of the entire job.
Materials are ordered in phases that match the schedule, with long-lead items like cabinets and windows ordered first so they're never what holds up the job.
Each phase or room is stripped out in turn, following the phasing plan rather than gutting the entire house on day one.
Walls are opened or removed and beams installed where the new layout calls for it, while everything is still exposed and easy to work with.
Whole-home systems are upgraded and extended to every renovated room, sized for the finished layout rather than patched room by room.
Exterior walls are insulated where exposed, then drywall goes up, taped and primed, phase by phase as each area is ready.
Flooring runs continuously through connected living spaces for a seamless look, with wet areas tiled separately.
Cabinets, tile and countertops go into the kitchen and bathrooms on their own detailed sequence, running in parallel with the rest of the finish work.
Walls are painted and trim installed throughout, room by room, as each area reaches this stage of its own schedule.
Light fixtures, plumbing fixtures, hardware and appliances are installed last in every room, once nothing above or below them can still get damaged.
Each area is walked through as it's completed, with a final full-home walkthrough once every phase is finished.
Illustrative sequence — icons represent each construction stage. Real project photos appear throughout the rest of this page.
Working with us
The short version of what to expect on your home renovation project, beginning to end.
Job photos from recent projects in Durham Region. Open any photo to enlarge it.
Choosing materials
Cost, durability, upkeep and lifespan side by side, so you can choose with confidence.
Flooring ties the rooms together, so it is one of the first decisions in a whole-home renovation.
Main floors and stairs where you want lasting warmth and resale appeal
Moves with humidity; not for basements or wet rooms
Main floors, over radiant heat or concrete
Fewer refinishes than solid wood
From our workBusy areas, basements and rentals
Can dent; can't be refinished
Dry rooms on a budget
Not waterproof; can't be refinished
Rule of thumb. Many whole-home renovations run one continuous floor through the main level for a seamless look, with waterproof LVP or tile in the wet areas.
Approximate installed cost per sq ft, including underlayment and labour. Costs are approximate installed prices for Durham Region and the GTA (CAD) and vary with product, size and site conditions. They are for comparison only. Your free design and written, itemized quote will give you exact numbers.
Baseboards, casings and crown are small details that make a renovated home look finished.
Painted baseboards, casings and crown
Not for wet areas; edges chip
Painted trim where you want real wood
Dents easily; joints can show through paint
Stained or high-end millwork
Highest cost
Rule of thumb. For painted trim, MDF or primed pine give a smooth finish at a fair price. Choose stained solid wood only where you want the grain to show.
Approximate installed and painted cost per linear ft of baseboard-size trim. Costs are approximate installed prices for Durham Region and the GTA (CAD) and vary with product, size and site conditions. They are for comparison only. Your free design and written, itemized quote will give you exact numbers.
We will walk you through the options at your site visit and price them side by side, so you can see exactly what each choice does to your budget.
Straight talk on cost
What drives the price of a whole-home renovation, where you can save, and where cutting corners costs you more later. No jargon and nothing hidden.
A rough split for a typical home project. Every job is different, and your itemized quote shows your own numbers.
The biggest cost drivers
Removing walls or changing layouts needs engineering, beams and permits.
Wet rooms are the most expensive square feet in the house: plumbing, tile, cabinets and fixtures.
Old wiring, panels, plumbing, ducts and insulation often need attention once the walls are open.
More rooms mean more trades, more coordination and more weeks on site.
Older homes can hide surprises like damaged framing or outdated wiring, so budget for them.
Smart ways to spend less
Do structural, mechanical and wet rooms first and leave cosmetic updates for later.
Leaving plumbing and gas where they are saves the most on any layout.
Continuous flooring on the main level cuts waste, transitions and labour.
Splurge in two or three rooms and use good mid-range finishes elsewhere.
Locking in selections early avoids change orders and rush fees.
Where quality pays for itself
This is what keeps the house safe and the work insurable.
Once walls are closed, upgrading costs far more. Do it while everything is open.
They shape your comfort and energy bills for decades.
Water is the enemy of every renovation. Details at windows, roofs and wet rooms matter most.
Set aside roughly 10–15% for hidden conditions so a surprise doesn't stop the project.
Some of the biggest price gaps between contractors come from what is left out, not what is included.
Ask about kitchen, bathroom and flooring allowances. Are the amounts realistic for what you want?
These are real costs. Cheaper quotes sometimes leave them out.
Old wiring, rot or damp can appear once walls open. Know how surprises are handled.
A single lump sum makes it impossible to compare quotes fairly.
Every Ramsauer quote is written and itemized, so you can see all of this line by line before you commit.
18 Google reviews
Rated 4.3 out of 5 by our clients on Google
Real reviews from real homeowners, straight from Google. Hover over (or tap) any review to pause it and read it in full.
We worked with Ramsauer Renovations to enlarge and renovate our primary bathroom/ensuite. It was a wonderful experience from start to finish. From the initial meet and greet, the design consultation, to the breakdown of time line and prices, up the very end. Ramsauer renovations were a delight to work with. They were communicative, responsive and detail oriented. Demo days were quick and the crew always ended the day with vacuuming and cleaning their work area. They were respectable and mindful to the fact that we remained living in house during renos. They were very attentive to design details and you could tell they took pride in their craftsmanship. Ramsauer Renovations were reliable on time lines and pricing, their estimations also proved to be very accurate. We felt comfortable approaching them with any questions and concerns and never felt anxious about having them in our house unsupervised while we were at work. Overall this was a fantastic experience and we couldnt be happier with our new primary ensuite bathroom. We would definitely be turning to Ramsauer Renovations for any future projects and 100% recommend their services.
Ramsauer Reno renovated my basement with top notch professional service. We received great quality service and communication quickly and they were easy to work with. Jim and his team were always willing to answer my questions or make a recommendation even after the work was completed. Every aspect of the project was done professionally with great products and great service. They were neat and clean. I have no hesitation in recommending Ramsauer Reno to anyone thinking of renovating their basement or home renovation. We will definitely be using Ramsauer Reno for our next home improvement project!
Excellent work, they will work with you to ensure your project meets your needs and budget. Ramsaur Reno has renovated 2 bathrooms for me, extremely satisfied with both.
Straight answers about pricing, permits and timelines. Anything else, just ask.
We create a whole-home plan and give you a detailed, itemized quote, usually broken down by phase or room, so you can see where every dollar goes and adjust the scope to suit your budget.
Often yes, especially with a phased plan. For larger projects we discuss what is practical for your family before we start.
Yes. A phased plan lets you spread the cost and timeline while keeping the finished design consistent.
Yes. Where permits are required for structural, plumbing or electrical work, we arrange them and coordinate inspections.
It depends entirely on scope. We give you a schedule with your quote, and we sequence the trades so work moves efficiently.
How-to guides, design ideas and trends for your complete home renovations project.
4 min read
Spreading a big project across time without wasting money or living in a construction zone.
Read articleRenovating a whole house at once is possible, but many homeowners prefer to phase the work. A good plan keeps costs manageable and avoids redoing anything.
Even if you only renovate one room now, design the entire house first. That way every phase fits together and nothing you do today has to be undone later.
Structural changes, plumbing, electrical and insulation come before finishes. Doing it once, in the right order, saves money.
Kitchens and bathrooms share plumbing and trades. Flooring and painting are more efficient when done across several rooms at once.
Plan which rooms you will use during each phase, and set up dust barriers, a temporary kitchen or a second bathroom if you need it.
Set aside a percentage of the budget for surprises behind the walls, especially in older homes.
The takeaway: one plan, in the right order, with realistic phases.

4 min read
How to make different rooms feel like one home, using a small set of repeating materials and colours.
Read articleWhen several rooms are renovated together, the challenge is making them feel connected without being identical.
Pick two or three colours or materials that appear throughout the house, such as a warm neutral, a wood tone and a metal finish.
Continuous flooring across main-floor rooms makes spaces feel larger and calmer.
Using the same door style, trim profile and hardware finish across rooms is one of the easiest ways to make a home feel intentional.
Within the base palette, give each room one distinct element: a colourful vanity, a statement backsplash or a feature wall.
Stand where you enter each room and look through to the next one. Colours and materials that flow across those views make the house feel bigger.
The takeaway: a few repeated choices tie everything together.
3 min read
Flexible rooms, energy efficiency and wellness-focused design are influencing full-home projects.
Read articleAs homes work harder for the people in them, renovation priorities are shifting.
Rooms that can be an office, guest room or gym, with good storage and adaptable layouts.
Better insulation, windows and efficient systems are part of more renovation plans, since the walls are already open.
Natural light, quality air and calmer palettes influence how people design bedrooms and bathrooms.
Wood tones, stone and textured finishes create a lived-in, welcoming feel across the whole house.
Decks, patios and large openings that make the yard an extension of the living space.
Our advice: invest in the structure, systems and layout. Finishes are easier to change later.
How we work
A whole-home renovation succeeds or fails on planning. This is how we do it.
Send the quick form or call. Tell us about your goals and your timeline.
We visit the home and talk through your goals, priorities and timeline.
We map the scope room by room and plan the order of work, phasing it where it suits your budget, with one detailed quote itemized by phase.
A clear contract and permits arranged, with trades sequenced so plumbing, electrical, carpentry and finishing happen in the right order. Regular updates and a final walkthrough.
Planning your project? Get a free design and estimate.
Get my free estimate