Home / Services / Decks

Deck builders in Oshawa and Durham Region

We design and build custom decks that look great, last for decades and handle everything Ontario's climate throws at them.

Get your free estimate

Free design included. We aim to reply within 24 hours.

  • From $4,500New deck or fence projects
  • 2-year warrantyOn all work
  • Free designCustom plan for your yard
  • Clear scheduleTimeline given with your quote

What we offer

Everything you need to make the outdoor space work, from a simple platform to a multi-level build.

Custom backyard decks

Designed around your property and how you entertain and relax.

Composite and low-maintenance decking

Durable decking that resists fading, staining and rot with minimal upkeep.

Multi-level decks

Single and multi-storey decks with landings, stairs and connected spaces.

Railings and stairs

Wood, aluminum or glass railings and stairs built to code height and strength.

Lighting

Post cap, stair and under-rail lighting for evening use.

Pergolas and covered spaces

Shade structures that make the deck usable longer through the day and season.

Footings and framing

Concrete footings below the frost line and a joist frame sized for the span.

Repairs, replacements and upgrades

Restoring or rebuilding tired decks, including new boards, railings and stairs.

Step by step

How your deck comes together

A deck is a structure first and a surface second. Here is the sequence that keeps it standing straight for decades, not just looking good on day one.

10 stages, start to finish

  1. 01
    Planning

    Design & planning

    We finalize the size, shape, decking material and railing style, and prepare permit drawings, since most decks over a certain height or size need one in Ontario.

  2. 02
    Coordination

    Permits & utility locates

    The permit is submitted and underground utilities are located before any digging starts, protecting both the build schedule and your gas, electrical and water lines.

  3. 03
    Procurement

    Ordering & procurement

    Framing lumber, decking, footing materials and railings are ordered to arrive around the same time the site is ready for them.

  4. 04
    Demolition

    Site layout & excavation

    The deck footprint is marked out and footing holes are dug below the frost line, which in this region means deeper than most people expect.

  5. 05
    Structural

    Footings & posts

    Concrete footings are poured and posts are set and levelled on top of them. Every board above this point depends on these footings being right, so they're never rushed.

  6. 06
    Structural

    Framing

    Beams and joists go up to code spacing, and the ledger board is bolted and flashed to the house correctly, which is the single most common point of failure on a poorly built deck.

  7. 07
    Installation

    Decking installation

    Boards are laid and fastened across the frame, whether that's pressure-treated wood or a composite material.

  8. 08
    Installation

    Railings & stairs

    Posts, balusters and rail caps go up to code height, and stairs are built and securely attached, the last structural pieces of the build.

  9. 09
    Final finishes

    Finishing touches

    Post caps, deck lighting and any built-in seating are added once the structure and railings are complete.

  10. 10
    Complete

    Final inspection, cleaning & walkthrough

    The city inspector signs off where required, the site is cleaned up, and we walk the finished deck with you.

Illustrative sequence — icons represent each construction stage. Real project photos appear throughout the rest of this page.

Made for our climate

Built to survive Ontario winters.

Freeze, thaw, snow load and spring meltwater are what really wear a deck out. Everything below is how we build yours to stay level, solid and safe for as long as possible.

Frost line, about 4 ft (1.2 m)Freezes and heaves every winterStable, never freezes4 ftConcrete footinganchored below the frost
Why depth matters. Ground above the frost line freezes and expands every winter, pushing up anything anchored in it. Footings that reach below it stay put, so your deck does too.
  1. 1

    Footings below the frost line

    Concrete footings go down about 4 feet in Durham, below where the ground freezes, so frost can't lift or tilt the deck.

  2. 2

    Framing sized for snow

    Joists and beams are sized and spaced for the span and for Ontario snow loads, as the building code requires, not just summer foot traffic.

  3. 3

    Ground-contact rated lumber

    Posts and framing near the ground use pressure-treated lumber rated for ground contact, so they resist rot through wet springs.

  4. 4

    Hardware that won't rust out

    Joist hangers, brackets and screws are galvanized or stainless and made for treated lumber, so connections stay strong year after year.

  5. 5

    A flashed, bolted ledger

    Where the deck meets your house, the ledger is flashed and structurally fastened, so water can't rot the connection that holds it up.

  6. 6

    Built to drain and dry

    Board spacing and drainage let snowmelt and rain run off instead of sitting on the framing, which is what makes wood rot.

Want to see how it's built before you commit? We'll walk you through it at your free site visit. Get my free estimate

Working with us

What it's like working with Ramsauer

The short version of what to expect on your deck project, beginning to end.

  • Clear scope & pricingWritten, itemized quotes. No surprise costs. See a sample →
  • Organized schedulingA clear timeline before work ever starts.
  • Coordinated subs & tradesEvery trade booked and managed for you.
  • Regular communicationOngoing updates, always reachable.
  • Clean, respectful job sitesTidy daily. Respectful of your home.
  • Quality controlChecked at every stage, not just the end.
  • Final walkthroughWe review the finished work together.
  • Warranty & supportTwo-year warranty. Still here after.

Deck inspiration

Open any photo to enlarge it.

View the full gallery

These photos are for inspiration. Photos of our own recent projects will be added here soon.

Choosing materials

Deck materials, compared

Cost, durability, upkeep and lifespan side by side, so you can choose with confidence.

Decking boards: pressure-treated, cedar, composite or PVC

The boards you walk on decide how much time you will spend maintaining your deck.

Illustrative swatch

Pressure-treated

Lowest cost
Installed cost
$25–$45
per sq ft
DurabilityCan warp, crack and splinter
Easy careStain or seal every 2–3 years
Expected life10–20 years
Best for

Budget-friendly and large decks; stained or painted looks

Watch-outs

Most upkeep; needs time to dry before staining

Illustrative swatch

Cedar

Installed cost
$35–$60
per sq ft
DurabilityRot resistant, but a softer wood
Easy careStain to hold the colour; yearly cleaning
Expected life15–25 years
Best for

A natural, warm look, pergolas and screens

Watch-outs

Silvers without stain; dents and scratches more easily

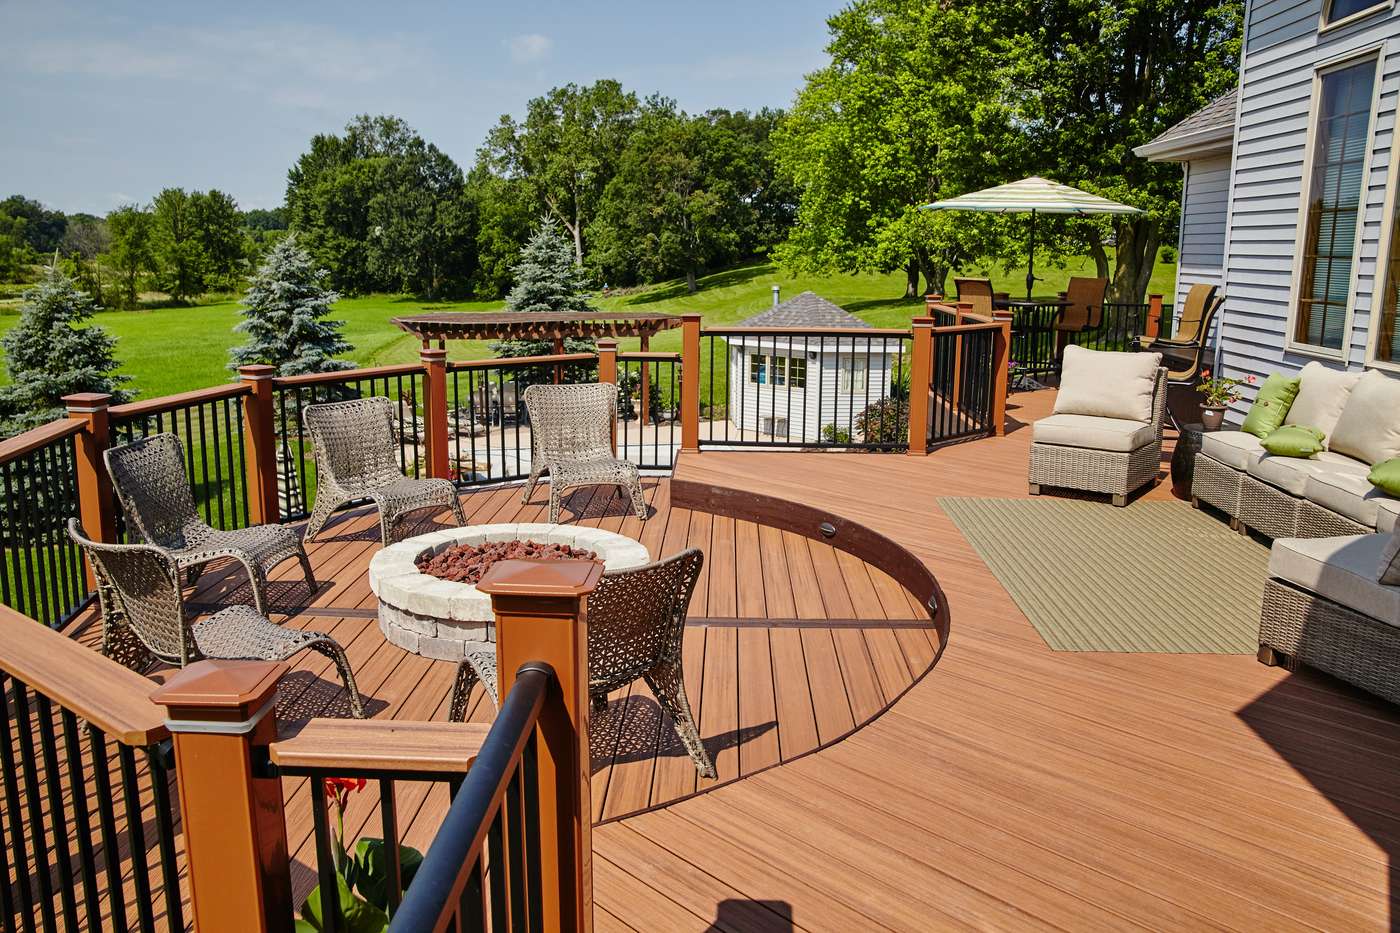
Composite deck with railing and fire pit seatingExample photo

Composite

Installed cost
$50–$75
per sq ft
DurabilityResists rot, insects and splinters
Easy careSoap and water; no staining
Expected life25–30+ years
Best for

Low-maintenance family decks and high-traffic areas

Watch-outs

Gets hot in direct sun; higher upfront cost

Illustrative swatch

PVC

Most durableEasiest care
Installed cost
$60–$85
per sq ft
DurabilityFully synthetic; won't rot or absorb water
Easy careJust clean it; lowest upkeep
Expected life30+ years
Best for

Wet, shady or poolside decks

Watch-outs

Highest cost; can look more plastic; expands with heat

Rule of thumb. Pressure-treated wins on upfront cost. Composite and PVC cost more but save you the staining and sealing every couple of years.

Approximate installed cost per sq ft of finished deck, including framing. Stairs and railings are extra. Costs are approximate installed prices for Durham Region and the GTA (CAD) and vary with product, size and site conditions. They are for comparison only. Your free design and written, itemized quote will give you exact numbers.

Not sure which is right for your deck?

We will walk you through the options at your site visit and price them side by side, so you can see exactly what each choice does to your budget.

Straight talk on cost

Renovation pricing, explained

What drives the price of a deck, where you can save, and where cutting corners costs you more later. No jargon and nothing hidden.

Where the money typically goes

A rough split for a typical deck project. Every job is different, and your itemized quote shows your own numbers.

  • Framing and footings30%
  • Decking surface25%
  • Railings15%
  • Stairs8%
  • Lighting and extras7%
  • Site prep and disposal8%
  • Permits and design7%

What Makes This Project Expensive?

The biggest cost drivers

  1. 1
    Height and accessHigh impact

    A second-storey deck needs taller posts, more bracing and longer stairs, and faces more code requirements than one near the ground.

  2. 2
    Decking materialHigh impact

    Composite and PVC cost far more than pressure-treated wood, but need much less upkeep.

  3. 3
    Size and shapeMedium impact

    More square feet, multiple levels and angled or curved edges mean more framing and cutting.

  4. 4
    Railings and stairsMedium impact

    Glass and aluminum railings, wide stairs and landings take a big share of the budget.

  5. 5
    Footings and ground conditionsMedium impact

    Footings must go below the frost line, and clay, rock, roots or slopes make digging harder.

Where Can I Save Money?

Smart ways to spend less

  1. 1
    Keep the shape simple

    A clean rectangle uses lumber efficiently and needs less cutting and framing.

  2. 2
    Match material to your priorities

    Pressure-treated boards cost less up front if you don't mind staining. Choose composite where you want low upkeep.

  3. 3
    Keep it lower

    A lower deck needs shorter posts, fewer stairs and simpler railings.

  4. 4
    Use standard railing styles

    Stock railing sections cost less than custom-cut or glass systems.

  5. 5
    Add extras later

    Frame for a pergola or wire for lights now and add them when the budget allows.

Where Should I NOT Cheap Out?

Where quality pays for itself

  1. 1
    Footings below the frost line

    Shallow footings heave and shift with Ontario winters, and the deck moves with them.

  2. 2
    Ledger attachment and flashing

    Where the deck meets the house is a leading failure point. Poor connections and missing flashing rot framing.

  3. 3
    Fasteners and joist hangers

    Use corrosion-rated hardware. Cheap fasteners rust and let go.

  4. 4
    Railings and guards

    They must meet Ontario Building Code for height and strength. This is safety, not a place to trim.

  5. 5
    Permits and inspections

    They confirm the structure is built to code, which matters for safety and resale.

Before you compare quotes, ask these four questions

Some of the biggest price gaps between contractors come from what is left out, not what is included.

  1. 1
    What allowances are included?

    Ask about railing, stair and lighting allowances. Are the amounts realistic for what you want?

  2. 2
    Are demo, disposal and permits in the price?

    These are real costs. Cheaper quotes sometimes leave them out.

  3. 3
    Is there a plan for hidden conditions?

    Old wiring, rot or damp can appear once walls open. Know how surprises are handled.

  4. 4
    Is every line itemized?

    A single lump sum makes it impossible to compare quotes fairly.

Every Ramsauer quote is written and itemized, so you can see all of this line by line before you commit.

Google ReviewsRamsauer Renovations
4.3

18 Google reviews

Rated 4.3 out of 5 by our clients on Google

What our clients say

Real reviews from real homeowners, straight from Google. Hover over (or tap) any review to pause it and read it in full.

Joe CherkasEnsuite bathroom · Google review

We worked with Ramsauer Renovations to enlarge and renovate our primary bathroom/ensuite. It was a wonderful experience from start to finish. From the initial meet and greet, the design consultation, to the breakdown of time line and prices, up the very end. Ramsauer renovations were a delight to work with. They were communicative, responsive and detail oriented. Demo days were quick and the crew always ended the day with vacuuming and cleaning their work area. They were respectable and mindful to the fact that we remained living in house during renos. They were very attentive to design details and you could tell they took pride in their craftsmanship. Ramsauer Renovations were reliable on time lines and pricing, their estimations also proved to be very accurate. We felt comfortable approaching them with any questions and concerns and never felt anxious about having them in our house unsupervised while we were at work. Overall this was a fantastic experience and we couldnt be happier with our new primary ensuite bathroom. We would definitely be turning to Ramsauer Renovations for any future projects and 100% recommend their services.

Emmanuel LopezBasement · Google review

Ramsauer Reno renovated my basement with top notch professional service. We received great quality service and communication quickly and they were easy to work with. Jim and his team were always willing to answer my questions or make a recommendation even after the work was completed. Every aspect of the project was done professionally with great products and great service. They were neat and clean. I have no hesitation in recommending Ramsauer Reno to anyone thinking of renovating their basement or home renovation. We will definitely be using Ramsauer Reno for our next home improvement project!

Curtis CobournBathrooms · Google review

Excellent work, they will work with you to ensure your project meets your needs and budget. Ramsaur Reno has renovated 2 bathrooms for me, extremely satisfied with both.

Common questions

Straight answers about pricing, permits and timelines. Anything else, just ask.

Ask us directly

How much does a new deck cost?

New deck and fence projects start from about $4,500. The final price depends on size, height, materials, railings, stairs and any lighting or extras. You will get an itemized written quote after a free design.

What materials do you use for decks?

We build with pressure-treated wood, cedar and composite or low-maintenance decking, with wood, aluminum or glass railing options. We will help you compare cost, look and upkeep.

How long does it take to build a deck?

It depends on size and design. Most projects are measured in days to a few weeks once materials are ready, and we give you a schedule with your quote.

Do I need a permit to build a deck?

In Ontario, decks that are attached to the house or higher than about 600 mm (24 in) above the ground generally need a building permit, and rules vary by municipality. We check what applies to your property and take care of it.

Do you repair or replace existing decks?

Yes. We repair, replace and upgrade existing decks, including new boards, railings and stairs.

Advice and ideas

How-to guides, design ideas and trends for your deck project.

How-to

4 min read

How to choose the right decking material

Pressure-treated, cedar or composite? A plain-language comparison of look, upkeep and cost.

Read article
Design

4 min read

Designing a deck around how you will actually use it

Zones, stairs, railings, shade and lighting. Planning the details that make a deck feel effortless.

Read article
Trends

3 min read

Deck trends we are watching for 2027

Low-maintenance materials, integrated lighting and outdoor rooms continue to shape backyard design.

Read article

How we work

How your deck gets built

From your first idea to the first barbecue, in four straightforward steps.

  1. Step 01

    Fill out the form or call us

    Send the quick form or call. Tell us how you want to use your yard.

  2. Step 02

    Site visit consultation

    We visit, measure and talk through how you want to use the space: dining, lounging, entertaining or all three.

  3. Step 03

    Design and price

    We draw the layout and help you choose decking, railing, stairs and lighting, from pressure-treated wood to composite, with a clear itemized price and schedule.

  4. Step 04

    Contract and build

    A clear contract, permits where required and footings set below the frost line. Then framing, decking, railings and a final walkthrough.

  • Free estimate
  • Free design
  • Written, itemized quote
  • 2-year warranty on all work

Ready to start your deck?