
We worked with Ramsauer Renovations to enlarge and renovate our primary bathroom/ensuite. It was a wonderful experience from start to finish. From the initial meet and greet, the design consultation, to the breakdown of time line and prices, up the very end. Ramsauer renovations were a delight to work with. They were communicative, responsive and detail oriented. Demo days were quick and the crew always ended the day with vacuuming and cleaning their work area. They were respectable and mindful to the fact that we remained living in house during renos. They were very attentive to design details and you could tell they took pride in their craftsmanship. Ramsauer Renovations were reliable on time lines and pricing, their estimations also proved to be very accurate. We felt comfortable approaching them with any questions and concerns and never felt anxious about having them in our house unsupervised while we were at work. Overall this was a fantastic experience and we couldnt be happier with our new primary ensuite bathroom. We would definitely be turning to Ramsauer Renovations for any future projects and 100% recommend their services.
Home / Our work
Real renovations. Real results.
Browse our projects by type, then open any one for the full story: before, during and after, with real budgets and timelines.
Budget and timeline figures on each project page are typical ranges for that scope of work, and every project is quoted individually.
Oshawa, ON
Stone Fireplace Basement Retreat
A stone fireplace, wine bar and full bath turn an unfinished basement into the family's favourite room.
View projectWhitby, ON
Chef's Kitchen and Entertainer's Basement
A two-level renovation pairs a white shaker kitchen with a stone-fireplace lounge below.
View projectAjax, ON
Slate Chevron Spa Bathroom
Dark chevron tile and a dual-headed walk-in shower turn a dated bathroom into a spa retreat.
View projectCourtice, ON
Marble and Navy Primary Ensuite
Navy cabinetry and marble-look tile bring hotel-style calm to a primary ensuite.
View projectWhitby, ON
Taupe Herringbone Bathroom Retreat
Herringbone tile and river-pebble flooring add warmth to a full bathroom remodel.
View projectOshawa, ON
Open-Concept Basement Suite
A navy kitchen, full bath and bedrooms turn an unfinished basement into a self-contained suite.
View projectDeck projects coming soon
We haven't posted a deck project yet, but we build them across Durham Region. Yours could be the first one here.
Get a free estimateFlooring projects coming soon
We haven't posted a flooring project yet, but we build them across Durham Region. Yours could be the first one here.
Get a free estimateWhitby, ON
Dots for Kids Occupational Therapy Centre
A vacant commercial shell turned into a fully rigged pediatric therapy centre.
View projectOur work / Stone Fireplace Basement Retreat
Stone Fireplace Basement Retreat
Oshawa, ON
- Investment range$55,000 – $75,000Typical for this scope
- Timeline4–6 weeksOn site
- Project size≈750 sq ftApproximate
- ScopeFull basement finishFamily room, wine bar, laundry, bath
01The goal
A blank-slate basement with no defined rooms. The family wanted one place to gather, plus the practical spaces a basement needs: laundry, a bathroom and real storage.
02What we changed
- Framed and finished a fully unfinished basement from the studs up
- Built a stone fireplace feature wall with custom cabinetry either side
- Added a three-piece bathroom and a laundry room
- Ran a full electrical and lighting plan with pot lights throughout
03Mood board
The exact finishes used in this project, pulled straight from the photos, so you can use it as inspiration for your own space.
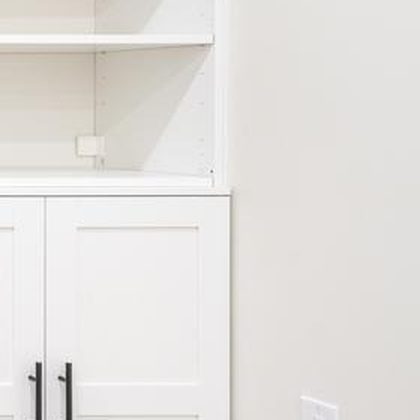 CabinetryWhite built-in cabinets
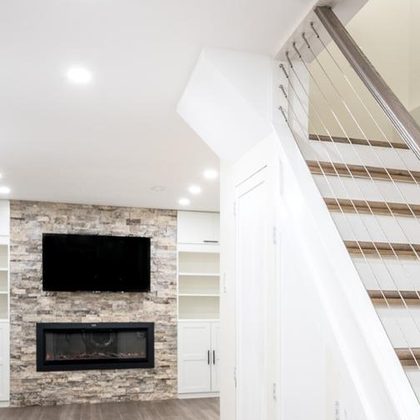 Feature wallSplit-face stone veneer
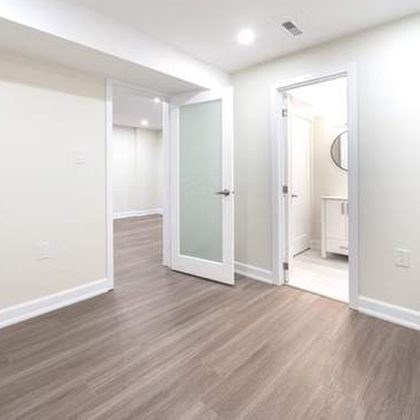 FlooringWood-look vinyl plank
 HardwareBlack cable stair rail
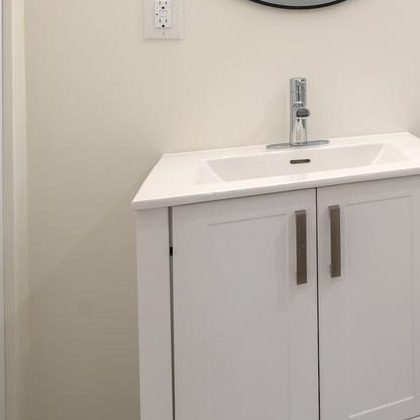 VanityWhite vanity, black fixtures
04Design & construction decisions
- A split-face stone feature wall with a linear fireplace and mounted TV, framed by white built-in cabinets and open shelves.
- A wine fridge and pantry wall that keeps everyday entertaining close to the seating.
- A cable-rail staircase with built-in under-stair storage, so the stairs feel light and no space is wasted.
- Wood-look vinyl plank floors and pot lights throughout for a bright, easy-care finish.
05Challenges we solved
- Low headroom under ductwork. We boxed the ducts in neatly and placed pot lights around them, so the ceiling looks planned, not patched.
- Fitting laundry and a full bathroom without crowding the family room. We planned the plumbing rough-ins first and kept the wet rooms together on one side of the plan.
06Full photo gallery
7 photos. Tap any photo to enlarge it.
07The result
A bright family room built around a stone fireplace, with a wine bar, laundry room and three-piece bathroom finished to the same standard. It feels like part of the house, not an afterthought.
Related projects
Planning something similar?
Tell us about your project and we will give you a clear price and a free design, in writing.
Our work / Chef's Kitchen and Entertainer's Basement
Chef's Kitchen and Entertainer's Basement
Whitby, ON
- Investment range$95,000 – $130,000Kitchen and basement together
- Timeline9–10 weeksTwo phases
- Project size≈300 sq ft kitchen + 900 sq ft basementApproximate
- ScopeKitchen remodel + basementTwo levels, one team
01The goal
A kitchen that no longer suited how the family cooks and hosts, and a basement with no finished living space. They wanted one team to handle both, in two phases.
02What we changed
- Rebuilt the kitchen with a new island, cabinetry and appliance layout
- Replaced the counters, backsplash and flooring throughout the kitchen
- Finished the basement into a lounge, kitchenette, gym and storage room
- Added a hidden bookshelf door and built-in shelving downstairs
03Mood board
The exact finishes used in this project, pulled straight from the photos, so you can use it as inspiration for your own space.
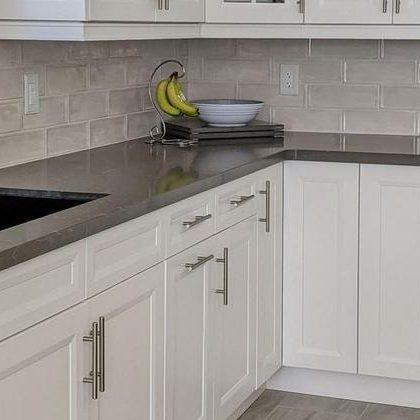 CountertopDark quartz counters
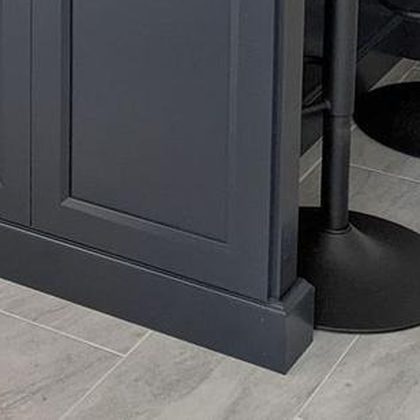 IslandNavy shaker cabinetry
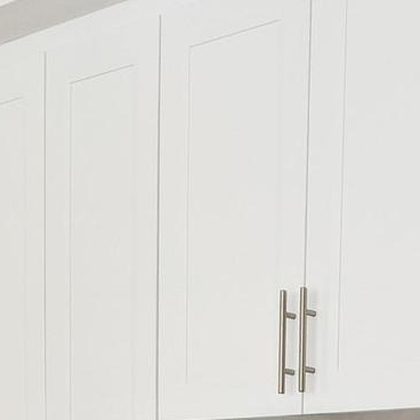 CabinetryWhite shaker cabinetry
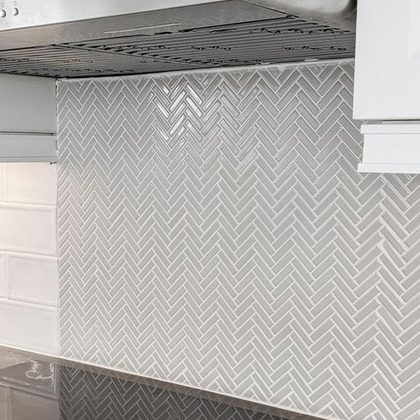 BacksplashGrey glossy subway tile
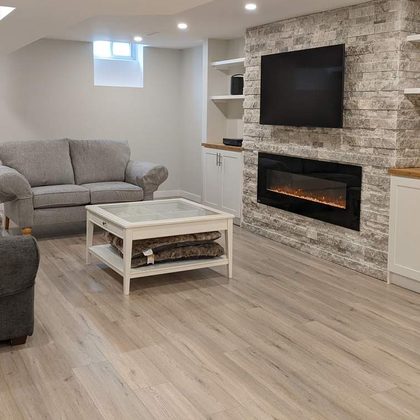 FlooringWood-look vinyl plank
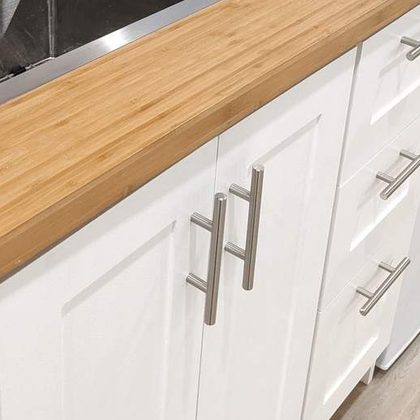 Bar counterBamboo butcher block
04Design & construction decisions
- White shaker cabinets to the ceiling for storage, with a charcoal island and veined quartz top as the one bold move.
- Glossy grey subway tile with a herringbone mosaic behind the cooktop, for texture where the eye lands.
- A tall stack of wall ovens and glass-front cabinets beside the fridge, plus a butcher-block bench in the dining nook.
- Downstairs: a stone fireplace wall, a kitchenette with a bamboo counter and bar sink, a home gym and a hidden bookshelf door.
05Challenges we solved
- Keeping the open sightlines. The kitchen, dining area and family room share one space with existing columns, so we sized the island and nook around them instead of fighting them.
- A bar sink in the basement. Water and drain lines were planned at rough-in, before the flooring and stone went in, so the counter could be finished cleanly.
- A bookshelf that opens like a door. We built and hung it as a door first, then finished it as shelving, so it swings true.
06Full photo gallery
23 photos. Tap any photo to enlarge it.
07The result
A two-level entertaining home: a bright kitchen where guests gather at the island, and a basement with a lounge, gym and kitchenette.
“Every aspect of the project was done professionally with great products and great service. They were neat and clean.”
Emmanuel Lopez, Google review
Related projects
Planning something similar?
Tell us about your project and we will give you a clear price and a free design, in writing.
Our work / Slate Chevron Spa Bathroom
Slate Chevron Spa Bathroom
Ajax, ON
- Investment range$28,000 – $38,000Typical for this scope
- Timeline2–3 weeksOn site
- Project size≈110 sq ftApproximate
- ScopeFull primary bathroom rebuildDemo to finish
01The goal
A bathroom with a single sink, a small shower and a lot of wear. The brief was a spa-style ensuite with a large walk-in shower and room for two at the vanity.
02What we changed
- Gutted the bathroom to the studs and reworked the layout
- Built a curbless, frameless-glass walk-in shower with dual rain heads
- Installed a white double vanity with a quartz top
- Ran new plumbing, electrical and waterproofing throughout
03Before & during
We don't have exterior before shots on file for every project, but here is this one mid-build, before the finishes went in.
04Mood board
The exact finishes used in this project, pulled straight from the photos, so you can use it as inspiration for your own space.
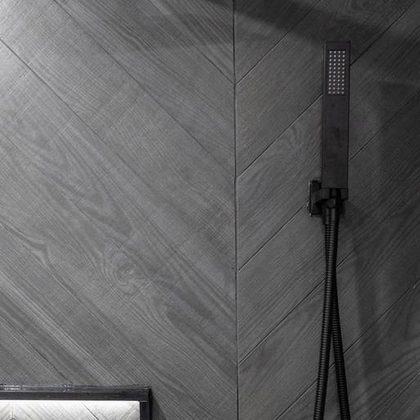 Shower tileDark chevron porcelain
 VanityWhite double vanity, quartz top
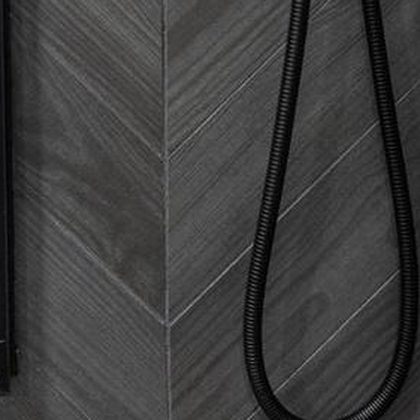 FixturesMatte black shower system
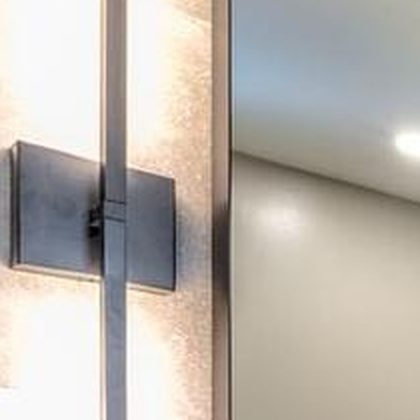 LightingMatte black wall sconce
- Wall colourWarm greige
05Design & construction decisions
- Dark chevron porcelain runs from the floor into the shower's feature wall, so the room reads as one continuous pattern.
- A white shaker double vanity with a quartz top keeps the dark tile from feeling heavy. Matte black pulls, faucets and sconces tie it together.
- A frameless glass shower with dual rain heads, hand showers and a lit niche, over a hexagon floor for grip underfoot.
- A smart toilet and a wide black-framed mirror flanked by tall sconces for even light.
06Challenges we solved
- Chevron only works if it lines up. We set the floor and wall out from a shared centre line and dry-laid the pattern first, so the points meet at every transition.
- Water behind large tile. The shower was built on a bonded waterproofing system before any tile went up, as the in-progress photos show.
07Full photo gallery
13 photos. Tap any photo to enlarge it.
08The result
A calm, high-contrast ensuite: dark chevron underfoot, a bright white double vanity, and a walk-in shower with two rain heads that works for two people at once.
Related projects
Planning something similar?
Tell us about your project and we will give you a clear price and a free design, in writing.
Our work / Marble and Navy Primary Ensuite
Marble and Navy Primary Ensuite
Courtice, ON
- Investment range$30,000 – $40,000Typical for this scope
- Timeline3–4 weeksOn site
- Project size≈130 sq ftApproximate
- ScopePrimary ensuite remodelNew layout, tub and shower
01The goal
A primary ensuite that didn't match the rest of the home. The brief was a soaking tub, a proper shower and plenty of storage, in a light, elegant palette.
02What we changed
- Reworked the layout to fit a freestanding tub and a separate glass shower
- Installed a navy double vanity with a linen storage tower
- Tiled the shower and an arched niche in marble-look porcelain
- Added a heated towel rail and upgraded lighting
03Before & during
We don't have exterior before shots on file for every project, but here is this one mid-build, before the finishes went in.
04Mood board
The exact finishes used in this project, pulled straight from the photos, so you can use it as inspiration for your own space.
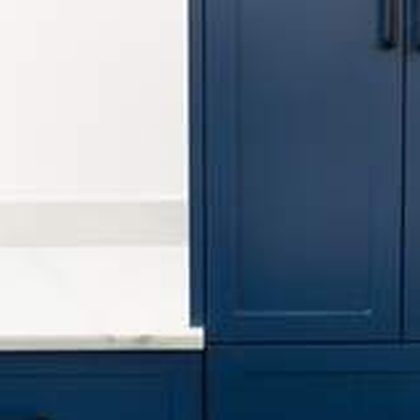 CabinetryNavy double vanity
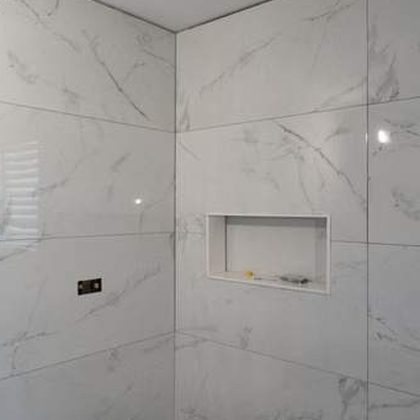 Wall tileMarble-look porcelain
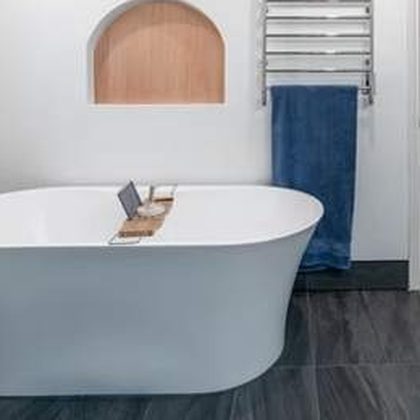 TubFreestanding soaking tub
 FixturesPolished nickel tub filler
 MirrorWood-framed mirror
- Wall colourSoft dove grey
05Design & construction decisions
- A navy vanity run with a tall linen tower, for closed storage against white marble-look tile.
- A freestanding tub with a floor-mounted filler beneath an arched niche, as the room's centrepiece.
- A glass-enclosed shower with a shower panel, teak bench and recessed niche.
- A heated towel rail, a framed mirror with a bar light, and dark wood-look floor tile to ground all the white.
06Challenges we solved
- Fitting a tub, a large shower and a long vanity. We drew the layout to scale first, so every fixture has comfortable clearance and the doors swing clear.
- An arched niche in a tiled wall. The arch was framed, shaped and waterproofed before tiling, and you can see it taking shape in the progress photos.
07Full photo gallery
15 photos. Tap any photo to enlarge it.
08The result
A bright, hotel-style ensuite where navy cabinetry and a dark floor anchor a white marble-look room, with a soaking tub and a shower that both feel like the main event.
Related projects
Planning something similar?
Tell us about your project and we will give you a clear price and a free design, in writing.
Our work / Taupe Herringbone Bathroom Retreat
Taupe Herringbone Bathroom Retreat
Whitby, ON
- Investment range$14,000 – $22,000Typical for this scope
- Timeline1–2 weeksOn site
- Project size≈65 sq ftApproximate
- ScopeFull bathroom remodelShower, vanity, tile
01The goal
A dated bathroom with builder-grade finishes and a tired tub surround. The brief was something warmer and more modern, with a walk-in style shower.
02What we changed
- Replaced the tub-and-surround with a modern walk-in shower
- Retiled the walls and shower with a herringbone accent strip
- Installed a dark vanity with a black-framed mirror
- Added a recessed, lit shower niche
03Mood board
The exact finishes used in this project, pulled straight from the photos, so you can use it as inspiration for your own space.
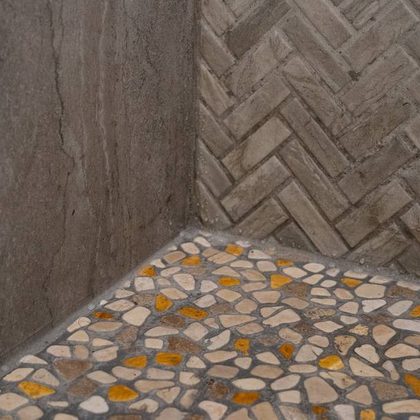 Shower accentHerringbone tile strip
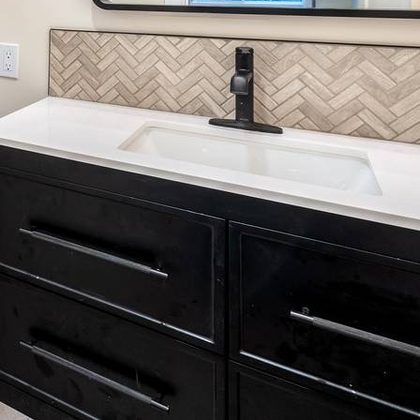 VanityDark vanity, black hardware
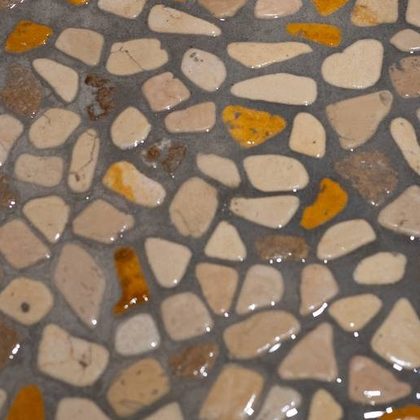 Shower floorRiver-pebble mosaic
 FixturesMatte black shower head
 Wall tileLarge-format porcelain
04Design & construction decisions
- Taupe large-format tile with a herringbone accent strip, for pattern without clutter.
- A river-pebble shower floor in tones that pick up the wall tile, for warmth and texture underfoot.
- A dark vanity, black-framed mirror, black rain head and sliding glass door, all in one finish.
- A herringbone backsplash behind the vanity that carries the shower's pattern into the rest of the room.
05Challenges we solved
- Herringbone and pebble both need patience. We laid out the pattern before setting a single tile and built a properly sloped shower pan so the pebble floor drains cleanly.
- A recessed niche that stays dry. It was framed at the right height and waterproofed as part of the shower system.
06Full photo gallery
10 photos. Tap any photo to enlarge it.
07The result
A warm, modern bathroom where texture does the talking: herringbone on the walls, pebble underfoot, and crisp black fixtures throughout.
Related projects
Planning something similar?
Tell us about your project and we will give you a clear price and a free design, in writing.
Our work / Open-Concept Basement Suite
Open-Concept Basement Suite
Oshawa, ON
- Investment range$90,000 – $120,000Typical for this scope
- Timeline8–10 weeksOn site
- Project size≈1,200 sq ftApproximate
- ScopeBasement apartmentKitchen, bath, laundry, bedrooms
01The goal
An unfinished basement with the potential to be a self-contained apartment. The brief was a real kitchen, a full bathroom, laundry and bedrooms, in one bright, open layout.
02What we changed
- Finished a fully unfinished basement into a self-contained suite
- Built a full kitchen with a navy shiplap island
- Added a full bathroom, a powder room and a laundry room
- Framed in two bedrooms plus a shared living area
03Mood board
The exact finishes used in this project, pulled straight from the photos, so you can use it as inspiration for your own space.
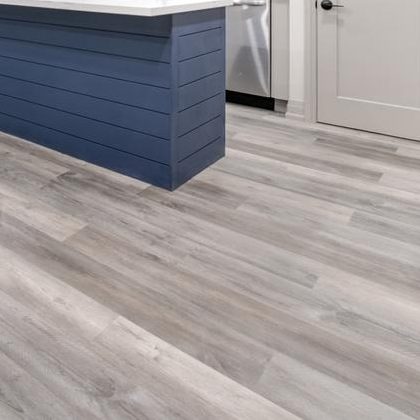 IslandNavy shiplap cabinetry
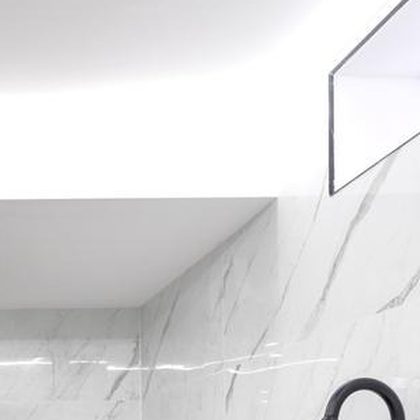 BacksplashMarble-look porcelain slab
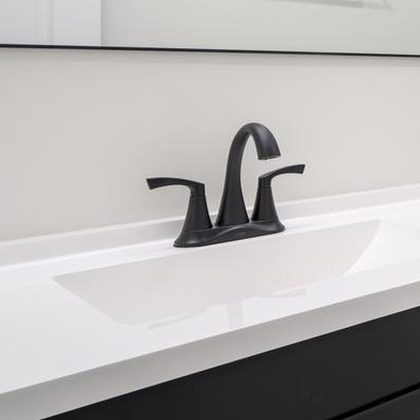 FixturesMatte black faucet
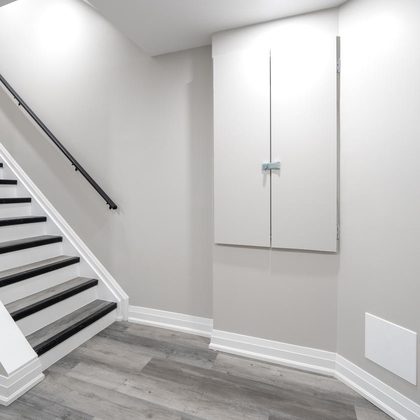 FlooringWood-look vinyl plank
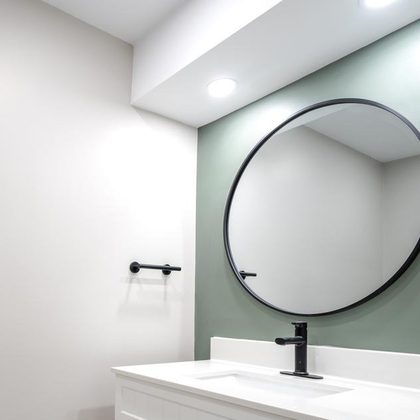 Accent wallSage green paint
- Wall colourLight warm grey
04Design & construction decisions
- A navy shiplap island and full-height marble-look porcelain backsplash as the focal point of the open kitchen.
- Grey shaker cabinets, black hardware and stainless appliances for a clean, durable finish.
- A dark vanity with brass pulls and marble-look tile in the bathroom, plus a compact vanity with a green accent wall and round mirror.
- Wood-look vinyl plank throughout for a warm floor that stands up to daily use.
05Challenges we solved
- Low ceilings and ductwork. The bulkheads couldn't be avoided, so we turned them into cove-lit features that keep the ceiling feeling high.
- Small basement windows. Light tile, pale walls and layered pot and cove lighting bring in the brightness that daylight can't.
06Full photo gallery
13 photos. Tap any photo to enlarge it.
07The result
A bright, self-contained apartment with a real kitchen, a full bathroom, laundry and separate bedrooms, ready to move into.
Related projects
Planning something similar?
Tell us about your project and we will give you a clear price and a free design, in writing.
Our work / Dots for Kids Occupational Therapy Centre
Dots for Kids Occupational Therapy Centre
Whitby, ON
- Investment range$150,000Full commercial build-out
- Timeline10–12 weeksOn site
- Project size≈3,000 sq ftApproximate
- ScopeTherapy rooms, sensory gym & officeFull commercial fit-out
01The goal
A vacant, unfinished commercial unit with exposed ceiling and bare walls. Dots for Kids needed a fully functional pediatric occupational therapy centre: multiple private treatment rooms, a full sensory gym rated for suspended equipment, a staff kitchenette, and organized storage for hundreds of therapy tools.
02What we changed
- Framed and finished multiple private therapy rooms from an open commercial shell
- Reinforced the structural steel above the ceiling grid to anchor suspended swings and rigging
- Built a full sensory gym with a rubber floor, crash mats and hanging equipment
- Built a staff kitchenette with cabinetry, a sink and a break table
- Installed a wall-to-wall custom storage system to organize therapy materials by category
- Painted accent walls room by room and ran new lighting and flooring throughout
03Key materials & finishes
- Teal accent paint
- Commercial carpet tile
- Wood-look vinyl plank flooring
- White shaker kitchenette cabinetry
- Suspended ceiling grid
- Structural swing rigging hardware
- Custom labelled storage shelving
- Rubber gym flooring
04Design & construction decisions
- Swing and trapeze rigging is anchored directly into the structural steel above the ceiling, not the ceiling grid itself, so it is rated for real dynamic load.
- Each therapy room got its own accent wall and signage, so kids and staff can tell rooms apart at a glance.
- A full wall of labelled, bin-by-bin storage keeps hundreds of small therapy tools organized and easy to find between sessions.
- The sensory gym is fully glass-walled on one side, so staff can supervise from the hallway without being in the room.
05Challenges we solved
- Anchoring suspended equipment safely. Swings and climbing rigging carry real dynamic load. We opened the ceiling and tied every anchor point back to the building's structural steel, not just the drop-ceiling grid.
- Fitting a full program into one commercial unit. Between treatment rooms, a gym, a kitchenette and storage, space was tight. We planned the mechanical and electrical layout first, then framed rooms around it so every space earned its keep.
06Full photo gallery
18 photos. Tap any photo to enlarge it.
07The result
A working pediatric therapy centre: five private treatment rooms, a fully rigged sensory gym, a staff kitchenette and a wall of organized storage, built into what was an empty commercial shell.
Related projects
Planning something similar?
Tell us about your project and we will give you a clear price and a free design, in writing.
On site
Clips from the job
Real moments from the job site, shared from our crew's phones and Instagram.
18 Google reviews
Rated 4.3 out of 5 by our clients on Google
What our clients say
Real reviews from real homeowners, straight from Google. Hover over (or tap) any review to pause it and read it in full.
Ramsauer Reno renovated my basement with top notch professional service. We received great quality service and communication quickly and they were easy to work with. Jim and his team were always willing to answer my questions or make a recommendation even after the work was completed. Every aspect of the project was done professionally with great products and great service. They were neat and clean. I have no hesitation in recommending Ramsauer Reno to anyone thinking of renovating their basement or home renovation. We will definitely be using Ramsauer Reno for our next home improvement project!
Excellent work, they will work with you to ensure your project meets your needs and budget. Ramsaur Reno has renovated 2 bathrooms for me, extremely satisfied with both.
How we work
Like what you see? Here is how we work.
Four clear steps from your first call to the finished build.
- Step 01
Fill out the form or call us
Tell us about your project in two minutes, online or by phone. We aim to reply within 24 hours.
- Step 02
Site visit consultation
We come to you to measure, see the space first-hand and hear what you want. We talk through options, budget and timeline.
- Step 03
Design and price
You get a custom design and a detailed written quote, free, so you can decide with confidence.
- Step 04
Contract and build
We sign a clear contract, handle permits where required and build it right, backed by a 2-year warranty on all work.
- Free estimate
- Free design
- Written, itemized quote
- 2-year warranty on all work