From our workQuartz
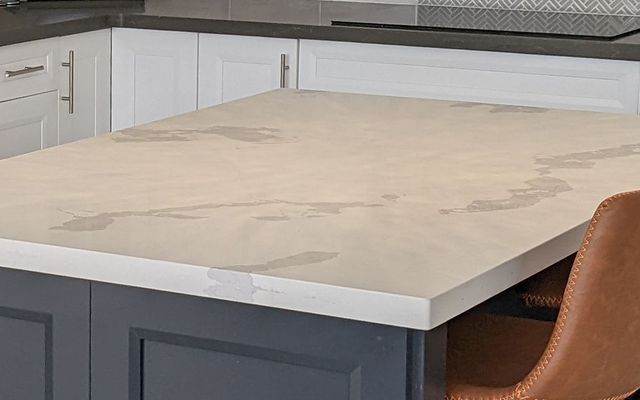
Busy family kitchens, islands and anyone who wants a consistent look
Hot pans can mark the resin; heavy to install
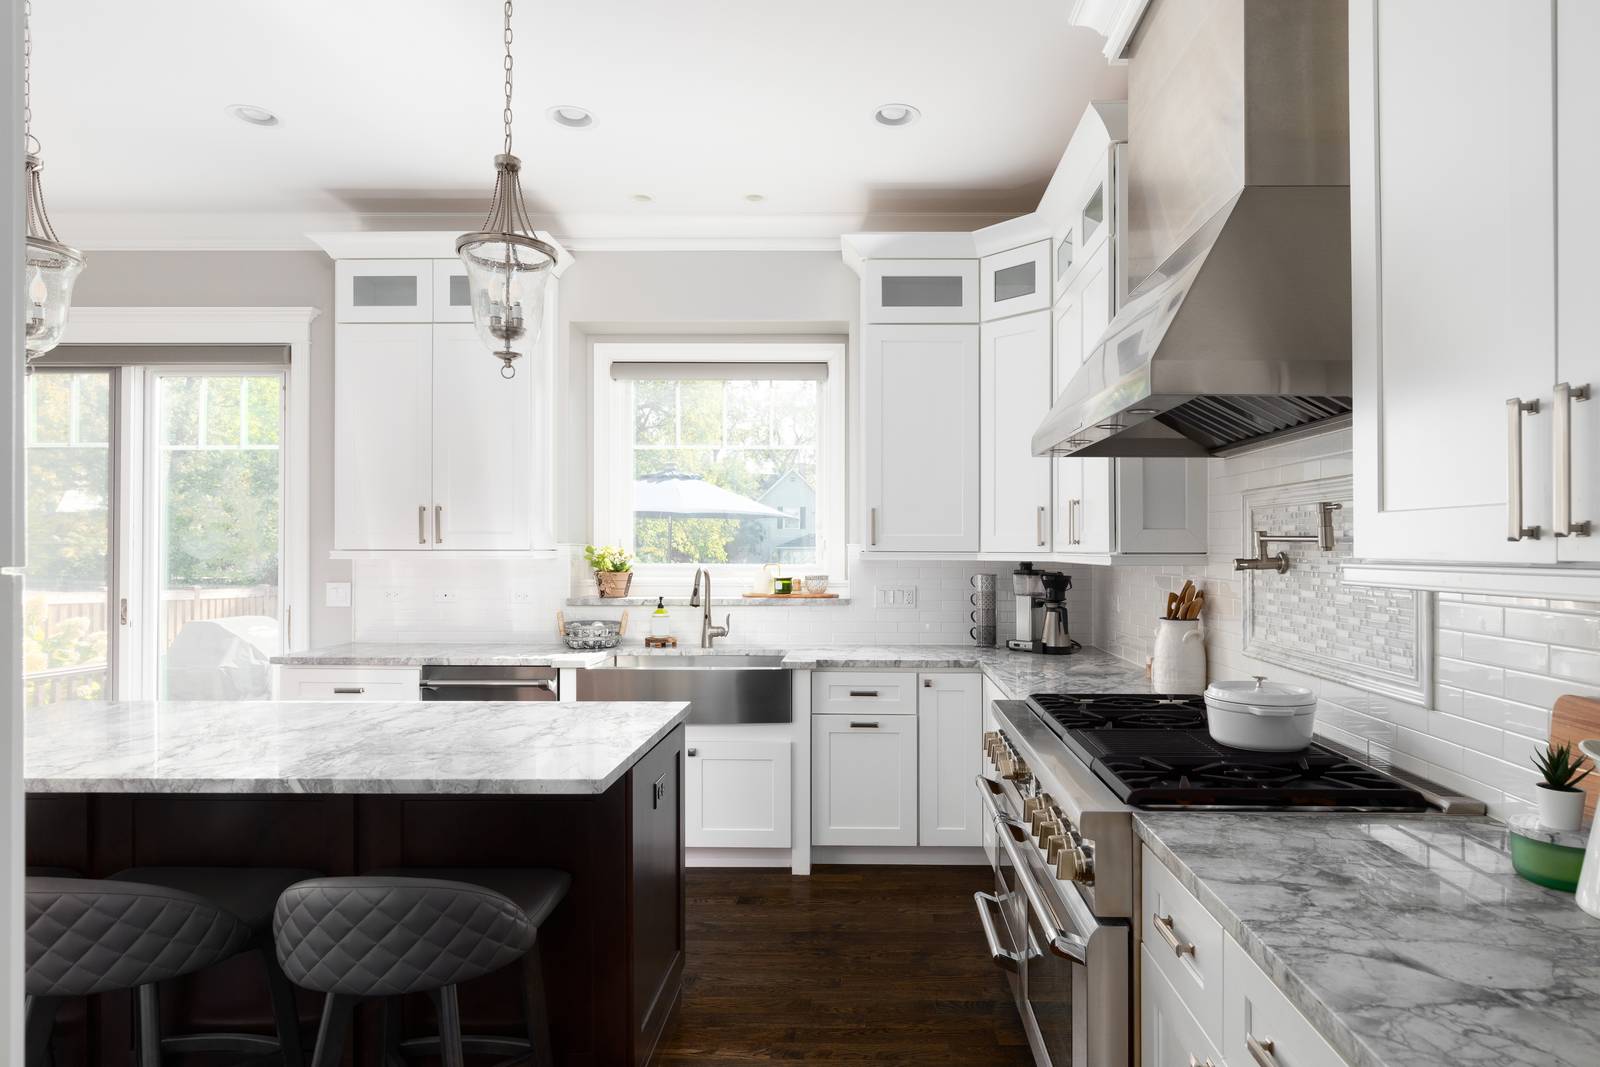
From design to installation, we create kitchens that blend style, function and lasting quality across Oshawa, Whitby, Courtice and the wider Durham Region.
Whether you are refreshing the finishes or rebuilding the layout, this is what we can take on.
Open-concept layouts, moved or removed walls, and a new plan built around how you live.
Painted or stained cabinets, pantries, and smart storage with soft-close hardware.
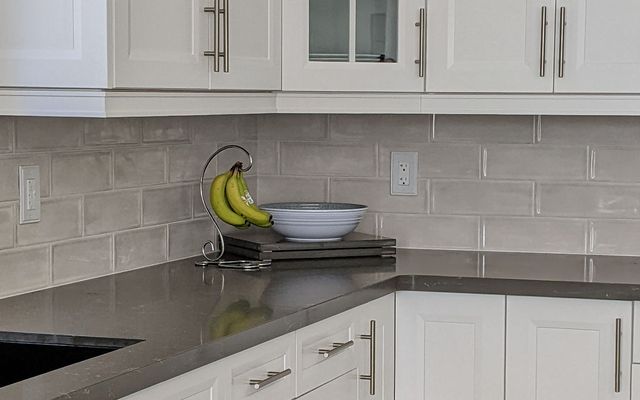
Quartz, granite and butcher block, cut and installed to fit tight.
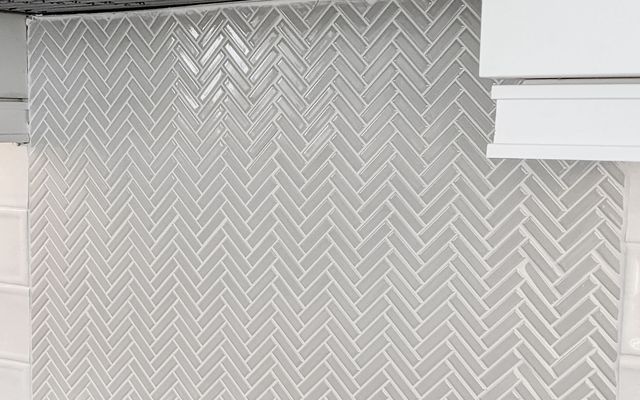
Subway, mosaic, herringbone or full-height slab backsplashes, set clean.
Pot lights, pendants, under-cabinet lighting and new circuits where you need them.
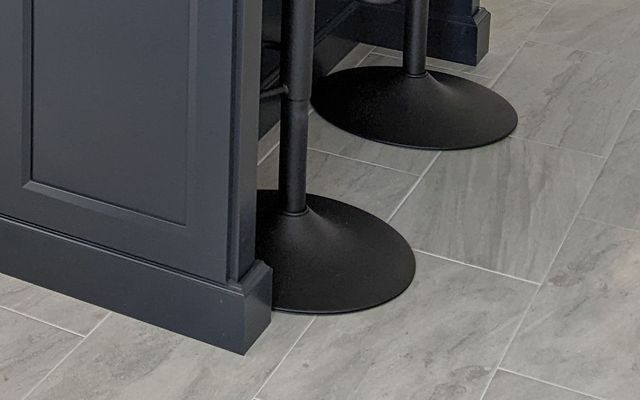
Hardwood, tile or vinyl plank installed level and continuous through the space.
Sinks, faucets, dishwasher hookups and water lines, done to code.
Energy-efficient appliances, range hoods and the ductwork behind them.
Step by step
From an empty design board to a finished room, this is the order kitchens actually get built in, and why each step happens when it does.
12 stages, start to finish
We finalize the layout, cabinet style, counter and floor selections, fixtures and appliance sizes. Every later trade is scheduled around these decisions, so this is where the real planning happens, not on-site.
Electricians, plumbers and HVAC techs are booked around the cabinet delivery date. Kitchens involve more trades in a tighter space than almost any other room, so the schedule is locked before any tools come out.
Cabinets, countertops, tile and appliances are ordered now, since cabinets alone can take 6 to 10 weeks to build. Ordering early means demo day isn't spent waiting on a truck.
Floors and doorways are protected, then old cabinets, counters, backsplash and flooring come out down to the studs and subfloor. This is also when we confirm what's really behind the walls.
Outlets get moved for the new layout, gas and water lines are run for the range and sink, ductwork is adjusted, and any wall removal or beam work happens now, while everything is still open.
Walls are patched and painted, the subfloor is levelled, and floor tile goes down before the cabinets sit on top of it. Paint happens now so cabinets and counters never get splattered.
Cabinet boxes are leveled, shimmed and screwed into the studs, then doors and drawers are fitted. Everything after this step is built around where the cabinets actually landed, not the drawing.
A laser template is taken only after the cabinets are fixed in place, since a millimetre of movement matters. Stone is then cut off-site over 1 to 2 weeks before it's set and seamed on site.
Backsplash tile is set after the counter is in, so it can sit tight against the stone with a clean, consistent gap instead of guessing at a height.
Toe kicks, end panels and any trim carpentry are fitted once the cabinets and counters define the exact lines to work to.
The sink and faucet are hooked up, pendant lights and under-cabinet lighting are wired in, and the range, dishwasher and fridge are set and levelled. Cabinet hardware goes on last so it doesn't get scratched during install.
We fix any nicks, run a full clean, and walk the kitchen with you against the original plan before calling it finished.
Illustrative sequence — icons represent each construction stage. Real project photos appear throughout the rest of this page.
Working with us
The short version of what to expect on your kitchen project, beginning to end.
Job photos from recent projects in Whitby, ON. Open any photo to enlarge it.
Choosing materials
Cost, durability, upkeep and lifespan side by side, so you can choose with confidence.
The surface you use most. Here is how the four most common choices compare.
From our workBusy family kitchens, islands and anyone who wants a consistent look
Hot pans can mark the resin; heavy to install
Natural stone lovers who want a one-of-a-kind slab and heat tolerance
Porous without sealing; pattern varies slab to slab
Tight budgets, rentals and secondary kitchens
Seams can swell if water sits; can't be refinished
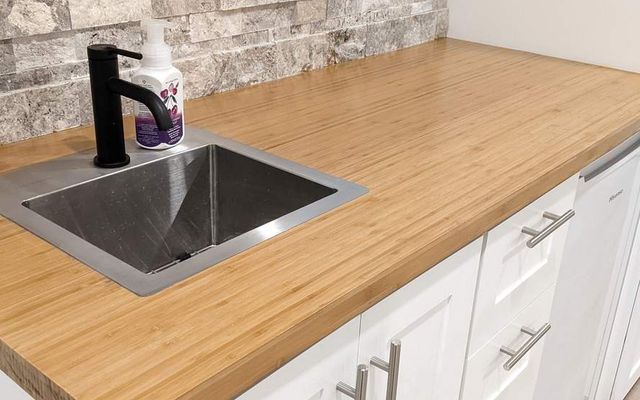
From our workIslands, bars and kitchenettes where warmth matters
Water around sinks is its enemy; needs regular oiling
Rule of thumb. For most family kitchens, quartz is the best balance of price, durability and easy care. Choose granite if you love natural stone and don't mind sealing, or butcher block for a warm island or bar.
Approximate installed cost per sq ft of countertop, including fabrication and installation. Costs are approximate installed prices for Durham Region and the GTA (CAD) and vary with product, size and site conditions. They are for comparison only. Your free design and written, itemized quote will give you exact numbers.
Most cabinets mix materials: a sturdy box, plus doors and panels chosen for the look you want.
Cabinet boxes, sink bases and anywhere moisture is a risk
Exposed edges need edge banding; low-grade sheets can have voids
Painted shaker doors and panels where a flawless finish matters
Water or chipped edges cause swelling; heavy
Stained wood looks, traditional and high-end kitchens
Painted joints can crack as the wood moves; highest cost
Rule of thumb. The best value is often plywood boxes with painted MDF or solid wood doors. It puts the money where moisture and wear happen.
Relative cost compared with MDF. Real prices vary widely with door style, hardware and layout; your quote itemizes every cabinet. Costs are approximate installed prices for Durham Region and the GTA (CAD) and vary with product, size and site conditions. They are for comparison only. Your free design and written, itemized quote will give you exact numbers.
Kitchens take spills, dropped pots and heavy traffic. These are the four floors we are asked about most.
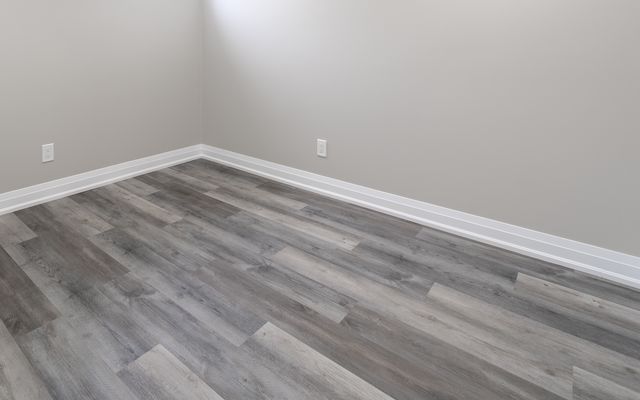
From our workKitchens, basements, rentals and homes with kids and pets
Can dent under heavy loads; can't be refinished
Open-plan homes and main floors where you want warmth and resale appeal
Sensitive to standing water and humidity swings
From our workKitchens and baths, heated floors, wet or high-traffic areas
Hard and cold underfoot unless heated; dropped dishes break
Dry rooms on a budget
Swells if water gets under the planks; not ideal beside sinks or dishwashers
Rule of thumb. For a busy family kitchen, LVP or porcelain tile are the safest bets. Choose hardwood when the kitchen flows into wood floors elsewhere and you are comfortable with a little more care.
Approximate installed cost per sq ft, including underlayment and labour. Subfloor repairs are extra. Costs are approximate installed prices for Durham Region and the GTA (CAD) and vary with product, size and site conditions. They are for comparison only. Your free design and written, itemized quote will give you exact numbers.
The backsplash protects the wall and sets the personality of the kitchen.
From our workClassic looks and tight budgets; easy to replace
Grout lines collect grease behind the range
From our workA feature panel behind the range or hood
Small tiles mean more grout and a longer install
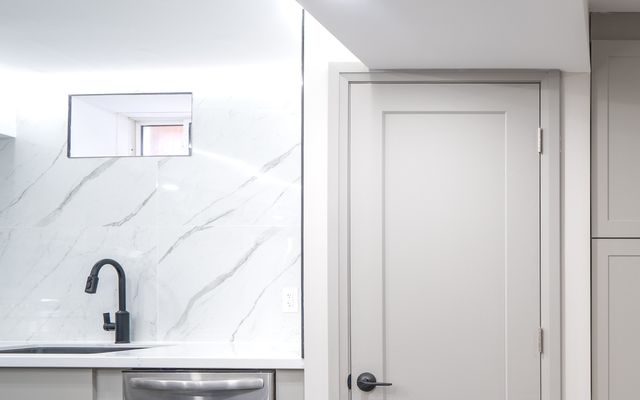
From our workFull-height statement walls with a seamless look
Large sheets need precise cutting and higher labour
Rule of thumb. Keep the long runs simple and put your detail behind the cooktop, where the eye lands.
Approximate installed cost per sq ft, including tile, setting materials and labour. Costs are approximate installed prices for Durham Region and the GTA (CAD) and vary with product, size and site conditions. They are for comparison only. Your free design and written, itemized quote will give you exact numbers.
We will walk you through the options at your site visit and price them side by side, so you can see exactly what each choice does to your budget.
Straight talk on cost
What drives the price of a kitchen renovation, where you can save, and where cutting corners costs you more later. No jargon and nothing hidden.
A rough split for a typical kitchen project. Every job is different, and your itemized quote shows your own numbers.
The biggest cost drivers
Usually the biggest single line. Custom sizes, full-height uppers, deep drawers and soft-close hardware all add up.
Relocating the sink, range or hood means opening floors and walls, new drain slopes and often a new vent path.
Opening a wall can need an engineered beam, posts and permits before a single cabinet goes in.
Older homes often need new circuits, more outlets, under-cabinet lighting and panel capacity for wall ovens or induction.
Waterfall edges, big slabs and panel-ready appliances carry a real premium and need precise cabinet prep.
Smart ways to spend less
If the sink, range and fridge stay where they are, you skip most of the plumbing, gas and venting work.
Use semi-custom cabinets and spend on what you touch daily: drawers, pulls and the pantry.
Sound existing cabinets can often be refinished, and good flooring or appliances can stay.
Standard tile on the long runs, with one feature panel behind the range, gives the look for less.
Locking in finishes early avoids rush orders, change orders and delays.
Where quality pays for itself
Water-resistant boxes and quality hinges and slides are used hundreds of times a day. Cheap ones sag and swell first.
A properly sized hood ducted outside removes grease, moisture and smoke. Weak or recirculating ones don't.
Small leaks rot cabinets from the inside. Good supply lines, shut-offs and a level, sealed sink base are cheap insurance.
Code-compliant circuits and inspections protect your safety, your insurance and your resale value.
A plan that works and good task lighting cost little next to living with a kitchen that fights you every day.
Some of the biggest price gaps between contractors come from what is left out, not what is included.
Ask about cabinet, counter and appliance allowances. Are the amounts realistic for what you want?
These are real costs. Cheaper quotes sometimes leave them out.
Old wiring, rot or damp can appear once walls open. Know how surprises are handled.
A single lump sum makes it impossible to compare quotes fairly.
Every Ramsauer quote is written and itemized, so you can see all of this line by line before you commit.
18 Google reviews
Rated 4.3 out of 5 by our clients on Google
Real reviews from real homeowners, straight from Google. Hover over (or tap) any review to pause it and read it in full.
We worked with Ramsauer Renovations to enlarge and renovate our primary bathroom/ensuite. It was a wonderful experience from start to finish. From the initial meet and greet, the design consultation, to the breakdown of time line and prices, up the very end. Ramsauer renovations were a delight to work with. They were communicative, responsive and detail oriented. Demo days were quick and the crew always ended the day with vacuuming and cleaning their work area. They were respectable and mindful to the fact that we remained living in house during renos. They were very attentive to design details and you could tell they took pride in their craftsmanship. Ramsauer Renovations were reliable on time lines and pricing, their estimations also proved to be very accurate. We felt comfortable approaching them with any questions and concerns and never felt anxious about having them in our house unsupervised while we were at work. Overall this was a fantastic experience and we couldnt be happier with our new primary ensuite bathroom. We would definitely be turning to Ramsauer Renovations for any future projects and 100% recommend their services.
Ramsauer Reno renovated my basement with top notch professional service. We received great quality service and communication quickly and they were easy to work with. Jim and his team were always willing to answer my questions or make a recommendation even after the work was completed. Every aspect of the project was done professionally with great products and great service. They were neat and clean. I have no hesitation in recommending Ramsauer Reno to anyone thinking of renovating their basement or home renovation. We will definitely be using Ramsauer Reno for our next home improvement project!
Excellent work, they will work with you to ensure your project meets your needs and budget. Ramsaur Reno has renovated 2 bathrooms for me, extremely satisfied with both.
Straight answers about pricing, permits and timelines. Anything else, just ask.
It depends on size, layout and finishes. Most kitchen remodels start around $13,500 and commonly run to $40,500, while custom kitchens with premium cabinetry, stone counters and high-end appliances can reach $54,000 or more. We give you a written, itemized price after a free design.
Not always. Simple upgrades like cabinets, counters and flooring usually don't need one. If your project involves plumbing, electrical or structural changes, permits are required so the work meets building code. We take care of that for you.
Most kitchens take about 2–3 weeks on site, depending on scope, design complexity and any surprises behind the walls.
Custom cabinetry, modern counters, energy-efficient appliances and open layouts tend to give the best return.
Yes, though your kitchen will be out of use for a while. Many homeowners set up a temporary kitchen with a microwave, kettle and small fridge in another room.
How-to guides, design ideas and trends for your kitchen project.
4 min read
Before you pick a single finish, get the layout right. Here is how we think about zones, aisles and storage.
Read articleA beautiful kitchen that is annoying to cook in is an expensive mistake. Layout comes first, and it is easier to fix on paper than after the cabinets are in.
Do you bake on weekends, cook every night for a crowd, or mostly reheat? Write down your habits before you draw anything. A kitchen for two people who cook daily is very different from a kitchen built for entertaining.
As a general guide, aim for aisles of about 1 m (42 in) where one person works, and closer to 1.2 m (48 in) if two people cook at once. Islands need that clearance on every side to feel comfortable.
Pantry pull-outs, deep drawers and corner solutions are much cheaper to include in the design than to add later. The same goes for outlets, under-cabinet lighting and the location of the hood vent.
The takeaway: decide how the room works first, then choose how it looks. If you would like a second set of eyes on your layout, our design is free.
4 min read
A simple approach to mixing finishes so the kitchen looks intentional, not busy.
Read articleThe most polished kitchens usually rely on a small, disciplined set of materials. A few rules make the choices easier.
Let one element lead: a veined stone counter, a bold island colour, or a textured backsplash. Keep the other surfaces calmer so the hero can breathe. A busy counter usually wants a simple backsplash, and a patterned backsplash wants a quiet counter.
White shaker perimeter cabinets with a darker island is a proven pairing because it adds depth without feeling heavy. Warm wood, a deep blue or charcoal all work. If you go dark, add plenty of light to balance it.
Kitchen light changes through the day. Look at cabinet, counter and tile samples together, in your own space, morning and evening, before you order.
The takeaway: limit your palette, choose a hero, and check everything together in your own light.
3 min read
Warmer materials, quieter appliances and smarter storage. Here is where kitchen design seems to be heading.
Read articleTrends come and go, and we always steer clients toward what suits their home. Still, a few directions keep showing up in the kitchens we design and in what homeowners ask for.
All-white kitchens are giving way to warmer palettes: natural wood tones, soft neutrals and earthy colours, often paired with a darker island. Textured finishes like fluted or ribbed panels add depth without shouting.
Panel-ready fridges and dishwashers, concealed pantries and tucked-away coffee stations keep the room calm. The goal is a kitchen that looks like furniture until you need it.
Running the counter material up the wall gives a clean, luxurious look with fewer grout lines and easier cleaning.
Pendants with character, wall sconces and warm under-cabinet lighting are replacing a single ceiling fixture. Lighting is being treated as part of the design, not an afterthought.
Deep drawers, pull-out pantries and appliance garages keep counters clear, which matters most in open-concept homes.
Our advice: borrow the ideas you love, but pick finishes you will still enjoy in ten years. Timeless materials with a few current accents age best.

How we work
Every kitchen follows the same four steps, so you always know what happens next.
Send the quick form or call. Tell us what you want from your kitchen.
We visit to measure, see how you cook and entertain, and hear your must-haves.
A custom layout with cabinetry, counters, backsplash and lighting chosen with you, plus a written price with allowances line by line. No surprise add-ons.
A clear contract, with permits and ordering handled for you. Then demo through to a final walkthrough. Most kitchens take 2–3 weeks on site.
Planning your project? Get a free design and estimate.
Get my free estimate