
Home / Our work
Real renovations. Real results.
Browse our projects by type, then open any one for the full story: before, during and after, with real budgets and timelines.
Budget and timeline figures on each project page are typical ranges for that scope of work, and every project is quoted individually.
Oshawa, ON
Stone Fireplace Basement Retreat
A stone fireplace, wine bar and full bath turn an unfinished basement into the family's favourite room.
View projectWhitby, ON
Chef's Kitchen and Entertainer's Basement
A two-level renovation pairs a white shaker kitchen with a stone-fireplace lounge below.
View projectAjax, ON
Slate Chevron Spa Bathroom
Dark chevron tile and a dual-headed walk-in shower turn a dated bathroom into a spa retreat.
View projectCourtice, ON
Marble and Navy Primary Ensuite
Navy cabinetry and marble-look tile bring hotel-style calm to a primary ensuite.
View projectWhitby, ON
Taupe Herringbone Bathroom Retreat
Herringbone tile and river-pebble flooring add warmth to a full bathroom remodel.
View projectOshawa, ON
Open-Concept Basement Suite
A navy kitchen, full bath and bedrooms turn an unfinished basement into a self-contained suite.
View projectDeck projects coming soon
We haven't posted a deck project yet, but we build them across Durham Region. Yours could be the first one here.
Get a free estimateFlooring projects coming soon
We haven't posted a flooring project yet, but we build them across Durham Region. Yours could be the first one here.
Get a free estimateWhitby, ON
Dots for Kids Occupational Therapy Centre
A vacant commercial shell turned into a fully rigged pediatric therapy centre.
View projectOur work / Marble and Navy Primary Ensuite
Marble and Navy Primary Ensuite
Courtice, ON
- Investment range$30,000 – $40,000Typical for this scope
- Timeline3–4 weeksOn site
- Project size≈130 sq ftApproximate
- ScopePrimary ensuite remodelNew layout, tub and shower
01The goal
A primary ensuite that didn't match the rest of the home. The brief was a soaking tub, a proper shower and plenty of storage, in a light, elegant palette.
02What we changed
- Reworked the layout to fit a freestanding tub and a separate glass shower
- Installed a navy double vanity with a linen storage tower
- Tiled the shower and an arched niche in marble-look porcelain
- Added a heated towel rail and upgraded lighting
03Before & during
We don't have exterior before shots on file for every project, but here is this one mid-build, before the finishes went in.
04Mood board
The exact finishes used in this project, pulled straight from the photos, so you can use it as inspiration for your own space.
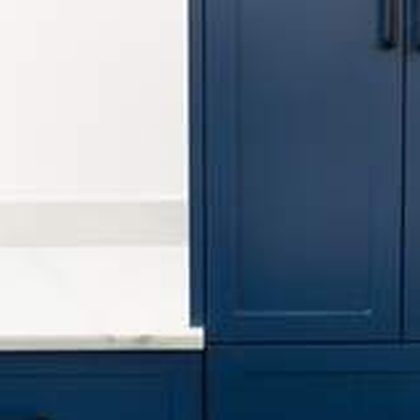 CabinetryNavy double vanity
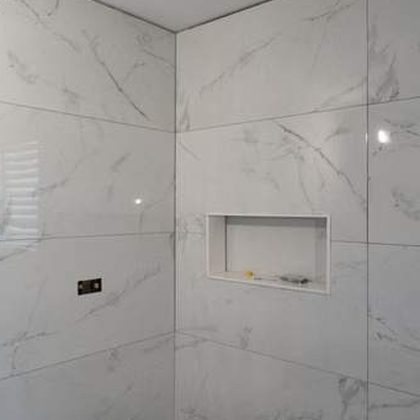 Wall tileMarble-look porcelain
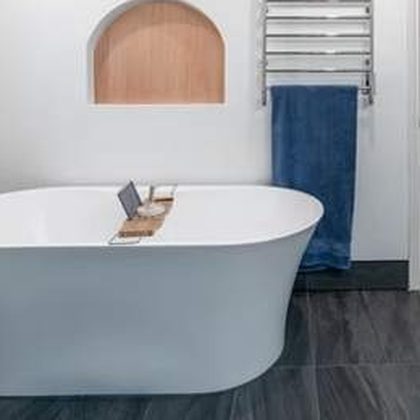 TubFreestanding soaking tub
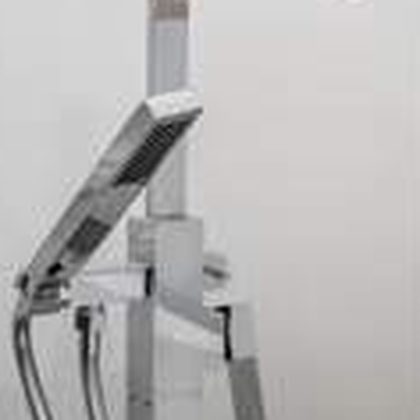 FixturesPolished nickel tub filler
 MirrorWood-framed mirror
- Wall colourSoft dove grey
05Design & construction decisions
- A navy vanity run with a tall linen tower, for closed storage against white marble-look tile.
- A freestanding tub with a floor-mounted filler beneath an arched niche, as the room's centrepiece.
- A glass-enclosed shower with a shower panel, teak bench and recessed niche.
- A heated towel rail, a framed mirror with a bar light, and dark wood-look floor tile to ground all the white.
06Challenges we solved
- Fitting a tub, a large shower and a long vanity. We drew the layout to scale first, so every fixture has comfortable clearance and the doors swing clear.
- An arched niche in a tiled wall. The arch was framed, shaped and waterproofed before tiling, and you can see it taking shape in the progress photos.
07Full photo gallery
15 photos. Tap any photo to enlarge it.
08The result
A bright, hotel-style ensuite where navy cabinetry and a dark floor anchor a white marble-look room, with a soaking tub and a shower that both feel like the main event.
Related projects
Planning something similar?
Tell us about your project and we will give you a clear price and a free design, in writing.