
Home / Our work
Real renovations. Real results.
Browse our projects by type, then open any one for the full story: before, during and after, with real budgets and timelines.
Budget and timeline figures on each project page are typical ranges for that scope of work, and every project is quoted individually.
Oshawa, ON
Stone Fireplace Basement Retreat
A stone fireplace, wine bar and full bath turn an unfinished basement into the family's favourite room.
View projectWhitby, ON
Chef's Kitchen and Entertainer's Basement
A two-level renovation pairs a white shaker kitchen with a stone-fireplace lounge below.
View projectAjax, ON
Slate Chevron Spa Bathroom
Dark chevron tile and a dual-headed walk-in shower turn a dated bathroom into a spa retreat.
View projectCourtice, ON
Marble and Navy Primary Ensuite
Navy cabinetry and marble-look tile bring hotel-style calm to a primary ensuite.
View projectWhitby, ON
Taupe Herringbone Bathroom Retreat
Herringbone tile and river-pebble flooring add warmth to a full bathroom remodel.
View projectOshawa, ON
Open-Concept Basement Suite
A navy kitchen, full bath and bedrooms turn an unfinished basement into a self-contained suite.
View projectDeck projects coming soon
We haven't posted a deck project yet, but we build them across Durham Region. Yours could be the first one here.
Get a free estimateFlooring projects coming soon
We haven't posted a flooring project yet, but we build them across Durham Region. Yours could be the first one here.
Get a free estimateWhitby, ON
Dots for Kids Occupational Therapy Centre
A vacant commercial shell turned into a fully rigged pediatric therapy centre.
View projectOur work / Chef's Kitchen and Entertainer's Basement
Chef's Kitchen and Entertainer's Basement
Whitby, ON
- Investment range$95,000 – $130,000Kitchen and basement together
- Timeline9–10 weeksTwo phases
- Project size≈300 sq ft kitchen + 900 sq ft basementApproximate
- ScopeKitchen remodel + basementTwo levels, one team
01The goal
A kitchen that no longer suited how the family cooks and hosts, and a basement with no finished living space. They wanted one team to handle both, in two phases.
02What we changed
- Rebuilt the kitchen with a new island, cabinetry and appliance layout
- Replaced the counters, backsplash and flooring throughout the kitchen
- Finished the basement into a lounge, kitchenette, gym and storage room
- Added a hidden bookshelf door and built-in shelving downstairs
03Mood board
The exact finishes used in this project, pulled straight from the photos, so you can use it as inspiration for your own space.
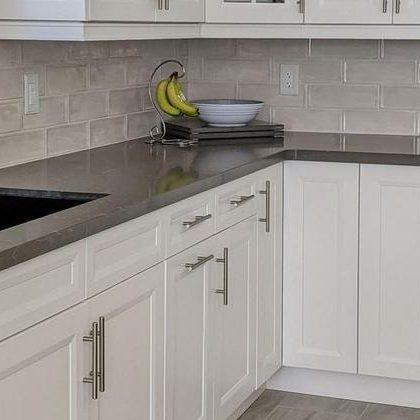 CountertopDark quartz counters
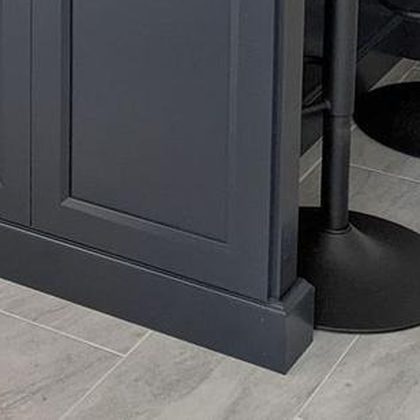 IslandNavy shaker cabinetry
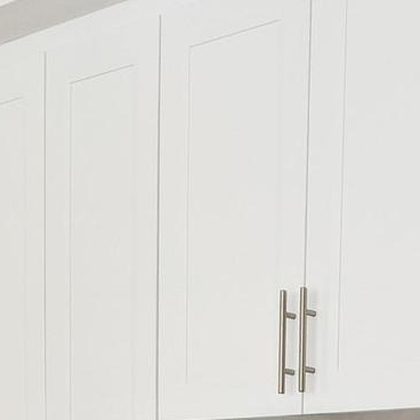 CabinetryWhite shaker cabinetry
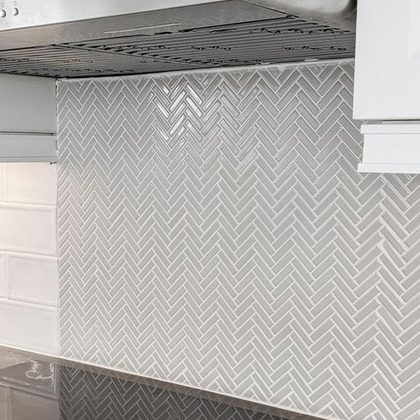 BacksplashGrey glossy subway tile
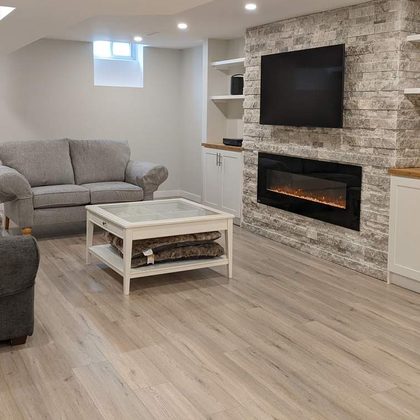 FlooringWood-look vinyl plank
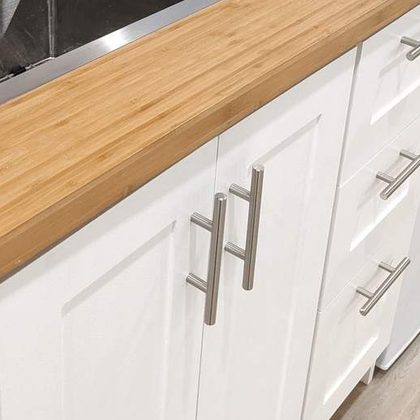 Bar counterBamboo butcher block
04Design & construction decisions
- White shaker cabinets to the ceiling for storage, with a charcoal island and veined quartz top as the one bold move.
- Glossy grey subway tile with a herringbone mosaic behind the cooktop, for texture where the eye lands.
- A tall stack of wall ovens and glass-front cabinets beside the fridge, plus a butcher-block bench in the dining nook.
- Downstairs: a stone fireplace wall, a kitchenette with a bamboo counter and bar sink, a home gym and a hidden bookshelf door.
05Challenges we solved
- Keeping the open sightlines. The kitchen, dining area and family room share one space with existing columns, so we sized the island and nook around them instead of fighting them.
- A bar sink in the basement. Water and drain lines were planned at rough-in, before the flooring and stone went in, so the counter could be finished cleanly.
- A bookshelf that opens like a door. We built and hung it as a door first, then finished it as shelving, so it swings true.
06Full photo gallery
23 photos. Tap any photo to enlarge it.
07The result
A two-level entertaining home: a bright kitchen where guests gather at the island, and a basement with a lounge, gym and kitchenette.
“Every aspect of the project was done professionally with great products and great service. They were neat and clean.”
Emmanuel Lopez, Google review
Related projects
Planning something similar?
Tell us about your project and we will give you a clear price and a free design, in writing.