
Home / Our work
Real renovations. Real results.
Browse our projects by type, then open any one for the full story: before, during and after, with real budgets and timelines.
Budget and timeline figures on each project page are typical ranges for that scope of work, and every project is quoted individually.
Oshawa, ON
Stone Fireplace Basement Retreat
A stone fireplace, wine bar and full bath turn an unfinished basement into the family's favourite room.
View projectWhitby, ON
Chef's Kitchen and Entertainer's Basement
A two-level renovation pairs a white shaker kitchen with a stone-fireplace lounge below.
View projectAjax, ON
Slate Chevron Spa Bathroom
Dark chevron tile and a dual-headed walk-in shower turn a dated bathroom into a spa retreat.
View projectCourtice, ON
Marble and Navy Primary Ensuite
Navy cabinetry and marble-look tile bring hotel-style calm to a primary ensuite.
View projectWhitby, ON
Taupe Herringbone Bathroom Retreat
Herringbone tile and river-pebble flooring add warmth to a full bathroom remodel.
View projectOshawa, ON
Open-Concept Basement Suite
A navy kitchen, full bath and bedrooms turn an unfinished basement into a self-contained suite.
View projectDeck projects coming soon
We haven't posted a deck project yet, but we build them across Durham Region. Yours could be the first one here.
Get a free estimateFlooring projects coming soon
We haven't posted a flooring project yet, but we build them across Durham Region. Yours could be the first one here.
Get a free estimateWhitby, ON
Dots for Kids Occupational Therapy Centre
A vacant commercial shell turned into a fully rigged pediatric therapy centre.
View projectOur work / Taupe Herringbone Bathroom Retreat
Taupe Herringbone Bathroom Retreat
Whitby, ON
- Investment range$14,000 – $22,000Typical for this scope
- Timeline1–2 weeksOn site
- Project size≈65 sq ftApproximate
- ScopeFull bathroom remodelShower, vanity, tile
01The goal
A dated bathroom with builder-grade finishes and a tired tub surround. The brief was something warmer and more modern, with a walk-in style shower.
02What we changed
- Replaced the tub-and-surround with a modern walk-in shower
- Retiled the walls and shower with a herringbone accent strip
- Installed a dark vanity with a black-framed mirror
- Added a recessed, lit shower niche
03Mood board
The exact finishes used in this project, pulled straight from the photos, so you can use it as inspiration for your own space.
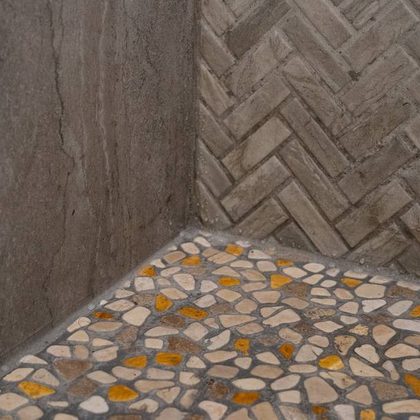 Shower accentHerringbone tile strip
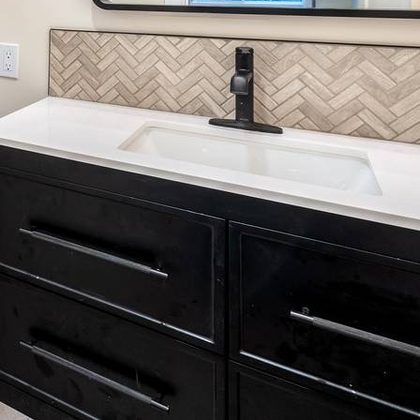 VanityDark vanity, black hardware
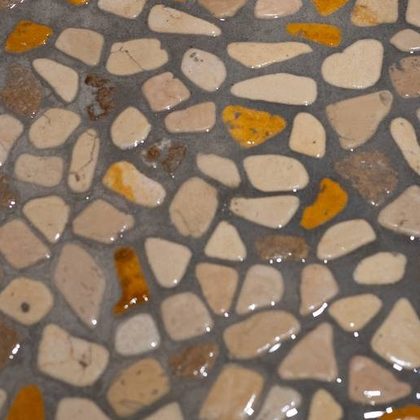 Shower floorRiver-pebble mosaic
 FixturesMatte black shower head
 Wall tileLarge-format porcelain
04Design & construction decisions
- Taupe large-format tile with a herringbone accent strip, for pattern without clutter.
- A river-pebble shower floor in tones that pick up the wall tile, for warmth and texture underfoot.
- A dark vanity, black-framed mirror, black rain head and sliding glass door, all in one finish.
- A herringbone backsplash behind the vanity that carries the shower's pattern into the rest of the room.
05Challenges we solved
- Herringbone and pebble both need patience. We laid out the pattern before setting a single tile and built a properly sloped shower pan so the pebble floor drains cleanly.
- A recessed niche that stays dry. It was framed at the right height and waterproofed as part of the shower system.
06Full photo gallery
10 photos. Tap any photo to enlarge it.
07The result
A warm, modern bathroom where texture does the talking: herringbone on the walls, pebble underfoot, and crisp black fixtures throughout.
Related projects
Planning something similar?
Tell us about your project and we will give you a clear price and a free design, in writing.