Home / Services / Garage renovations
Garage conversions & finished garages Garage renovations in Oshawa & Durham.
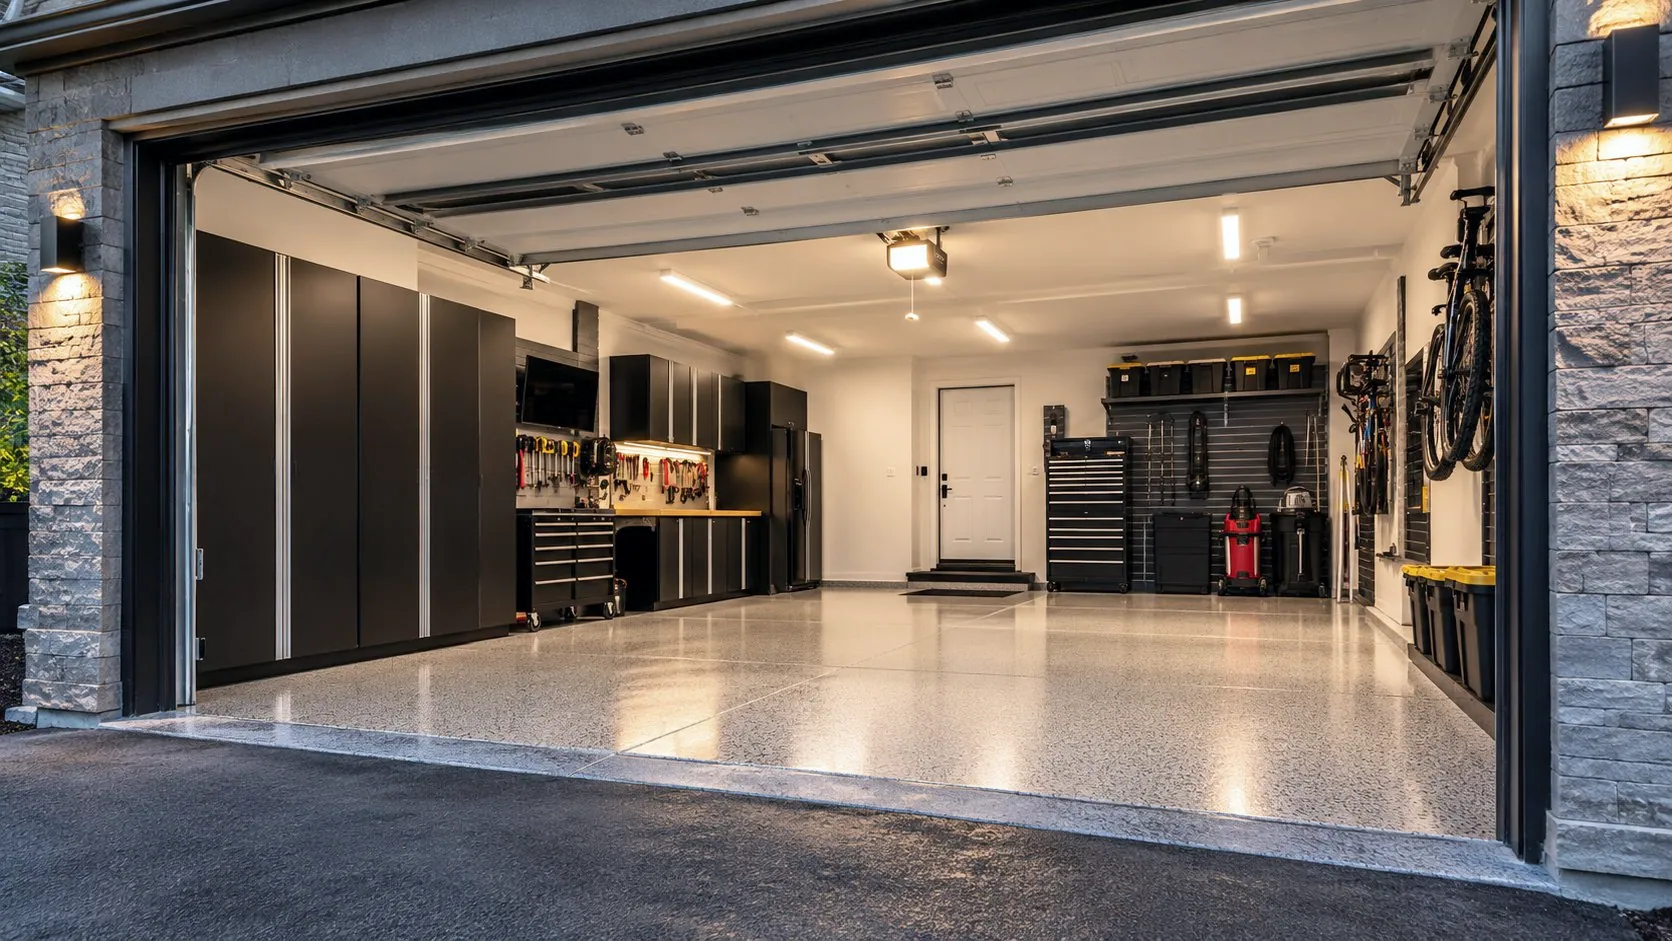
Turn the garage into a bedroom, office, gym or suite, or finish it as a warm, bright garage you actually want to work in. Designed, permitted and built by one team.
4.4 on Google · 20 reviews- Free design and estimateWritten, itemized and free
- Permits handledDrawings, zoning and inspections
- Built to codeInsulation, fire separation and egress
- 2-year warrantyOn all work, in writing
What we offer
Garage renovation services.
Whether the garage becomes living space or stays a garage, the work starts with the shell: insulation, the floor and the wall to the house.
- 01
Garage conversions
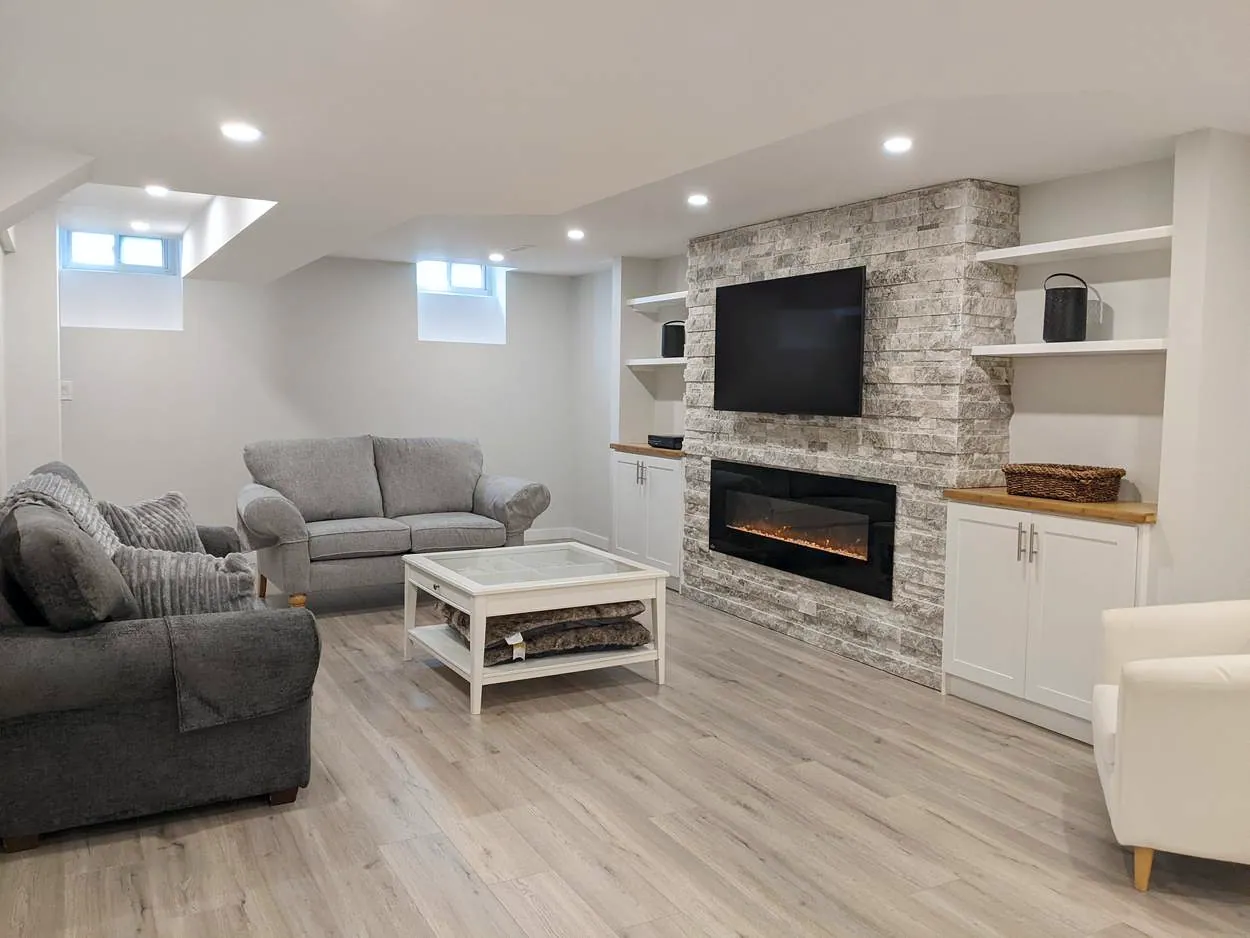
A bedroom, home office, gym, family room or part of a suite, built in the space where the car used to go.
- 02
Insulation and drywall
Insulated walls and ceilings, drywall and paint, so the space holds heat and looks finished.
- 03
Floors
A raised, insulated subfloor for living space, or a durable finished floor for a working garage.
- 04
Electrical and lighting
Proper lighting, more outlets and new circuits for tools, a workshop or a heater.
- 05
Workshops and storage
Workbenches, wall storage and shelving planned around how you use the space.
- 06
Design, drawings and permits
We check zoning and parking rules, prepare the drawings and apply for the permit when the work needs one.
Before you convert a garage
What a garage conversion really involves.
A garage is built to keep cars dry, not people warm. Turning it into living space usually means insulating the walls and ceiling, raising and insulating the floor, adding heat and replacing the garage door with a wall and window. It also needs a building permit, since you are changing how the space is used.
Check the parking rules too. Many zoning by-laws require a set number of parking spaces on the lot, and the garage may be counting toward them. We check your zoning before you commit.
If you are keeping part of the garage, the wall and door between the garage and the house have to keep fumes and fire out of your home, as the Ontario Building Code requires. We build that separation properly and get it inspected.
Kind words
What Durham homeowners say about us.
20 Google reviews
Rated 4.4 out of 5 by our clients
A family business with a personal touch and yet a professional approach. Excellent work was performed on our drywall installation and a subsequent repair due to a water leak which was unrelated to the work performed by Jim and his crew.
Patrick JamesDrywall · Google review★★★★★Ramsauer Reno renovated my basement with top notch professional service. We received great quality service and communication quickly and they were easy to work with. Jim and his team were always willing to answer my questions or make a recommendation even after the work was completed. Every aspect of the project was done professionally with great products and great service. They were neat and clean. I have no hesitation in recommending Ramsauer Reno to anyone thinking of renovating their basement or home renovation. We will definitely be using Ramsauer Reno for our next home improvement project!
Nis MathiBasement · Google review★★★★★Very pleased with the job the team did finishing our basement. They are a dependable, hardworking and very talented bunch, indeed. Their pricing was very reasonable and the project finished a day ahead of schedule. The finished product looked fantastic! I’ll for sure be calling them again for more work.
Philip StilesBasement · Google review★★★★★Excellent work, they will work with you to ensure your project meets your needs and budget. Ramsaur Reno has renovated 2 bathrooms for me, extremely satisfied with both.
Curtis CobournBathrooms · Google review★★★★★
Questions
Garage renovations questions, answered.
Straight answers. Anything else, just ask.
01Do I need a permit to convert my garage into living space?
Yes, in most cases. Turning a garage into a bedroom, office or other living space changes how the building is used, so it needs a building permit and has to meet the building code for insulation, heating, fire separation and windows. We prepare the drawings and handle the application.
02Can a garage become part of a basement apartment or second unit?
Sometimes, depending on your municipality’s rules for second units and the layout of your home. We check what’s allowed on your property before we design.
03How much does a garage renovation cost?
It depends on whether the garage becomes living space or stays a garage, and on the finishes. We price every project individually and give you a free design and a written, itemized quote.
04Will converting my garage affect parking?
It can. Many zoning by-laws require a set number of parking spaces, and the garage may count toward them. We check your zoning first.
05Do you work on garages outside Oshawa?
Yes. We work across Durham Region, including Whitby, Ajax, Pickering, Courtice, Bowmanville, Port Perry and Uxbridge.
Free estimate and design
Ready to use your garage?
Tell us what you want the space to be. We’ll check the rules and give you a written price. Free.