Home / Services / Home additions
Rear, side & bump-out additions Home additions in Oshawa & Durham.
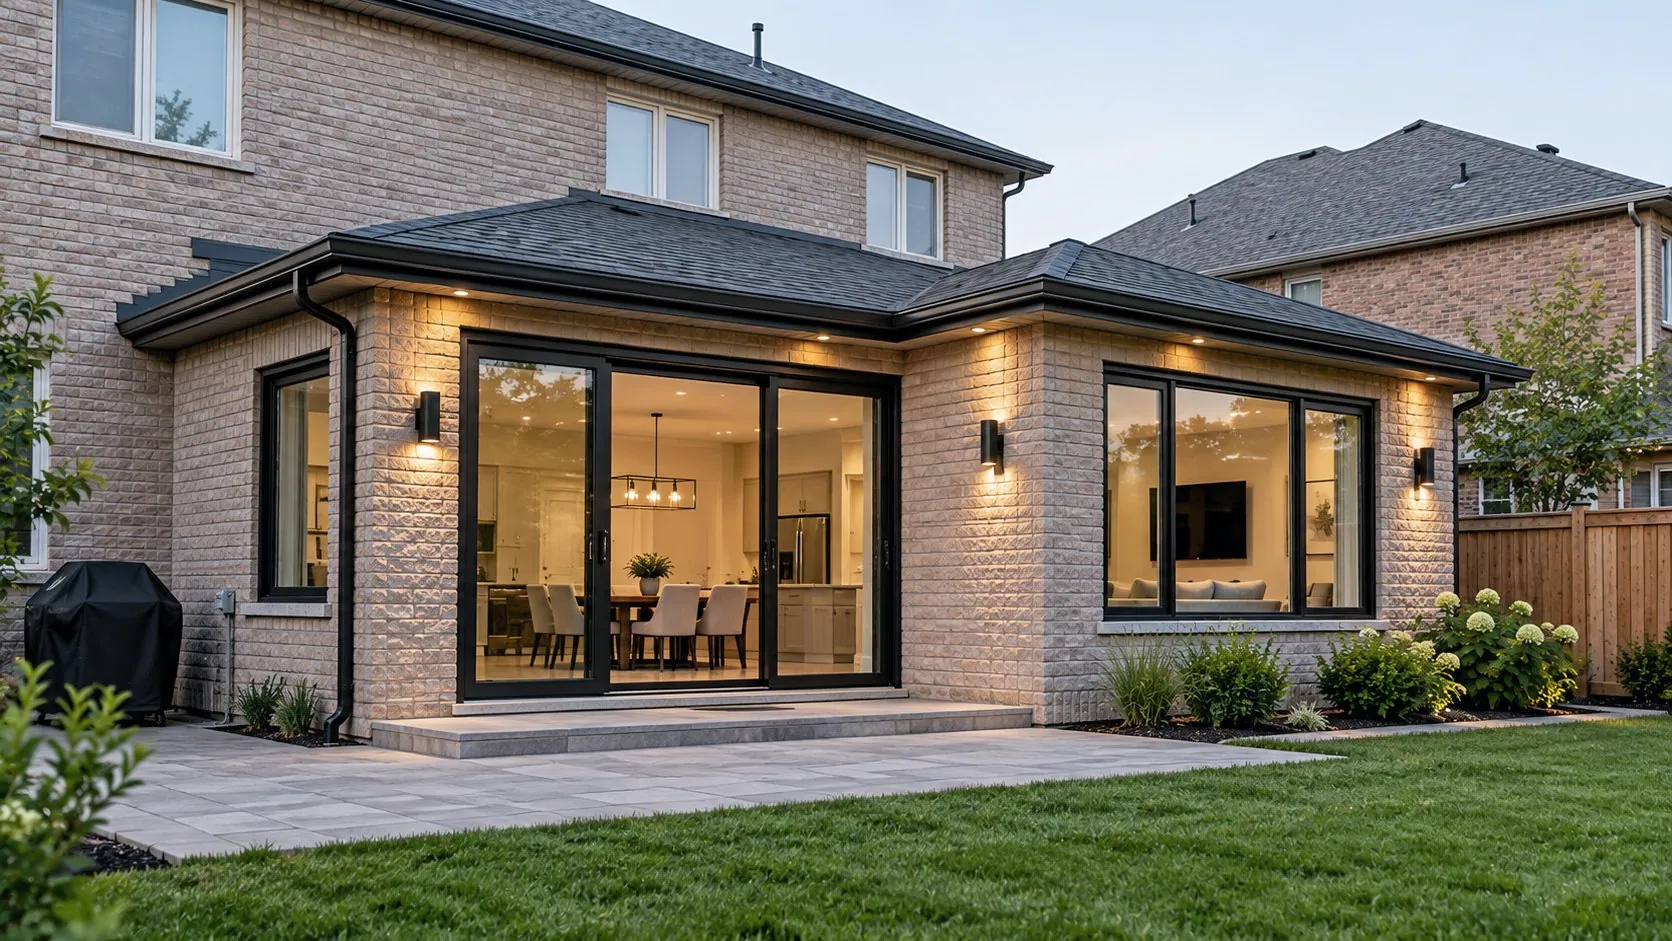
More room without moving. We design, permit and build additions that look like they were always part of the house, managed by one general contractor from drawings to the final walkthrough.
4.4 on Google · 20 reviews- Free design and estimateWritten, itemized and free
- Permits handledDrawings, zoning and inspections
- One contractorEvery trade on one schedule
- 2-year warrantyOn all work, in writing
What we offer
Home additions, start to finish.
An addition is a small new building joined to an old one. These are the parts we plan and build.
- 01
Rear and side additions
A bigger kitchen, a family room, a main-floor bedroom or an office, built onto the back or side of the house.
- 02
Bump-outs
A few extra feet where it counts most, often for a kitchen, a mudroom or a bathroom.
- 03
Mudrooms and entries
A proper place for boots, coats and bags, at the front or side door.
- 04
Design, drawings and permits
We work through zoning, setbacks and lot coverage first, then prepare the drawings and apply for the building permit.
- 05
Foundations and framing
Footings below the frost line, a foundation and a frame built to the Ontario Building Code.
- 06
Tying into the house
Roof lines, siding, windows and floors matched to the existing house, with heating, electrical and plumbing extended to the new space.
Before you plan an addition
What decides if you can build.
Every addition starts with zoning, not design. Your municipality’s zoning by-law sets how close you can build to the property lines, how much of the lot can be covered and how tall you can go. If a plan doesn’t fit, the Committee of Adjustment can grant a minor variance, but that adds time, so we check the rules for your lot at the first visit.
An addition always needs a building permit, with drawings that show the foundation, structure and how the new space connects to the old. We prepare the drawings, apply for the permit and book the inspections.
Then there is the house itself. Your furnace, electrical panel and plumbing may need to grow with the addition, and the new roof has to tie in without leaks. We plan all of that up front and put it in your written quote, so there are no surprises once the walls are open.
Kind words
What Durham homeowners say about us.
20 Google reviews
Rated 4.4 out of 5 by our clients
The Ramsauer team assisted with the design, gut, expansion and rebuild of our primary washroom, modifying it to a four piece with a custom shower. The work was very precise and we are extremely pleased. Pricing fell in the upper third of normal charges for the work performed, even with unexpected mitigation’s that added to the time and costs of the project. Customer service was outstanding. I highly recommend this business.
Alan GilchristPrimary bathroom · Google review★★★★★We worked with Ramsauer Renovations to enlarge and renovate our primary bathroom/ensuite. It was a wonderful experience from start to finish. From the initial meet and greet, the design consultation, to the breakdown of time line and prices, up the very end. Ramsauer renovations were a delight to work with. They were communicative, responsive and detail oriented. Demo days were quick and the crew always ended the day with vacuuming and cleaning their work area. They were respectable and mindful to the fact that we remained living in house during renos. They were very attentive to design details and you could tell they took pride in their craftsmanship. Ramsauer Renovations were reliable on time lines and pricing, their estimations also proved to be very accurate. We felt comfortable approaching them with any questions and concerns and never felt anxious about having them in our house unsupervised while we were at work. Overall this was a fantastic experience and we couldnt be happier with our new primary ensuite bathroom. We would definitely be turning to Ramsauer Renovations for any future projects and 100% recommend their services.
Joe CherkasEnsuite bathroom · Google review★★★★★Ramsauer Reno renovated my basement with top notch professional service. We received great quality service and communication quickly and they were easy to work with. Jim and his team were always willing to answer my questions or make a recommendation even after the work was completed. Every aspect of the project was done professionally with great products and great service. They were neat and clean. I have no hesitation in recommending Ramsauer Reno to anyone thinking of renovating their basement or home renovation. We will definitely be using Ramsauer Reno for our next home improvement project!
Nis MathiBasement · Google review★★★★★Very pleased with the job the team did finishing our basement. They are a dependable, hardworking and very talented bunch, indeed. Their pricing was very reasonable and the project finished a day ahead of schedule. The finished product looked fantastic! I’ll for sure be calling them again for more work.
Philip StilesBasement · Google review★★★★★
Questions
Home additions questions, answered.
Straight answers. Anything else, just ask.
01Do I need a permit for a home addition in Ontario?
Yes. Additions always need a building permit, and the design has to meet your municipality’s zoning by-law for setbacks, lot coverage and height. We prepare the drawings and handle the application.
02How much does a home addition cost?
It depends on the size, the foundation, the finishes and how much of the existing house has to change, so we price every addition individually. You get a free design and a written, itemized quote before you commit.
03What if my addition doesn’t meet zoning?
You may be able to apply to your municipality’s Committee of Adjustment for a minor variance. It adds time to the project, so we check your lot’s zoning before we design.
04Can you match the addition to my existing house?
Yes. We match roof lines, siding, windows, trim and floors so the addition looks like part of the original house, inside and out.
05Do you build additions outside Oshawa?
Yes. We build across Durham Region, including Whitby, Ajax, Pickering, Courtice, Bowmanville, Port Perry and Uxbridge.
Free estimate and design
Need more room? Let’s plan it.
We’ll check your zoning, talk through layouts and give you a written price. Free.