Home / Design ideas

Kitchens, bathrooms & basements Renovation design ideas from real Durham homes.

Every style board on this page is a Ramsauer project, with more looks to borrow at the end. Find a look you love, borrow its palette, and we’ll design your space around it.

4.4 on Google · 20 reviews

01 Style board

Classic white and navy kitchen

Timeless white shaker cabinets grounded by deep navy. Warm leather and brushed hardware keep it from ever feeling cold.

The palette Tap a colour to copy its code

Key finishes

  • White shaker cabinets
  • Navy painted island or vanity
  • Light stone counters
  • Wood-look floors

As built in our Chef’s Kitchen, Whitby and Marble and Navy Ensuite, Courtice.
02 Style board

Moody spa bathroom

Charcoal chevron tile, matte black fixtures and soft backlit lighting turn an everyday bathroom into a retreat.

The palette Tap a colour to copy its code

Key finishes

  • Chevron porcelain tile
  • Matte black rain shower
  • Frameless glass
  • Backlit mirror

As built in our Slate Chevron Spa Bathroom, Ajax.

03 Style board

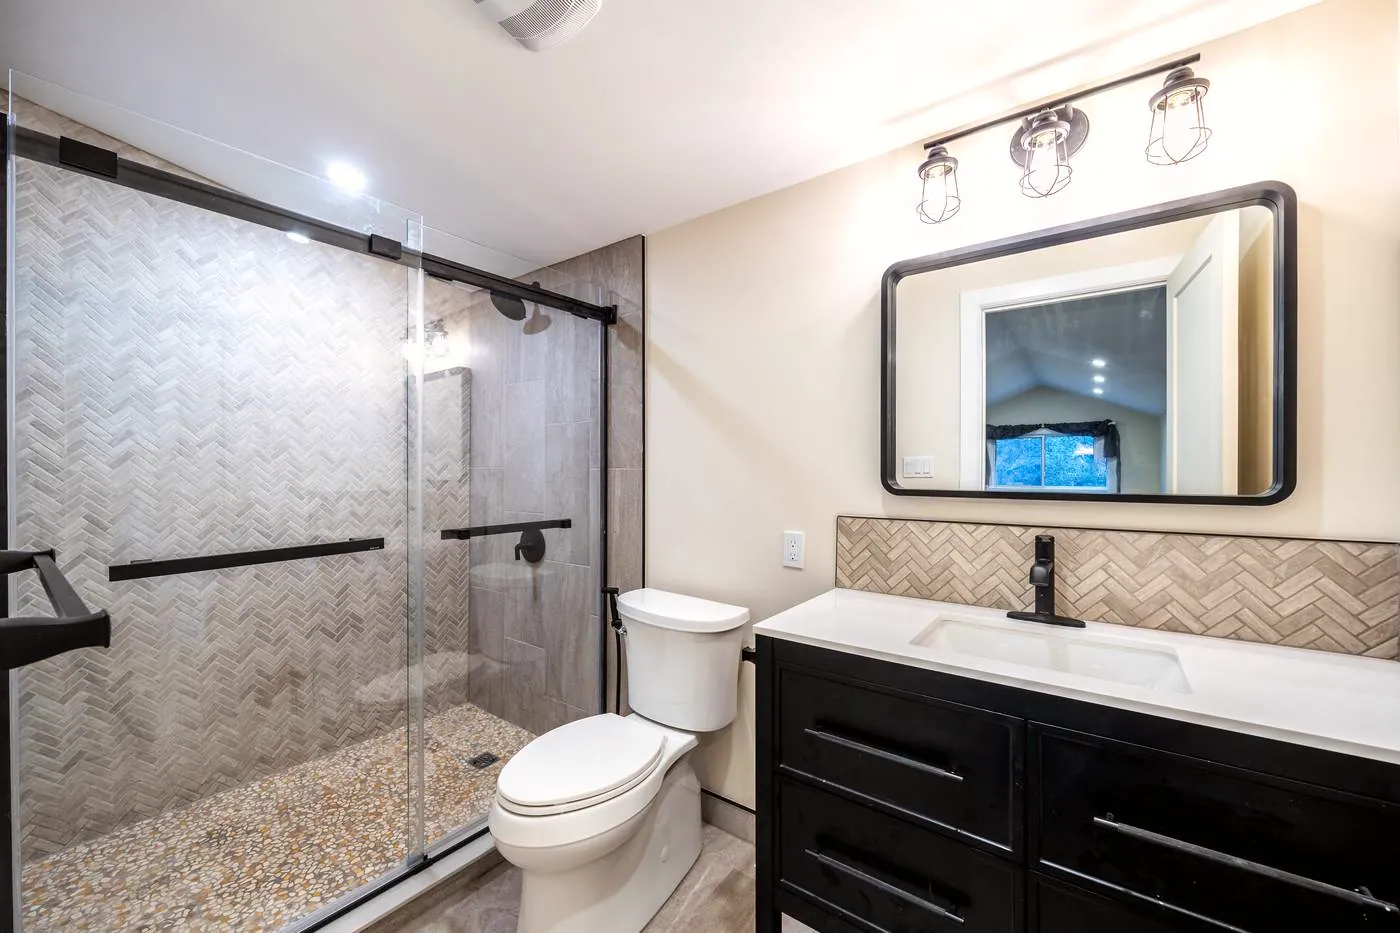
Warm taupe and black bathroom

Soft taupe stone and a herringbone accent, sharpened with matte black. Warm, calm and easy to live with.

The palette Tap a colour to copy its code

Key finishes

  • Herringbone accent tile
  • Pebble shower floor
  • Black vanity
  • Black fixtures

As built in our Taupe Herringbone Bathroom, Whitby.

04 Style board

Stone and warm wood basement

Stacked stone and butcher block bring texture and warmth, balanced by crisp white built-ins. Made for cozy basements.

The palette Tap a colour to copy its code

Key finishes

  • Stacked stone feature wall
  • Butcher block counters
  • White built-in shelving
  • Light wood-look floors

As built in our Stone Fireplace Basement, Oshawa and Entertainer’s Basement, Whitby.

05 Style board

Bright and modern basement suite

Marble-look surfaces, cool greys and a navy island make a basement suite feel bright, open and anything but underground.

The palette Tap a colour to copy its code

Key finishes

  • Marble-look backsplash
  • Navy island
  • Grey wood-look floors
  • Black fixtures

As built in our Open-Concept Basement Suite, Oshawa.

06 Style board

Calm and playful commercial space

Clean greys with bold teal accent walls: calm enough to focus, bright enough to feel welcoming. A great fit for clinics and studios.

The palette Tap a colour to copy its code

Key finishes

  • Teal accent walls
  • Durable carpet tile
  • Built-in storage
  • Acoustic drop ceiling

As built in our Dots for Kids Therapy Centre, Whitby.

Inspiration gallery

More kitchen, bathroom and basement ideas to borrow.

A collection of finishes and layouts we like, for inspiration rather than from our own portfolio. Save the ones you love and bring them to your free design consultation.

Kitchens

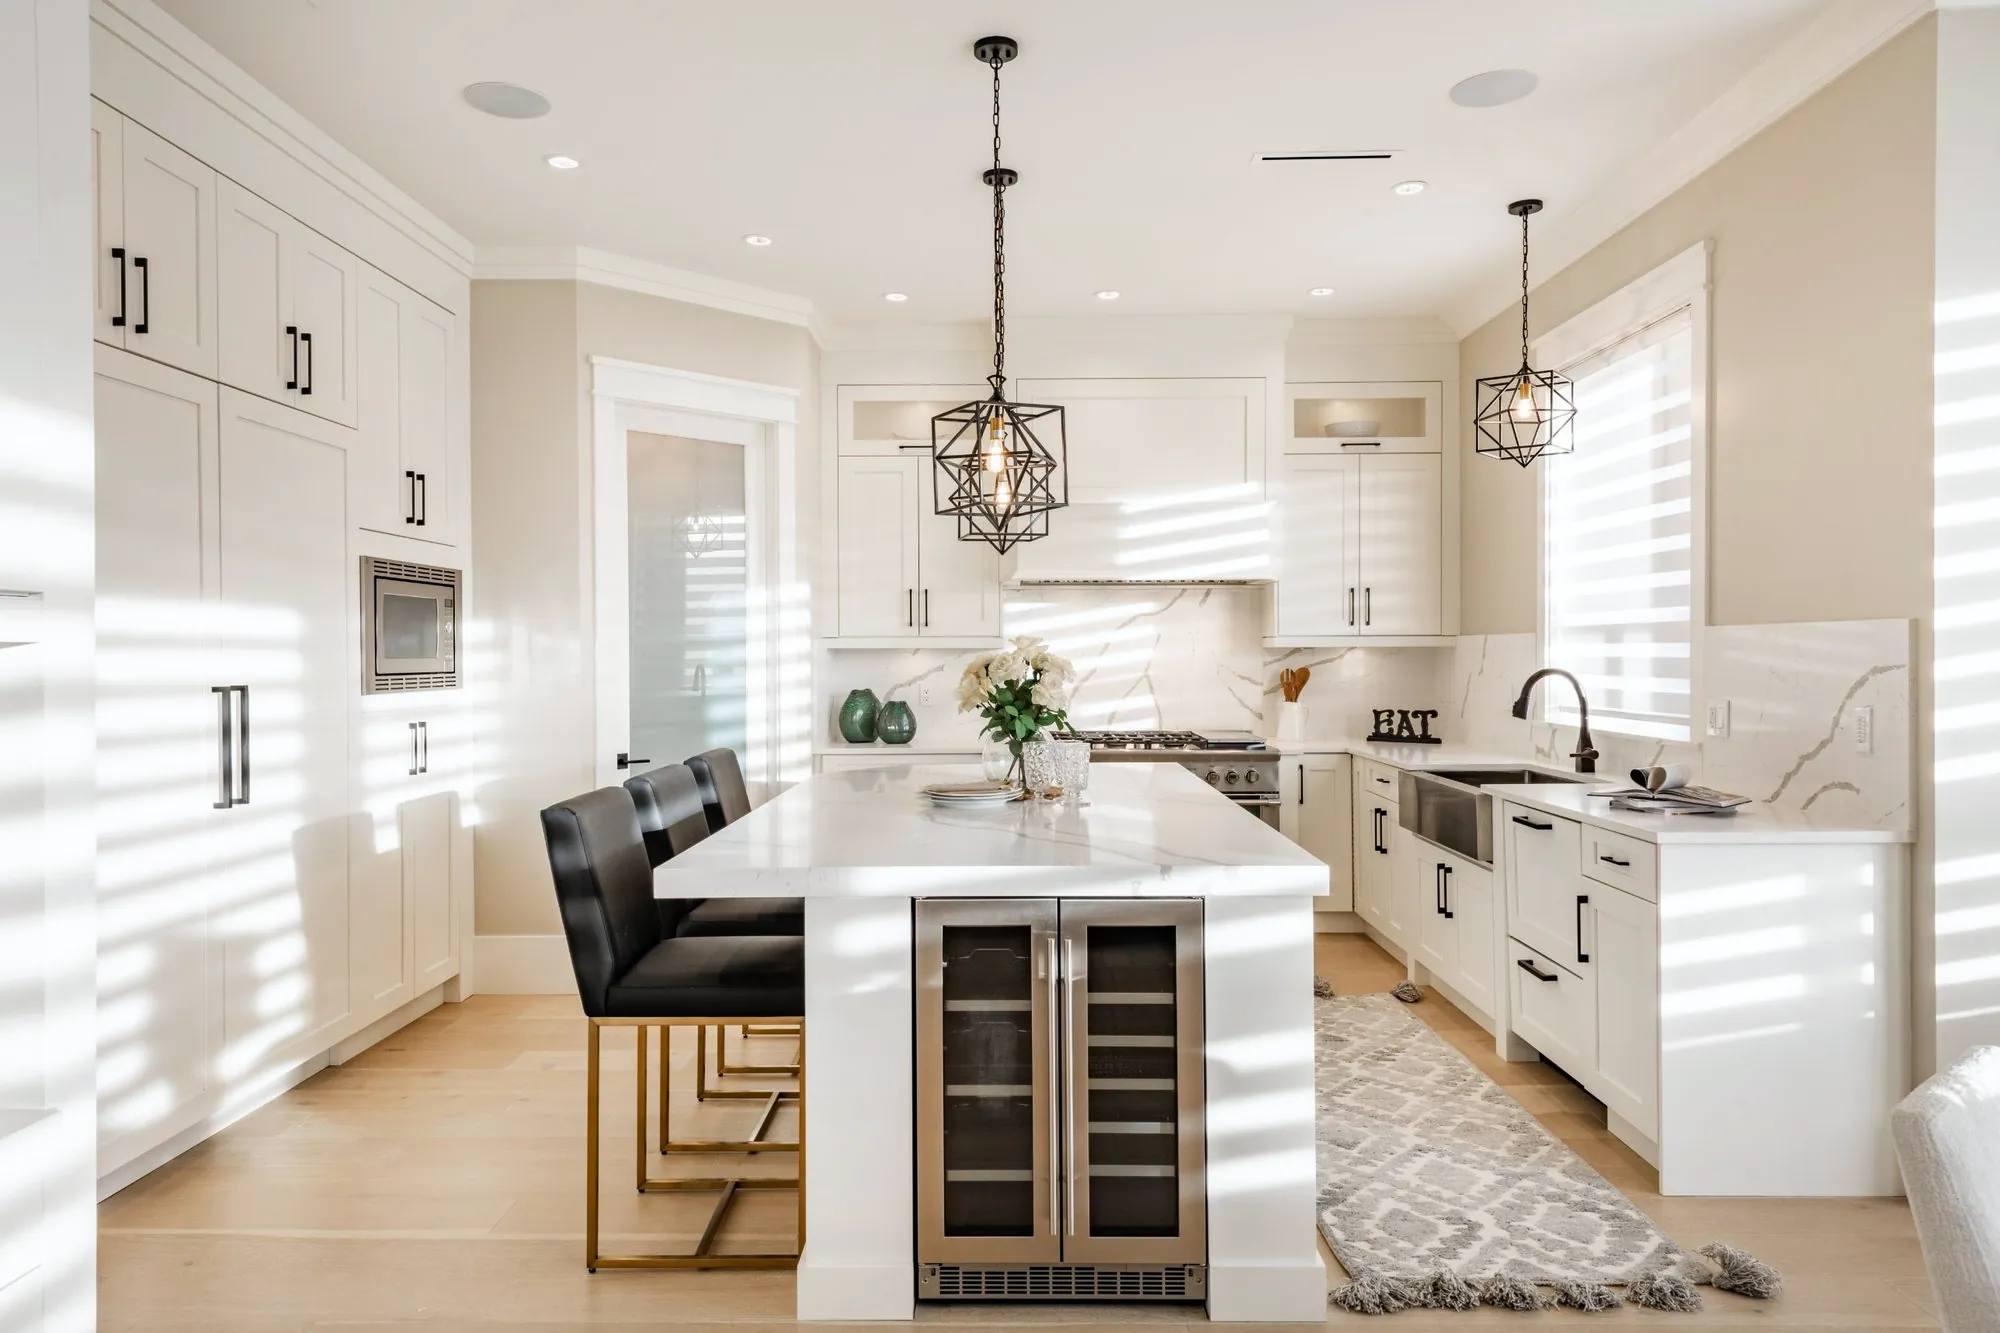
White shaker kitchen with a veined quartz island, geometric black pendants and a full-height quartz backsplash
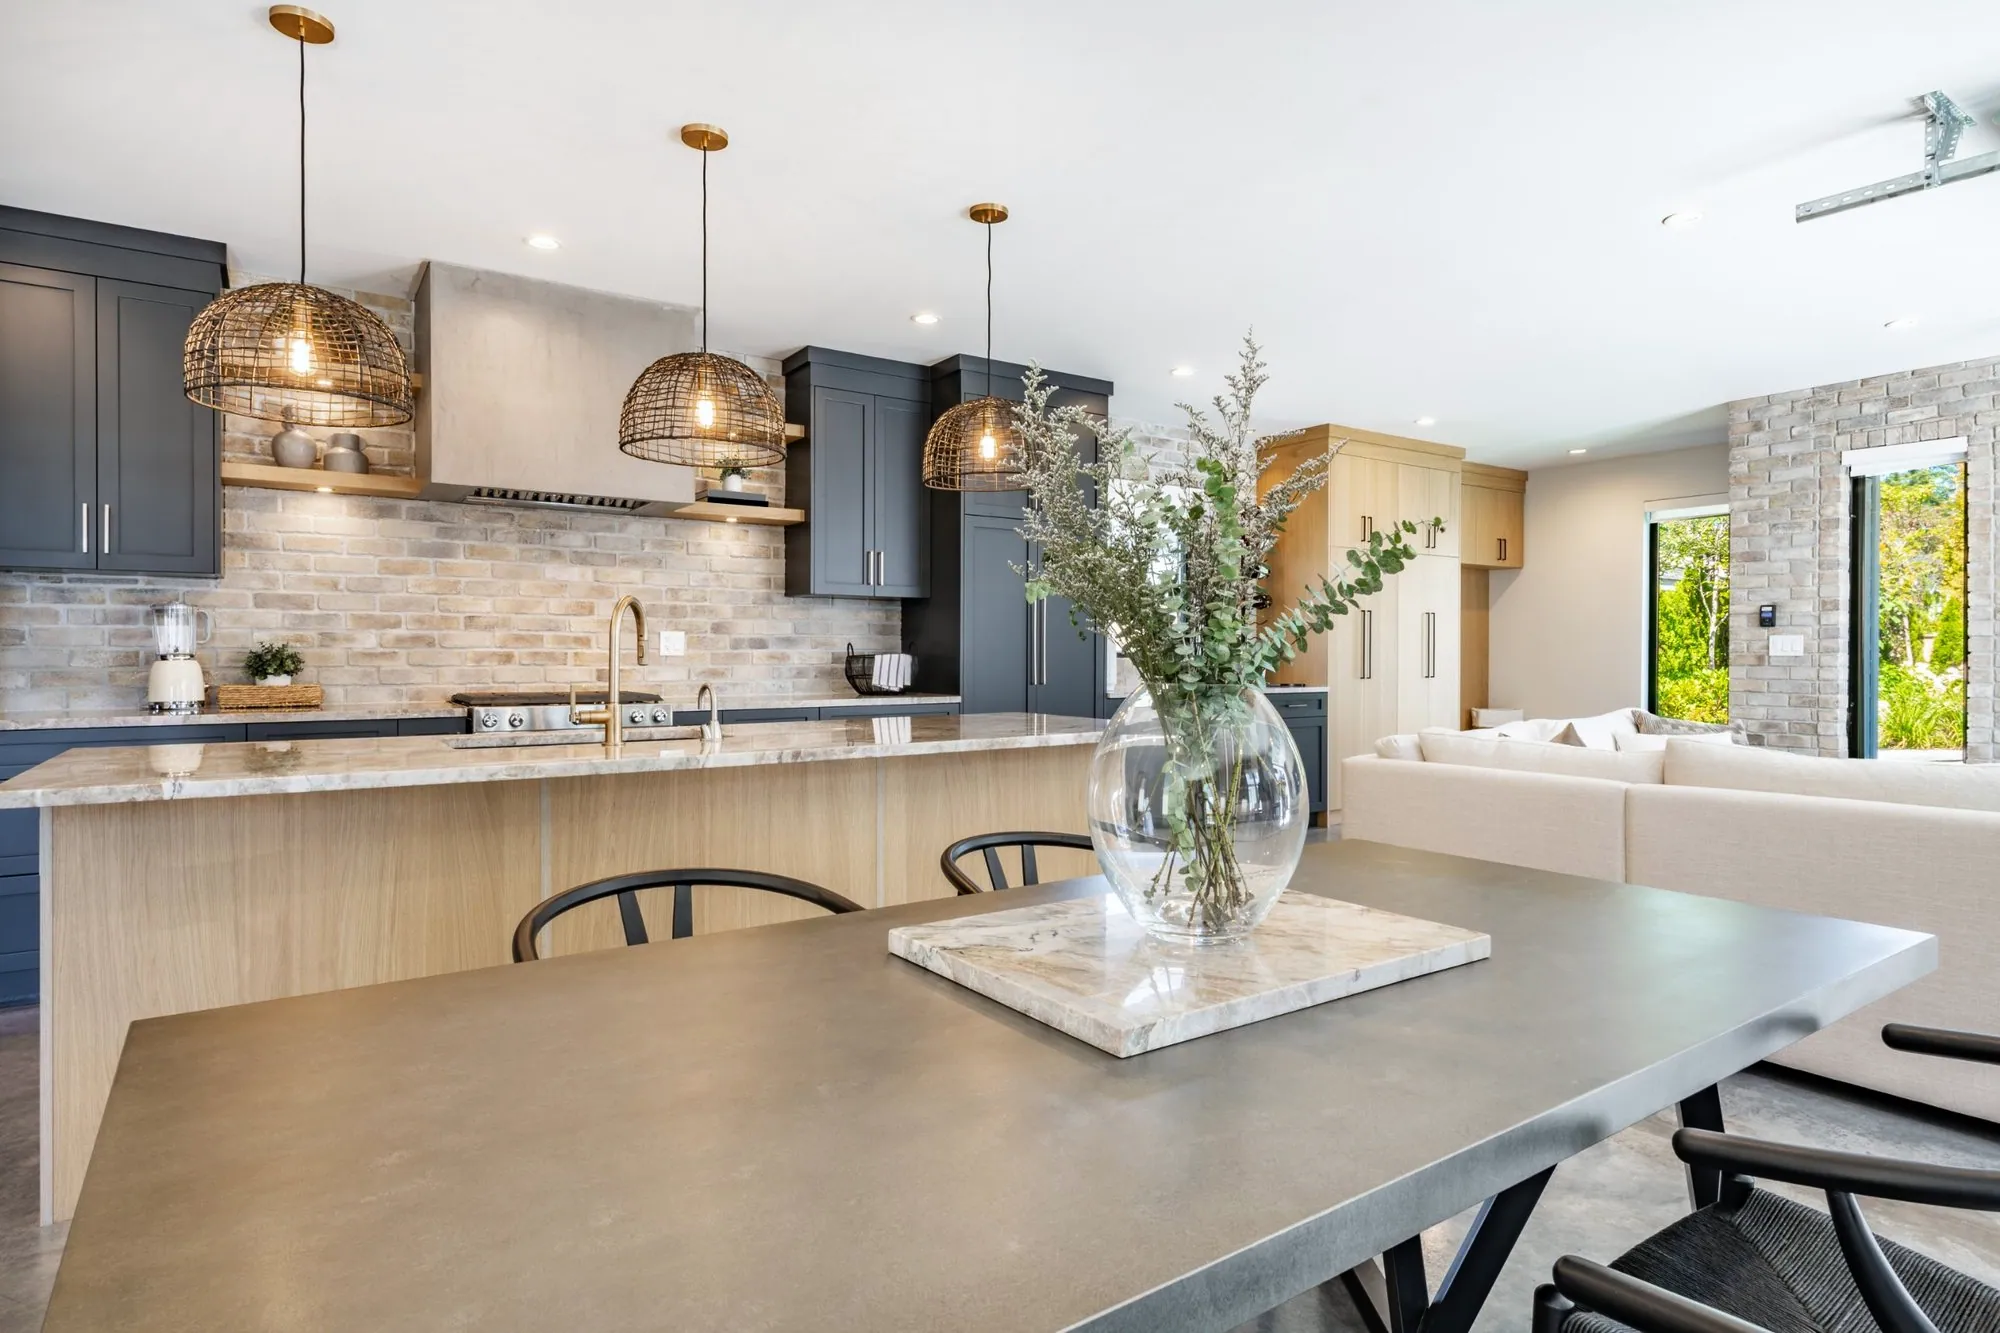
Navy shaker kitchen with a whitewashed brick backsplash, open oak shelves and woven pendants over a long island
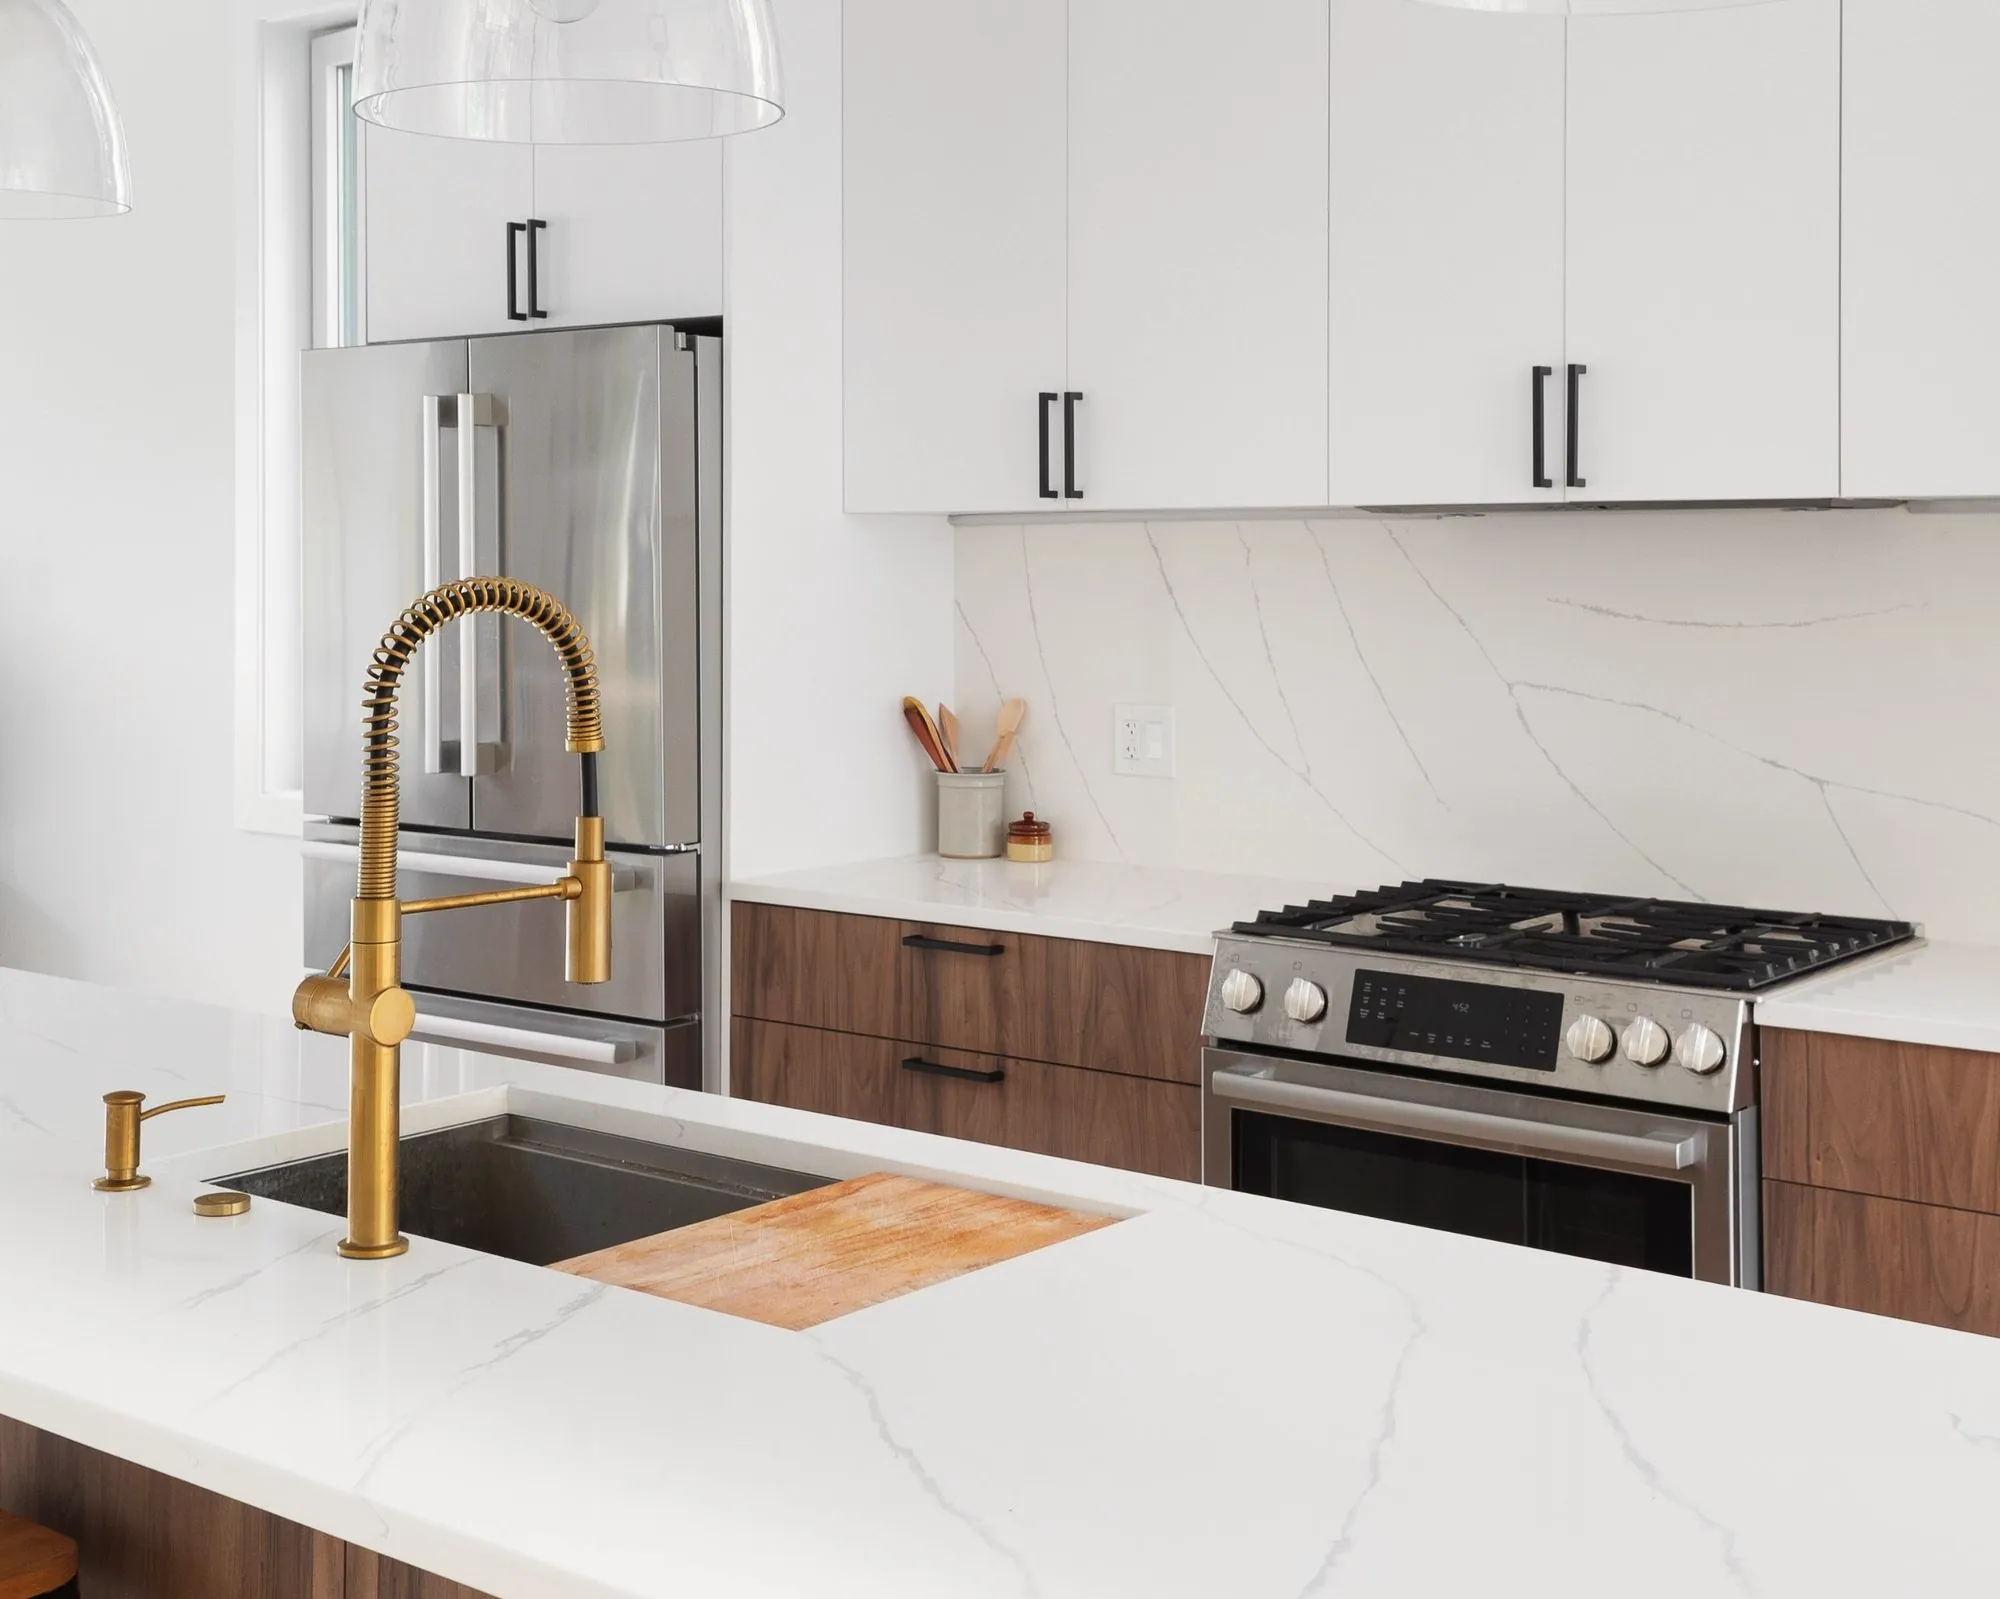
Kitchen with a brass spring faucet, walnut lower cabinets, white quartz slab backsplash and gas range
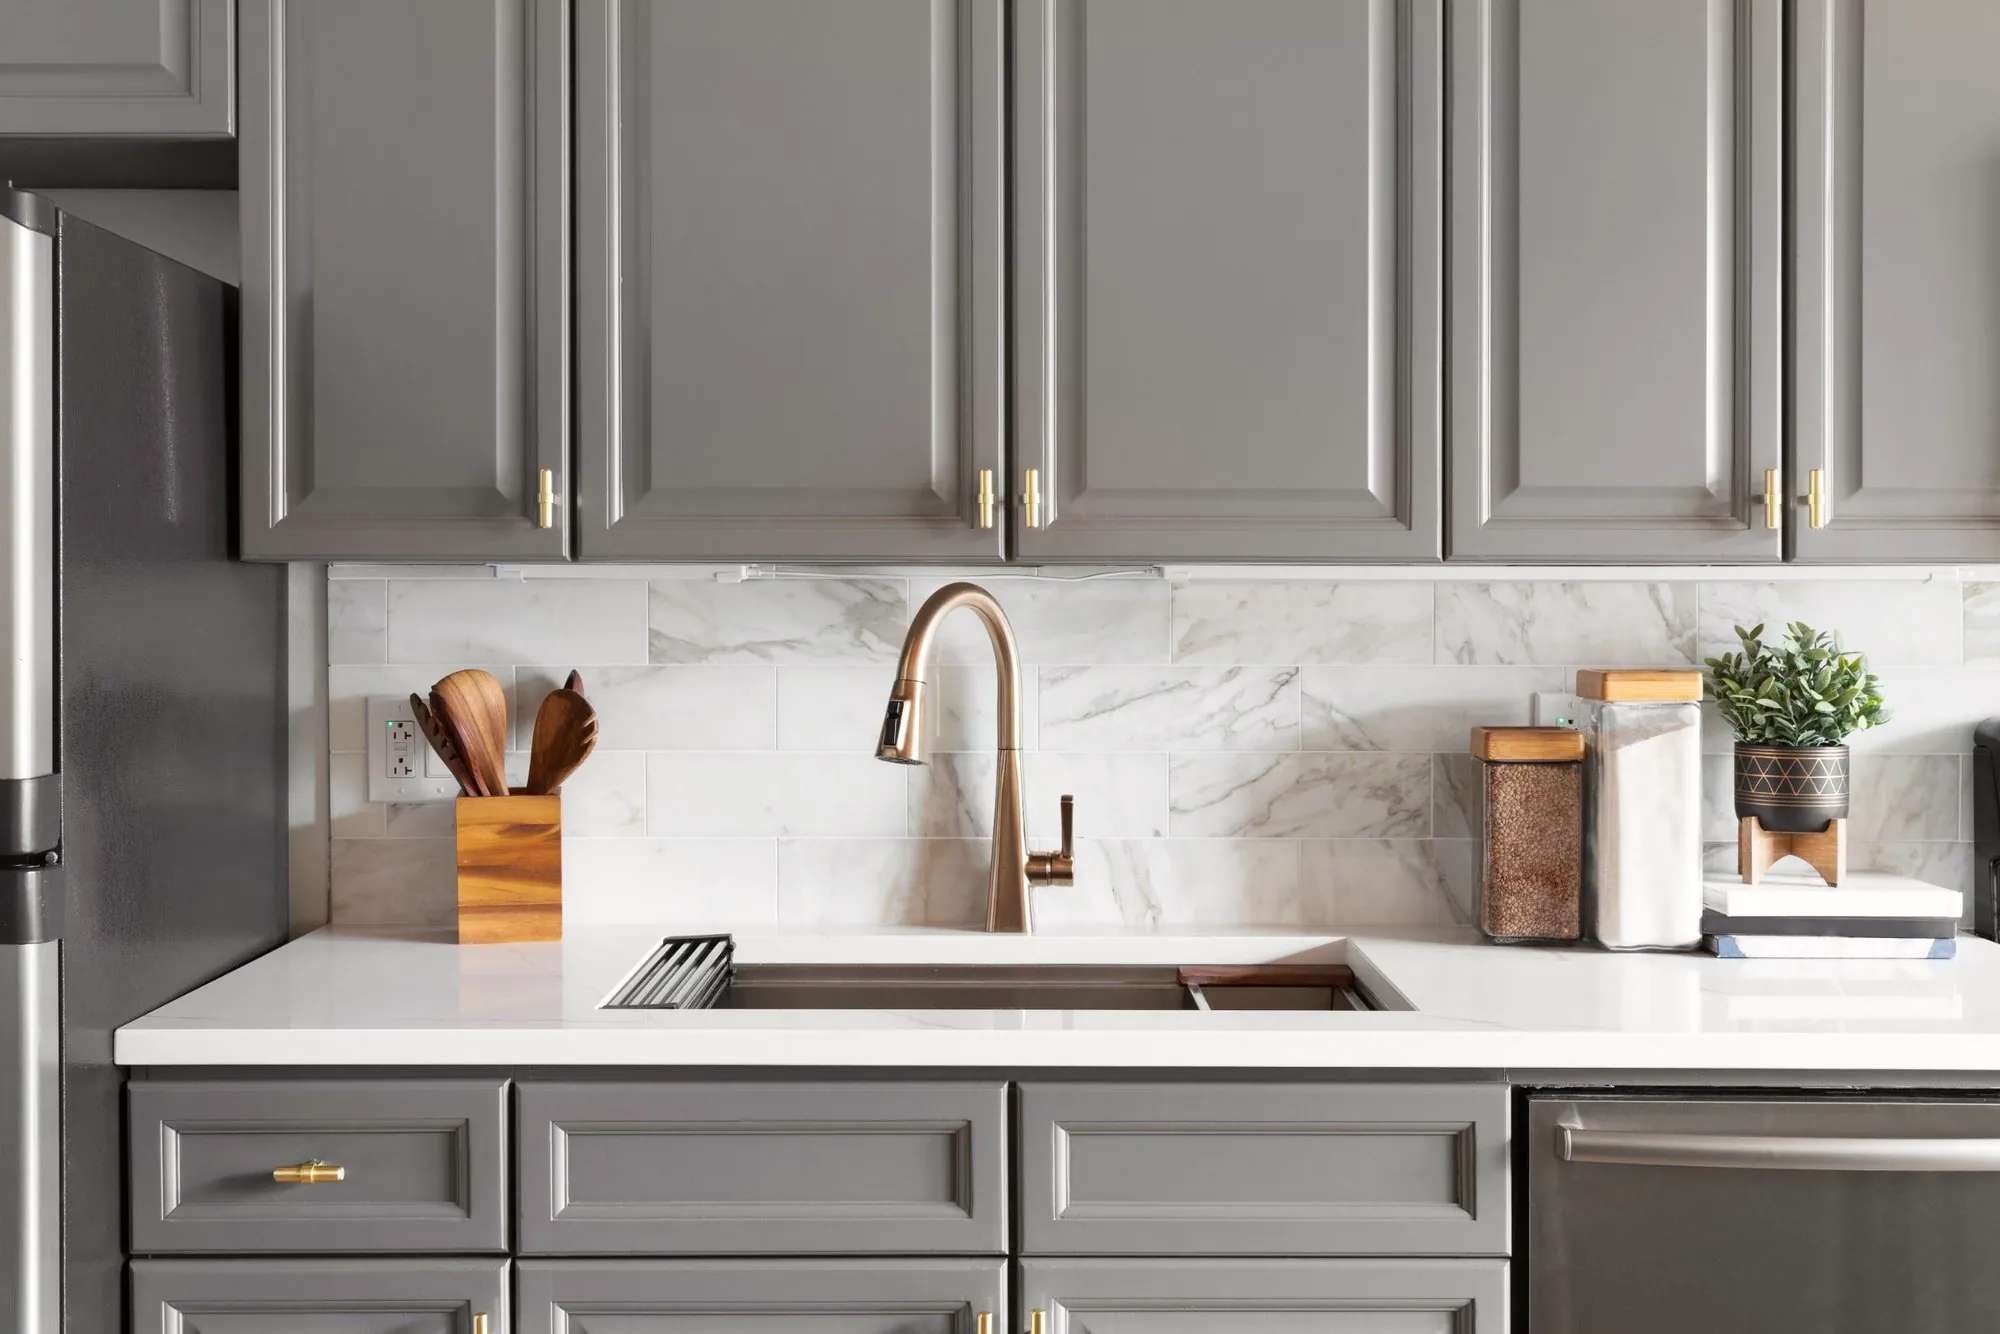
Grey painted kitchen cabinets with brass hardware, a marble-look subway backsplash and a bronze faucet
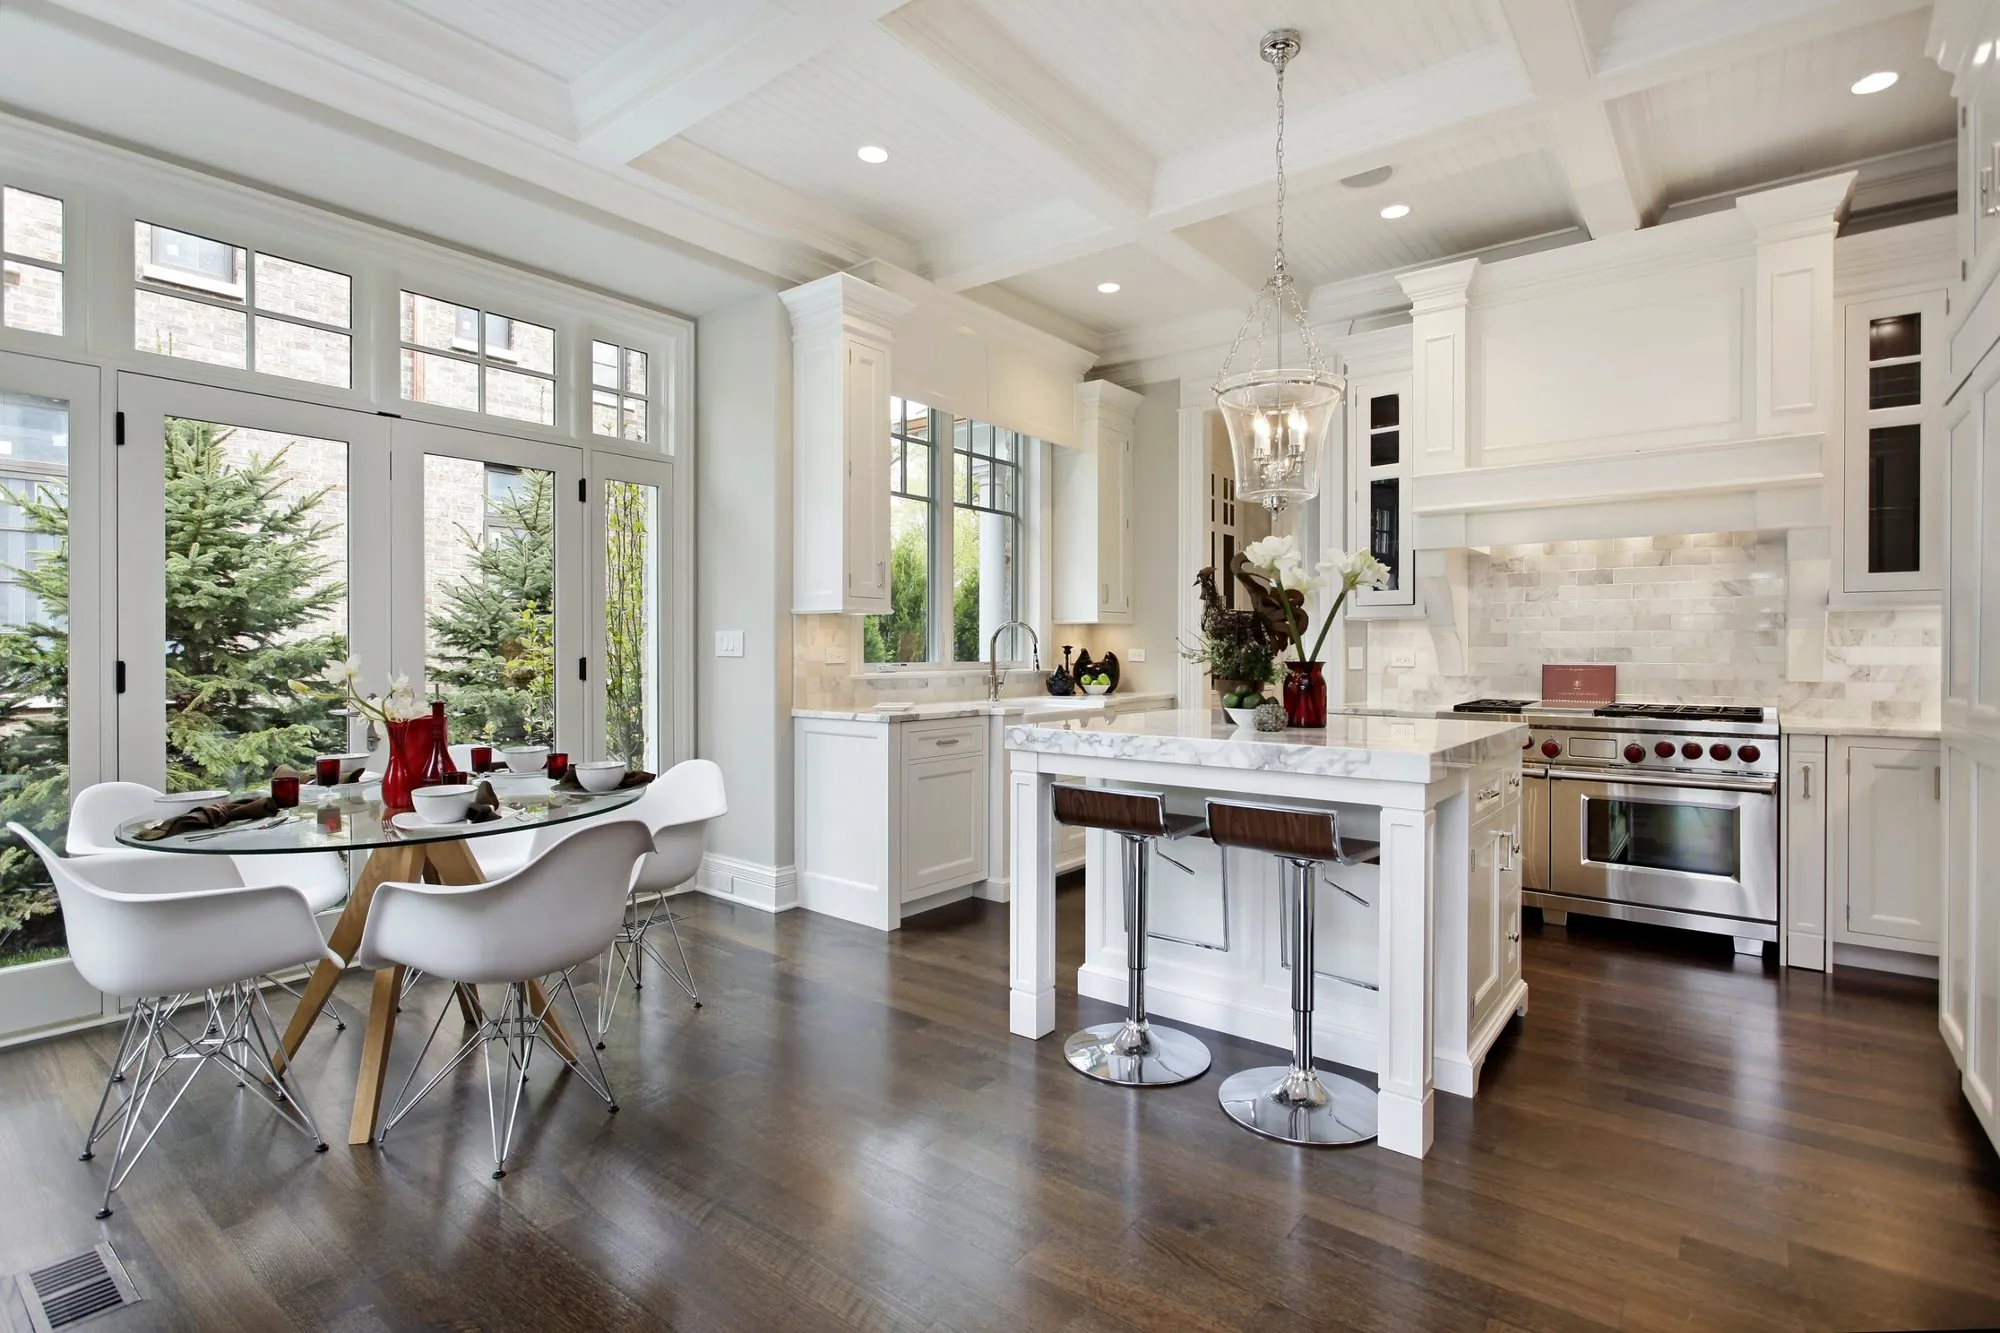
Classic white kitchen with a coffered ceiling, marble island, professional range and a sunny eating area
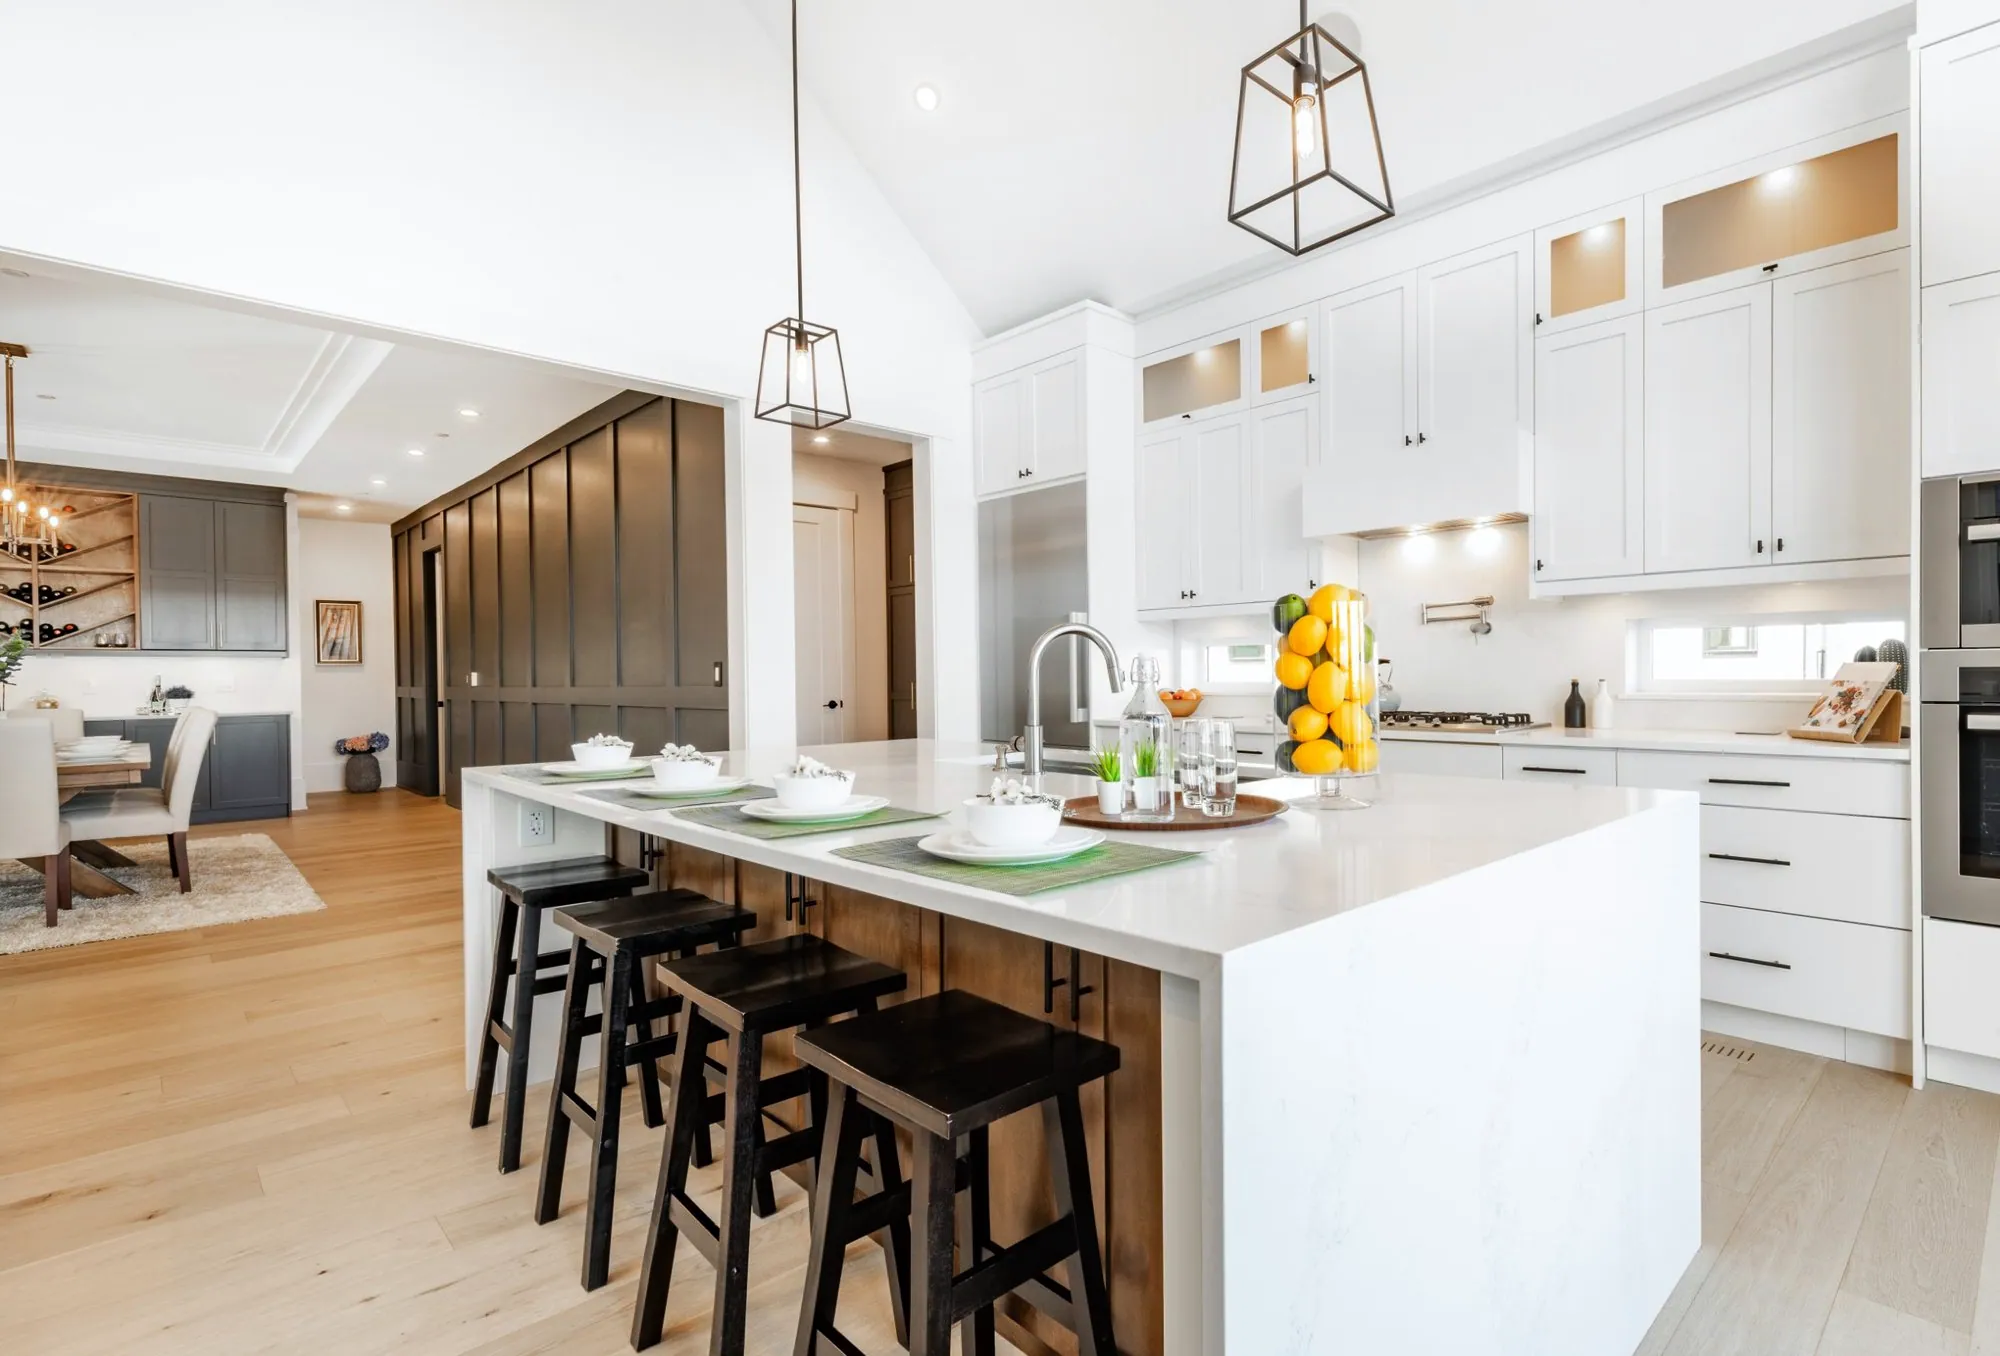
Vaulted white kitchen with a waterfall quartz island, black pendants and a wood-clad island base
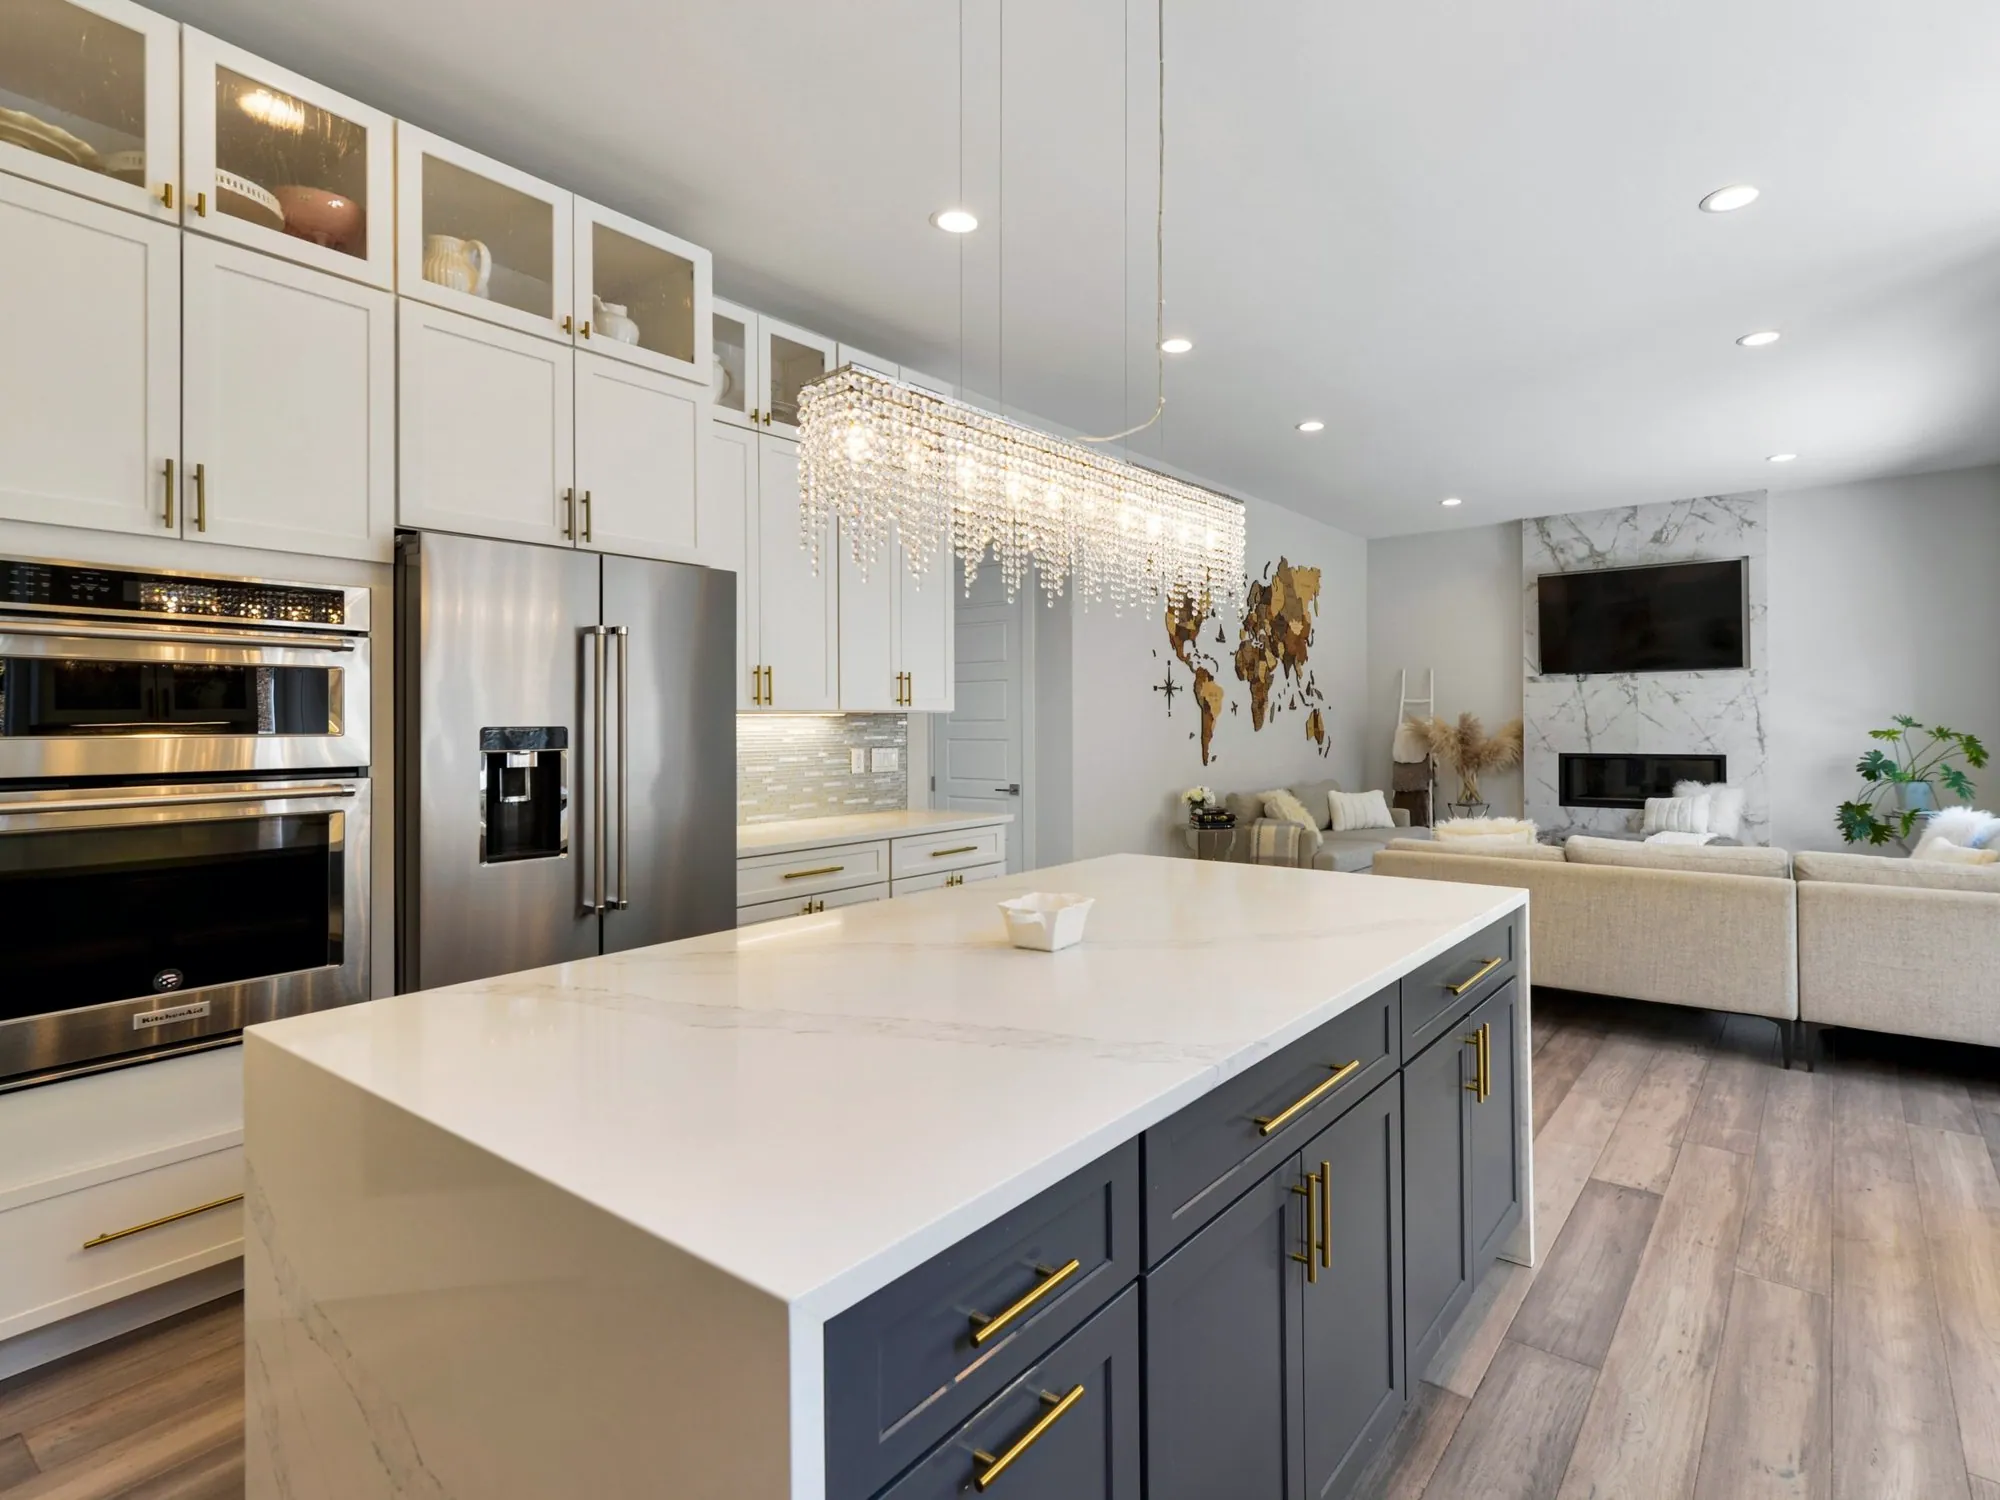
White kitchen with a navy island, gold pulls, waterfall quartz top and a crystal chandelier
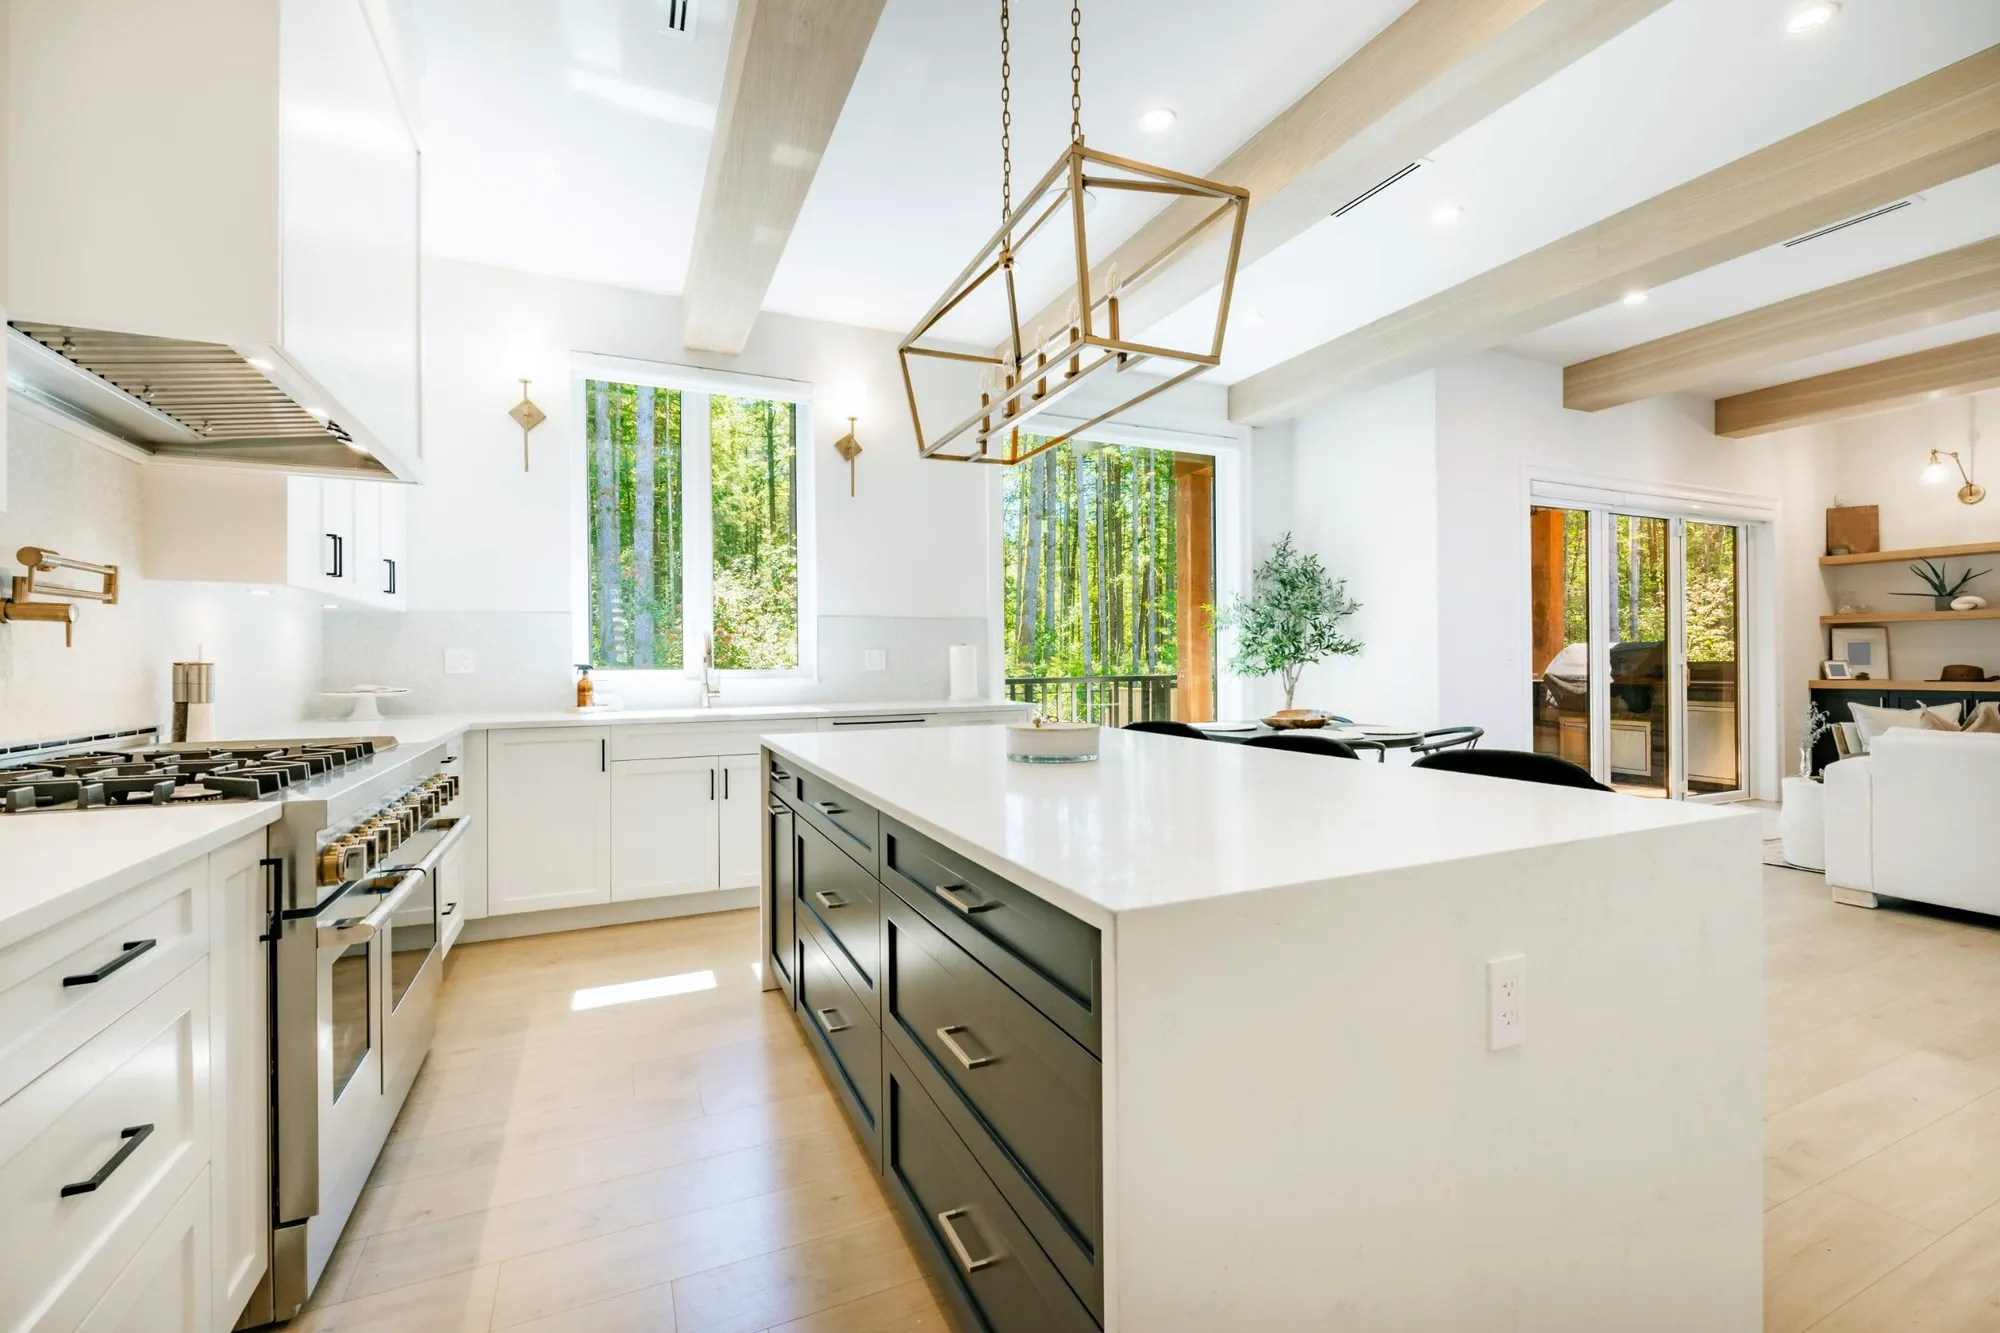
White kitchen with a waterfall quartz island, dark lower cabinets, wood ceiling beams and a gold lantern pendant
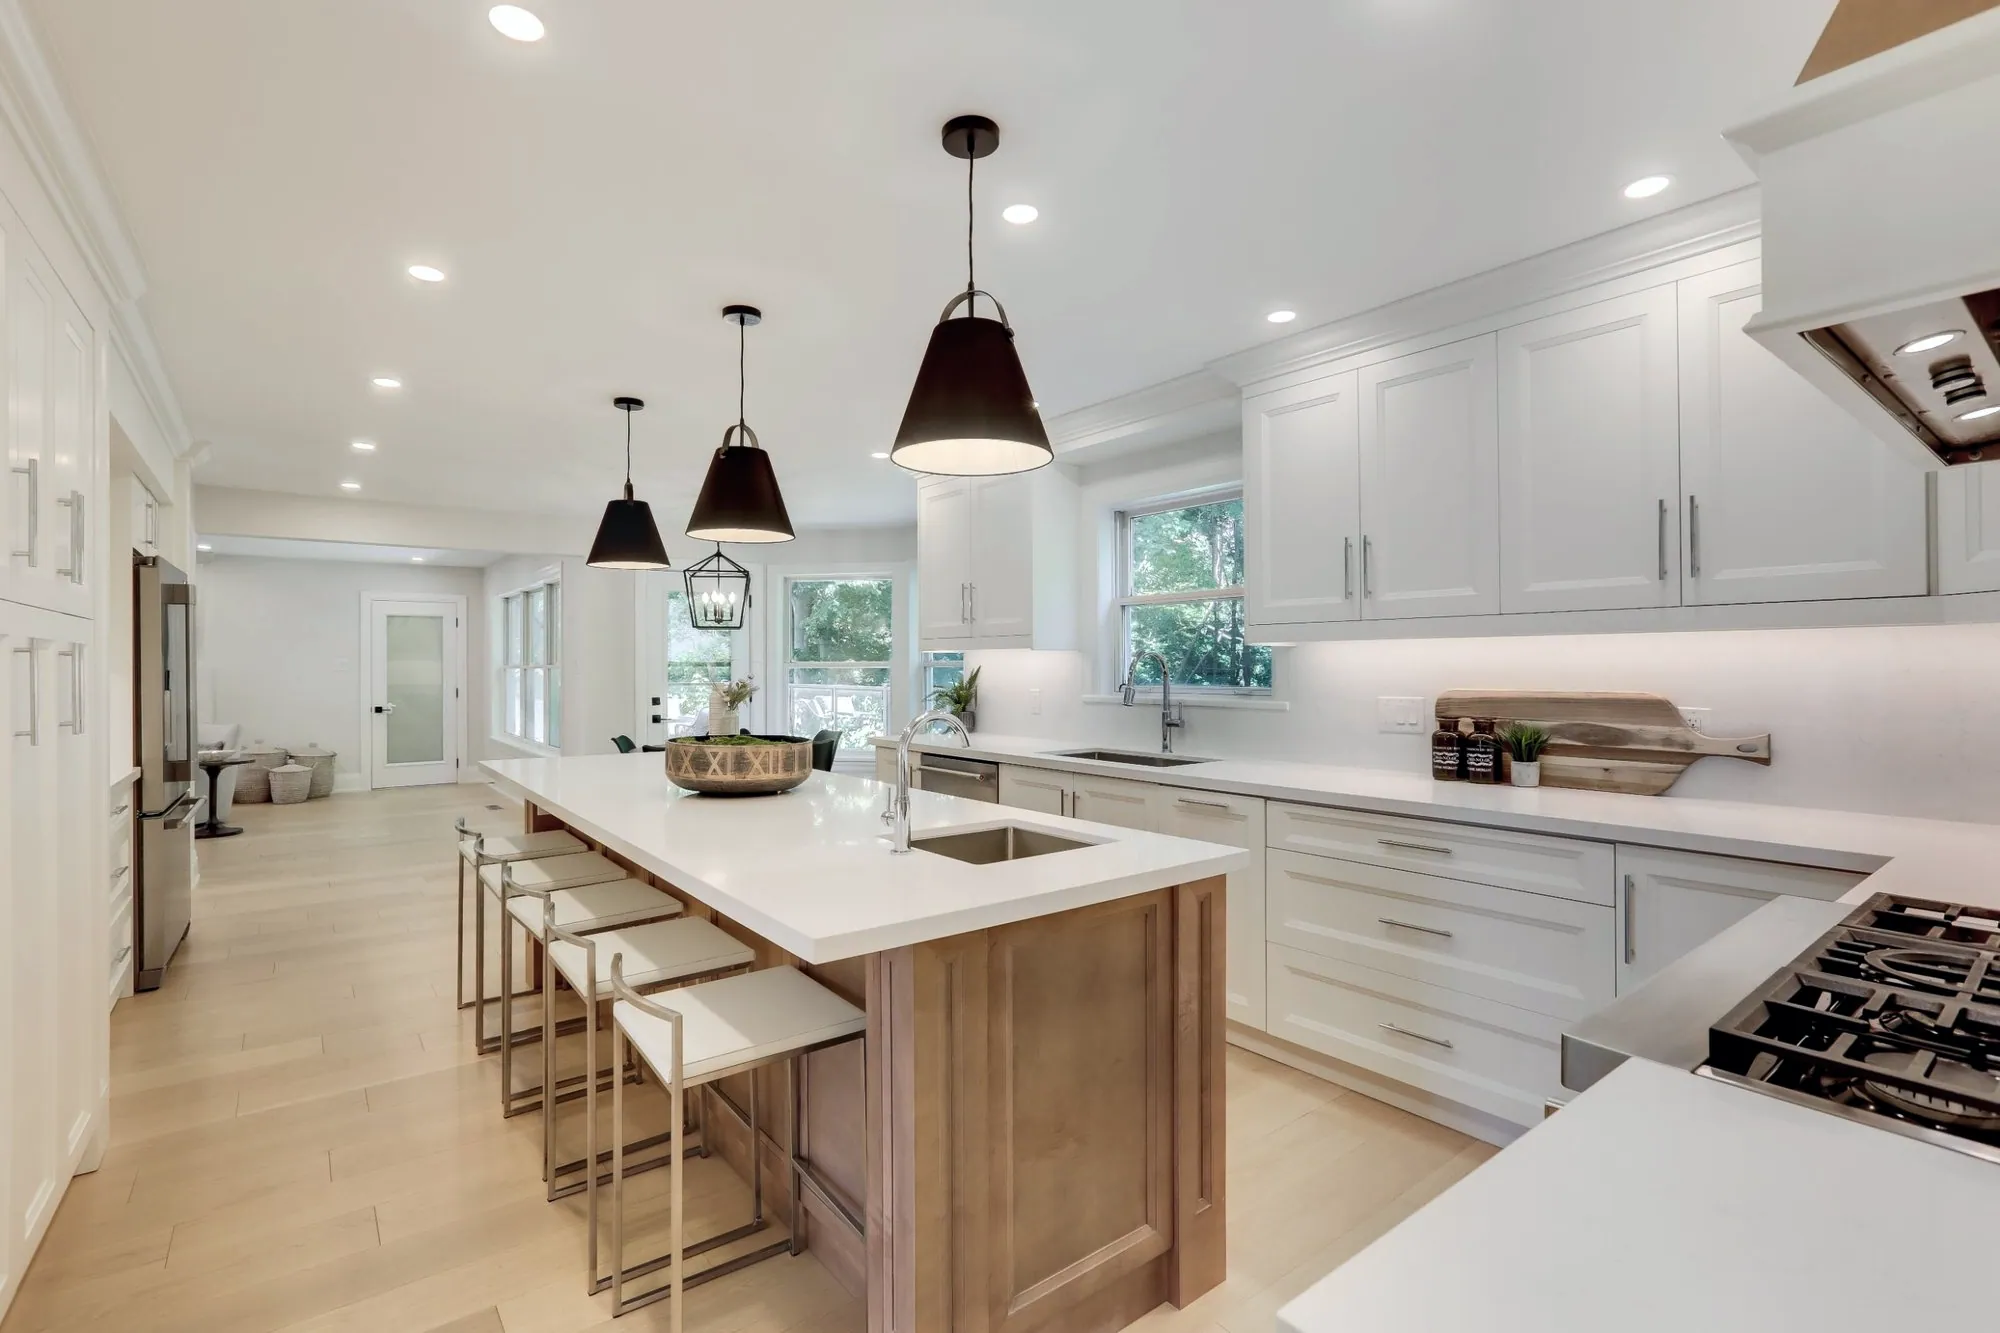
White kitchen with a long natural wood island, quartz counters and black cone pendants
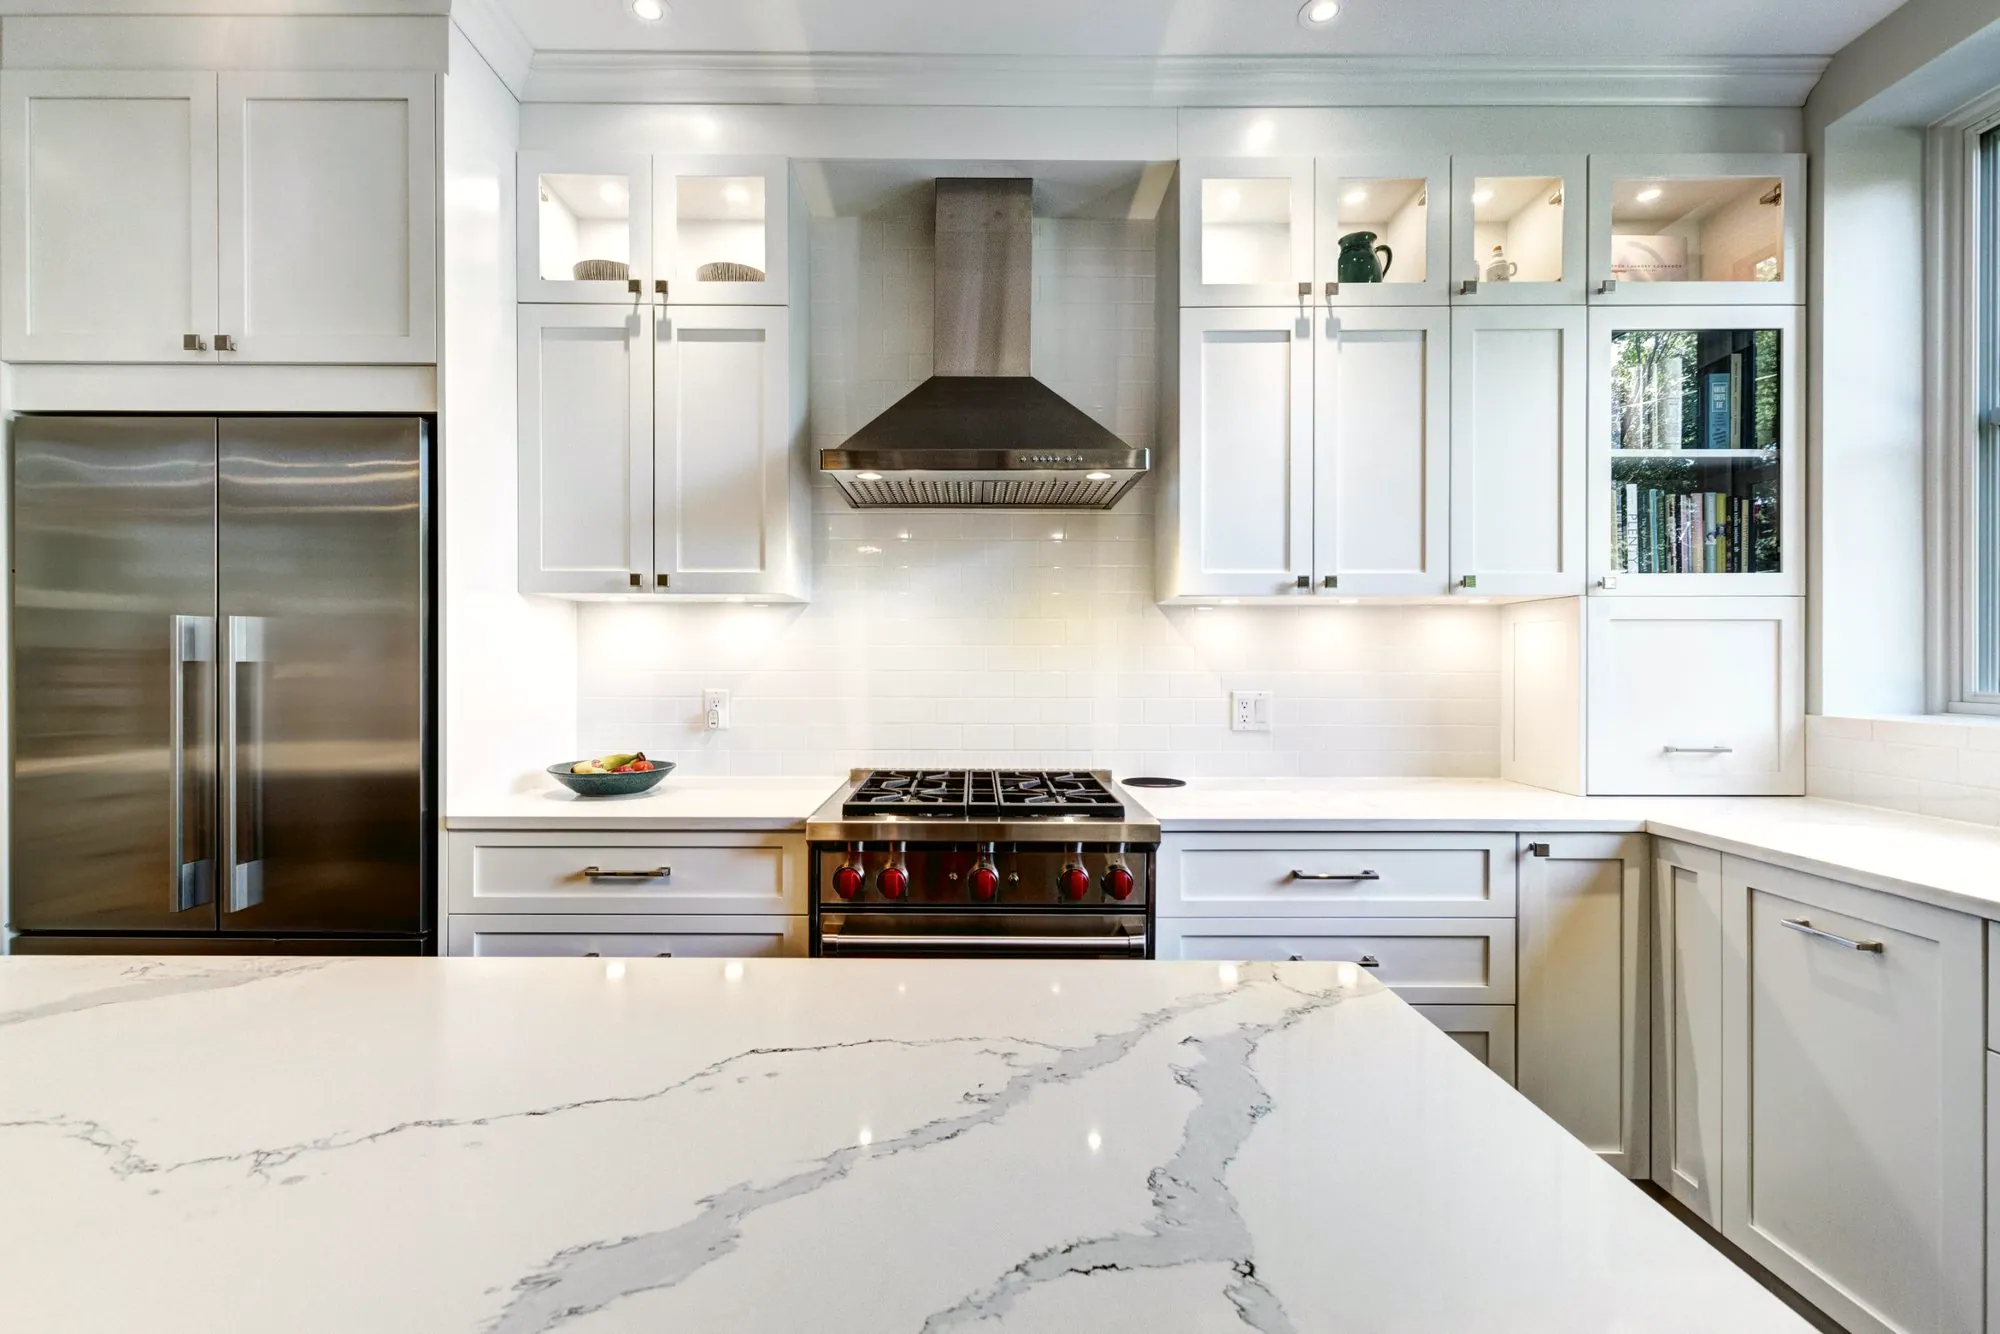
White kitchen with glass-front upper cabinets, a veined quartz island and a range with red knobs
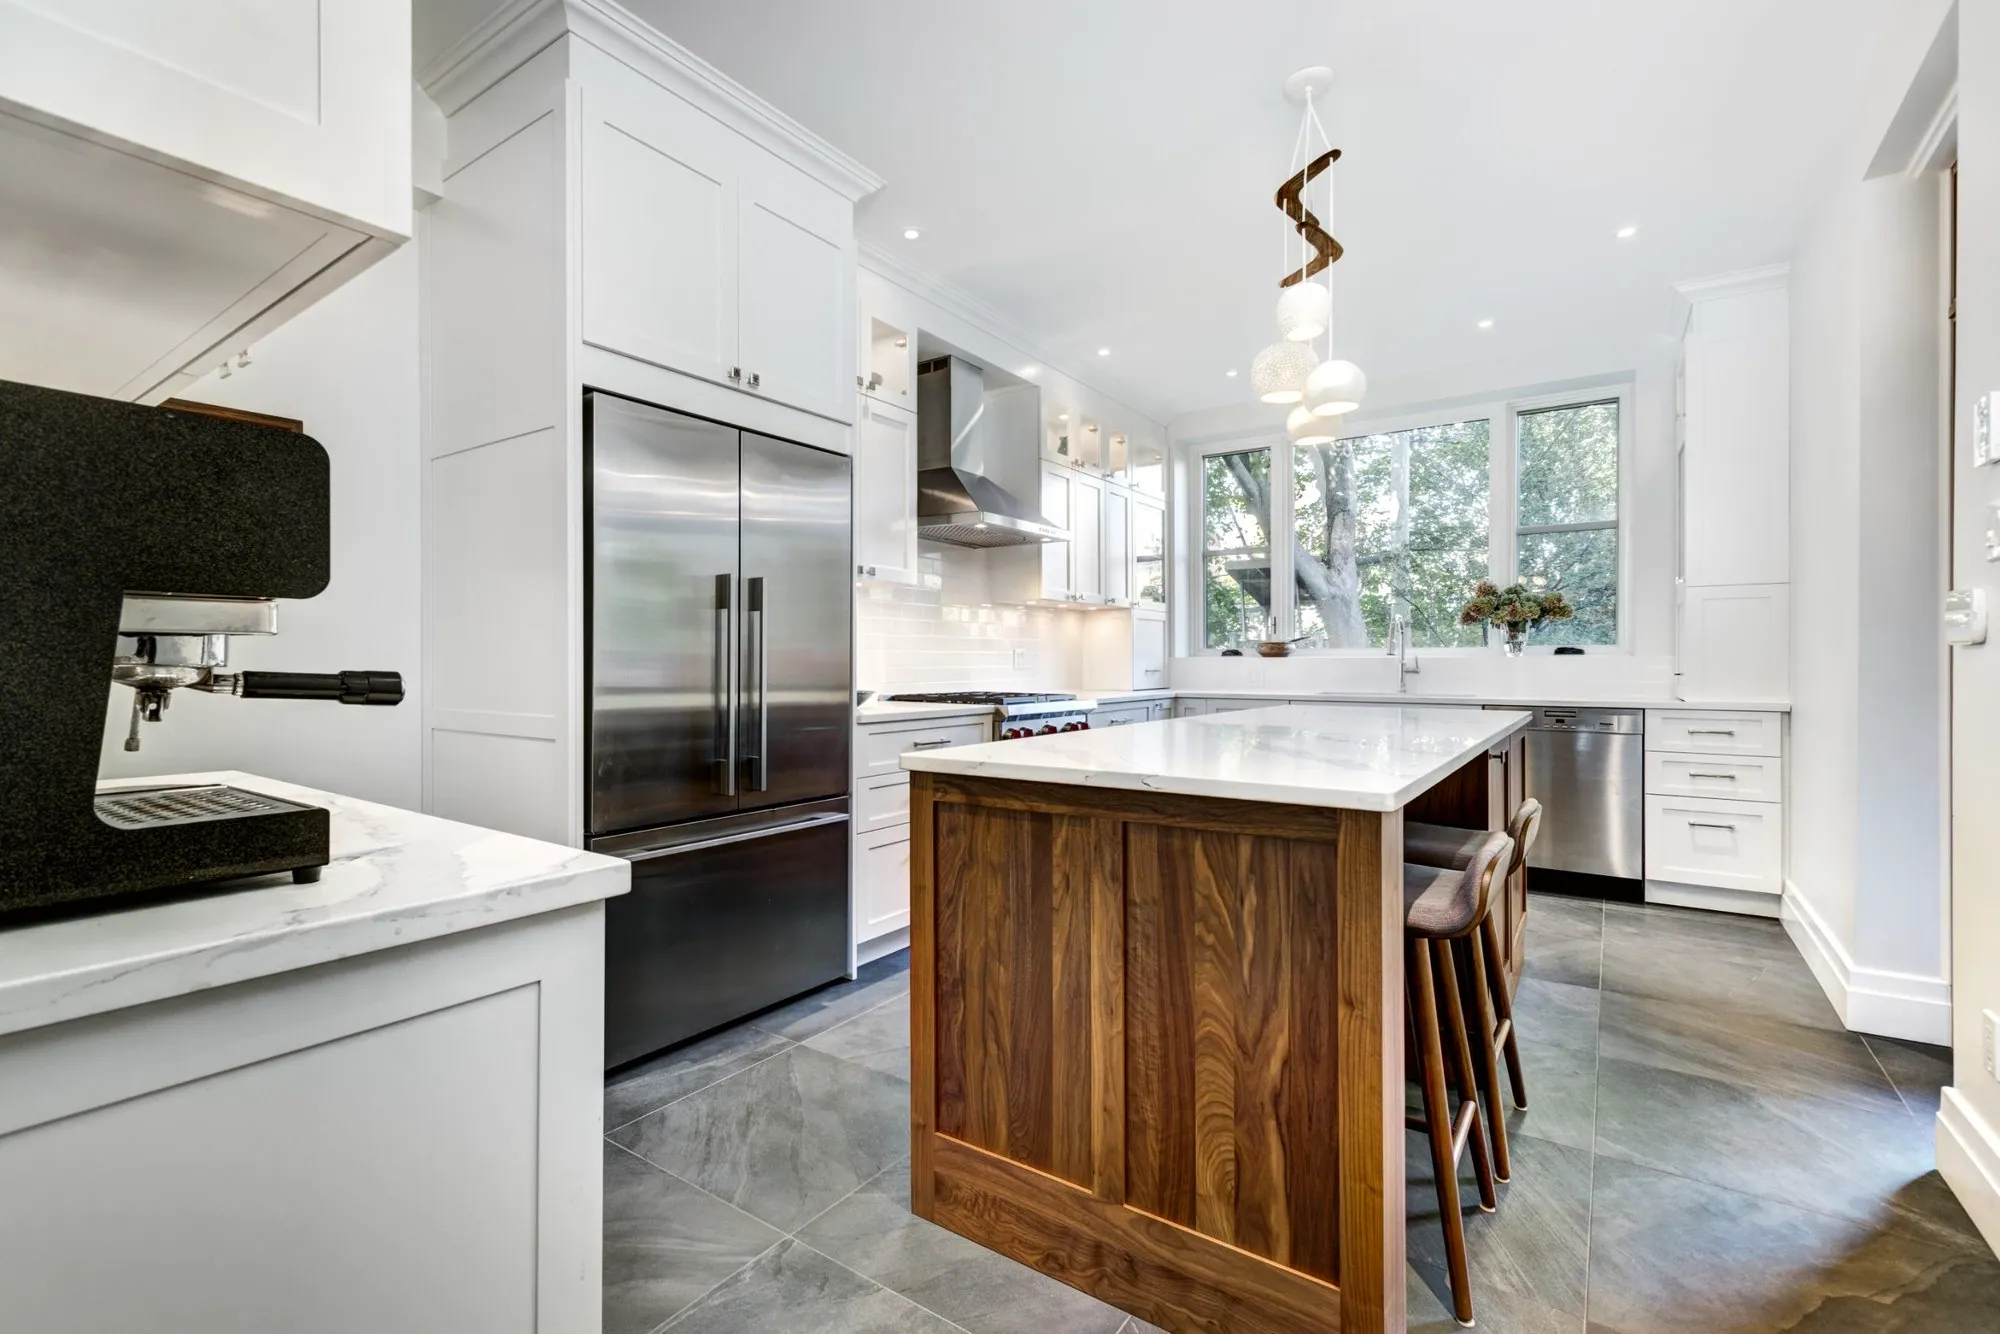
White shaker kitchen with a walnut island, grey stone-look floor tile and a stainless hood
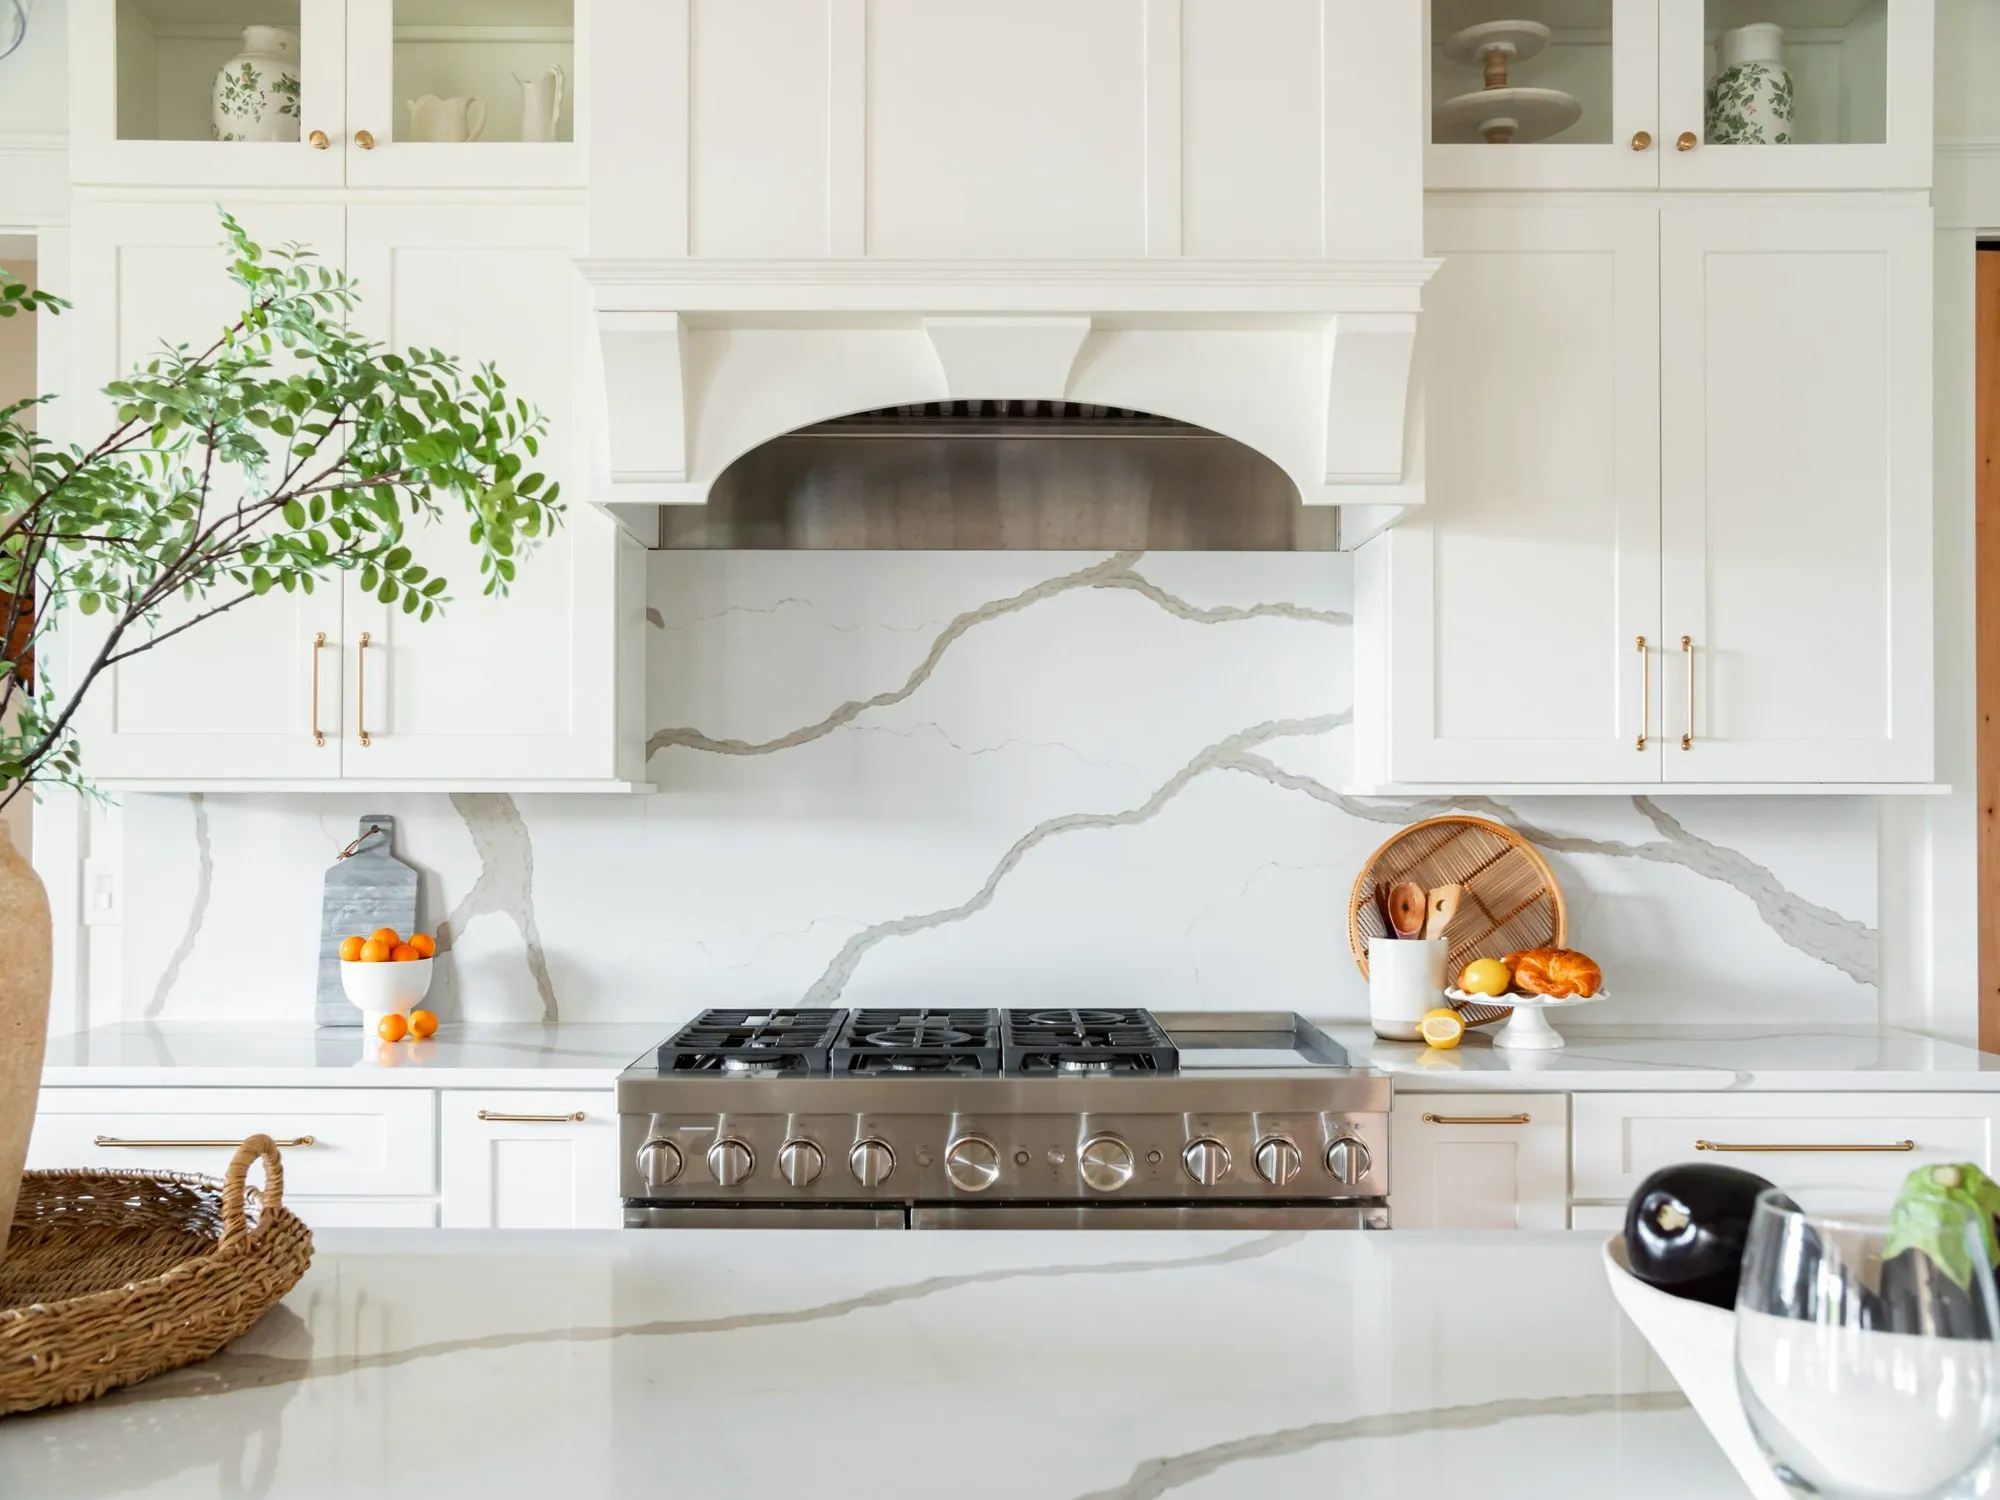
White kitchen with a full-height quartz slab backsplash, arched range hood and brass pulls
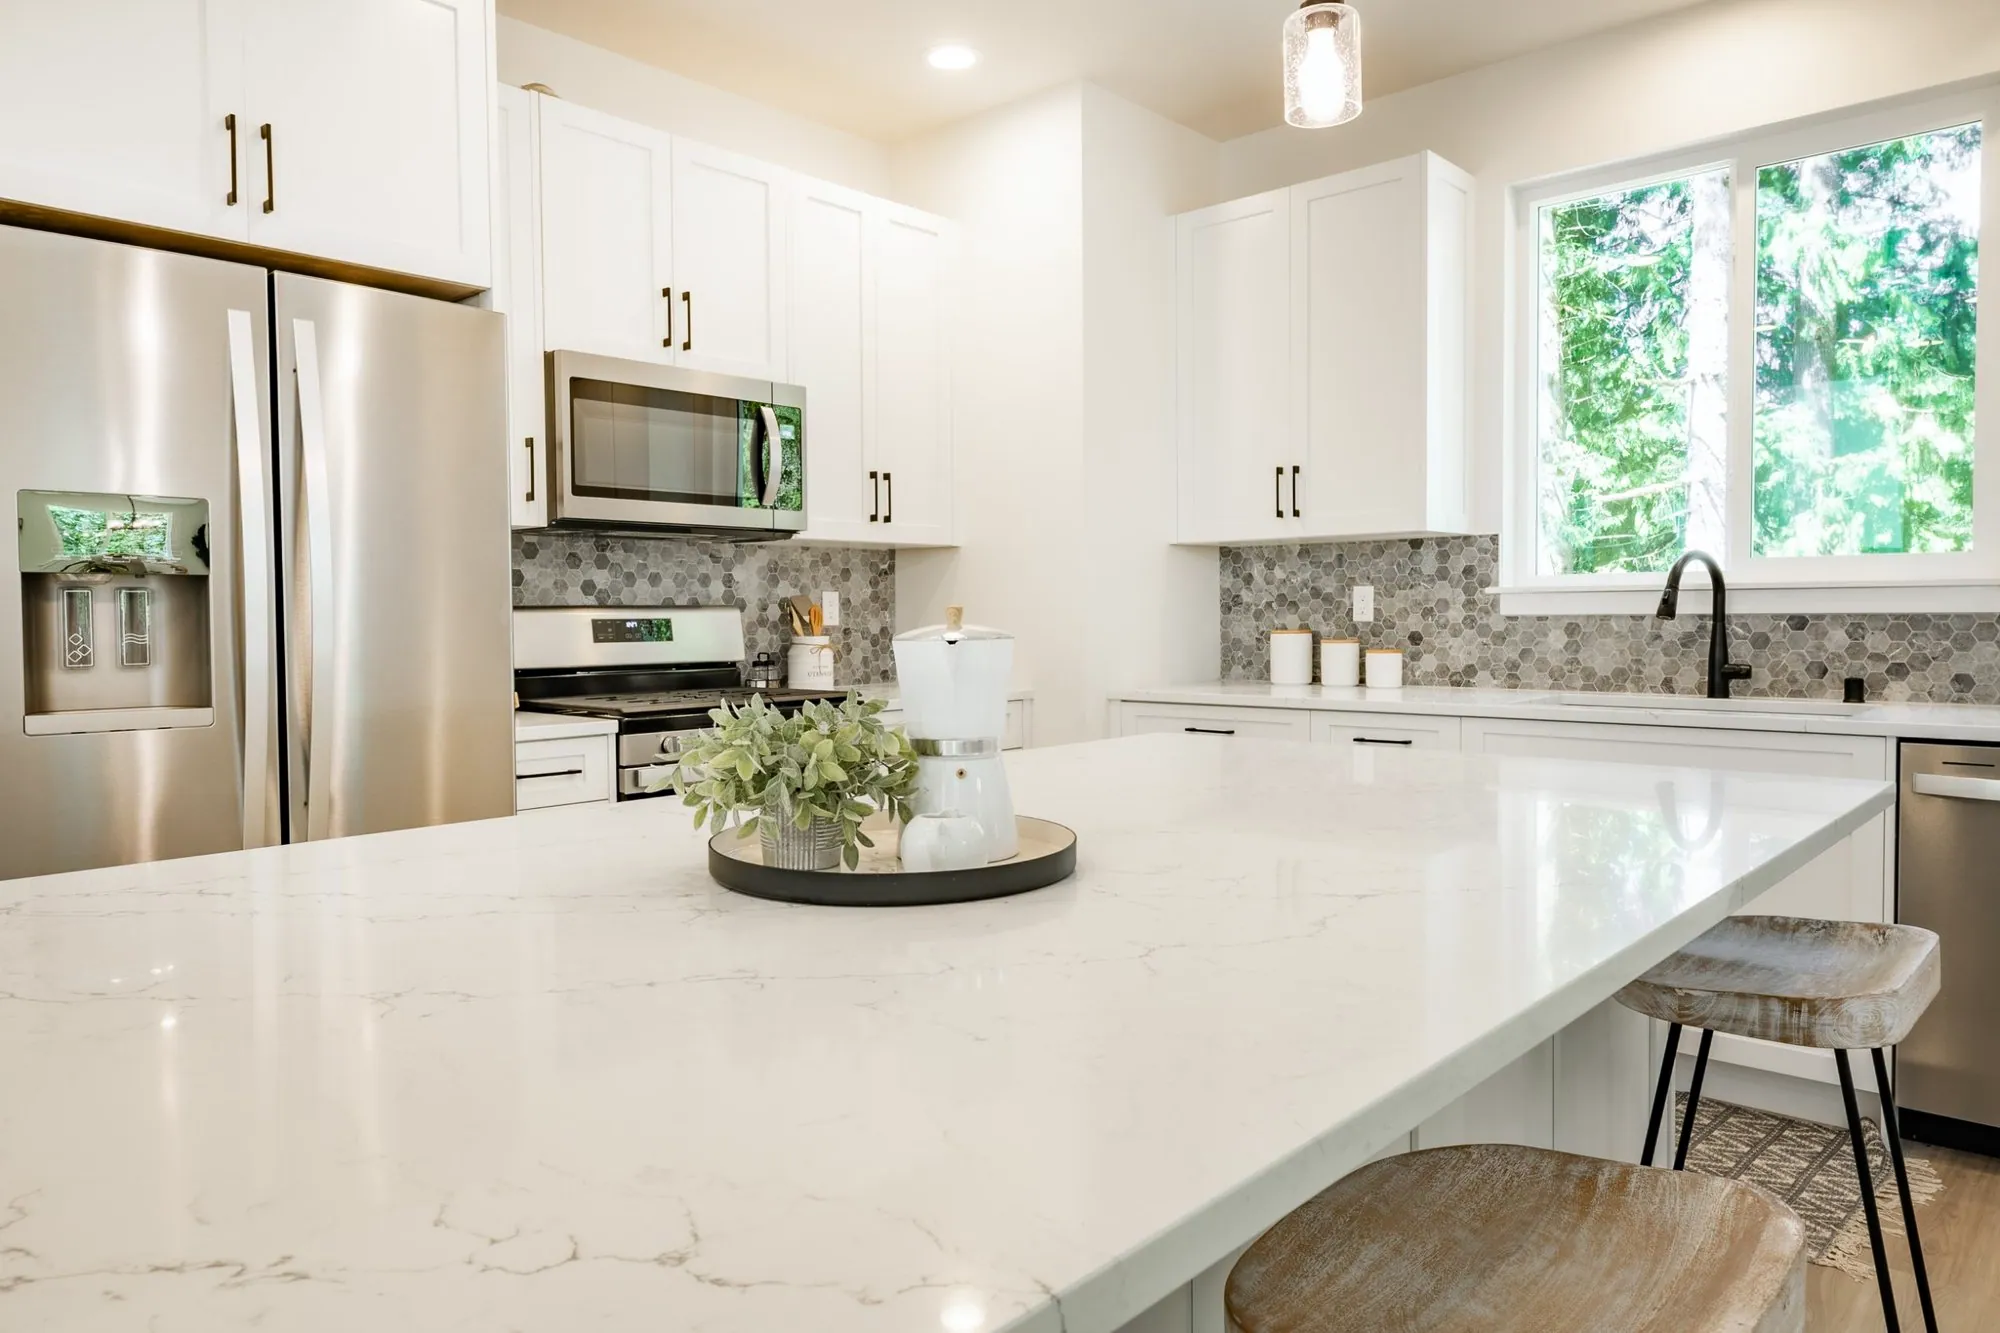
White shaker kitchen with a quartz island, grey hexagon mosaic backsplash and stainless appliances
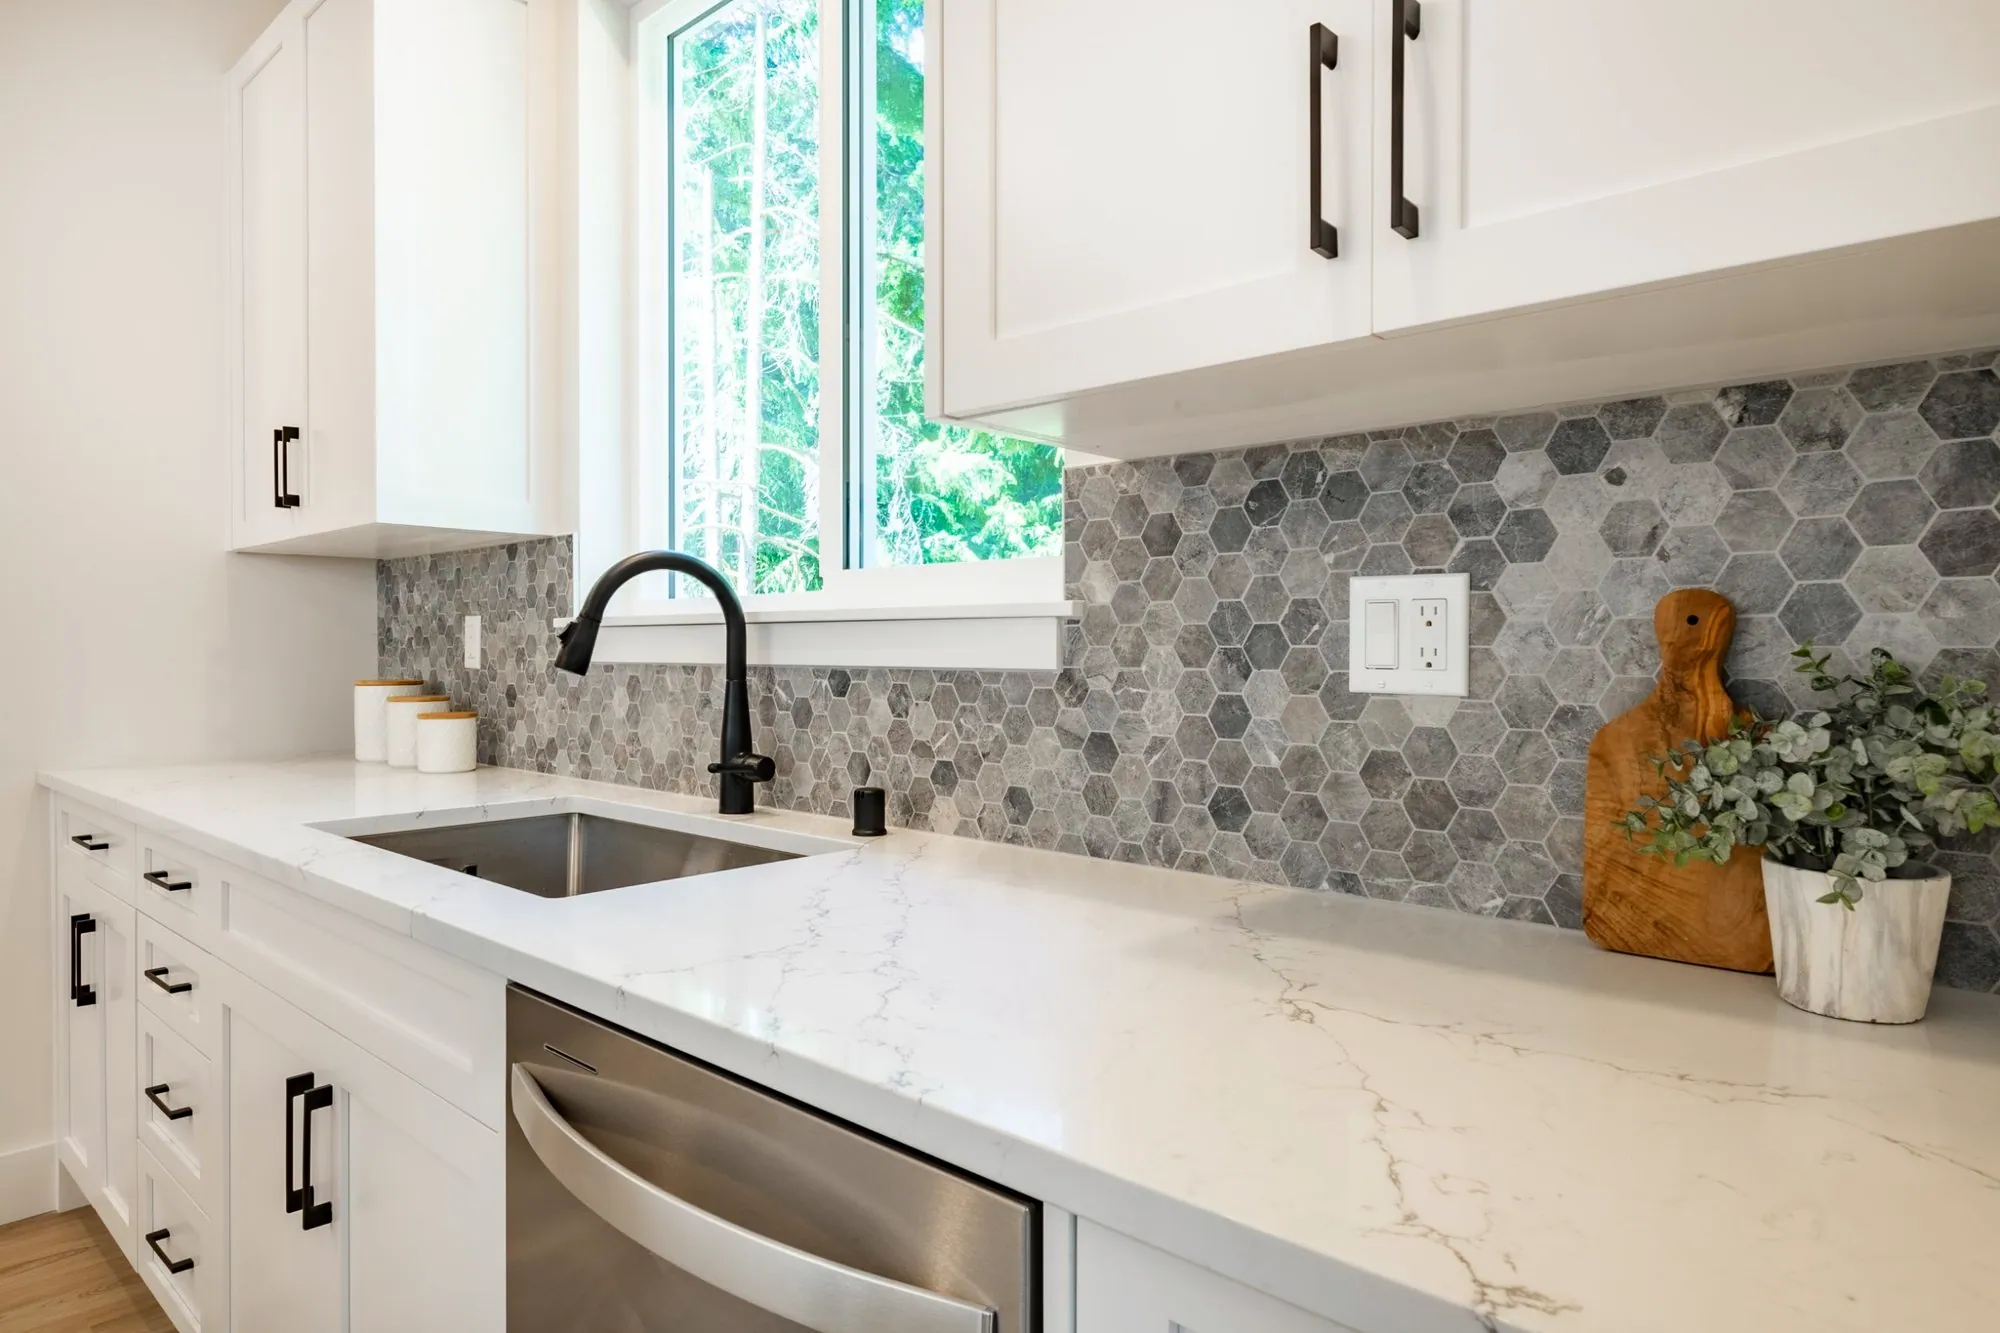
White shaker cabinets with a grey marble hexagon mosaic backsplash, quartz counters and a black faucet
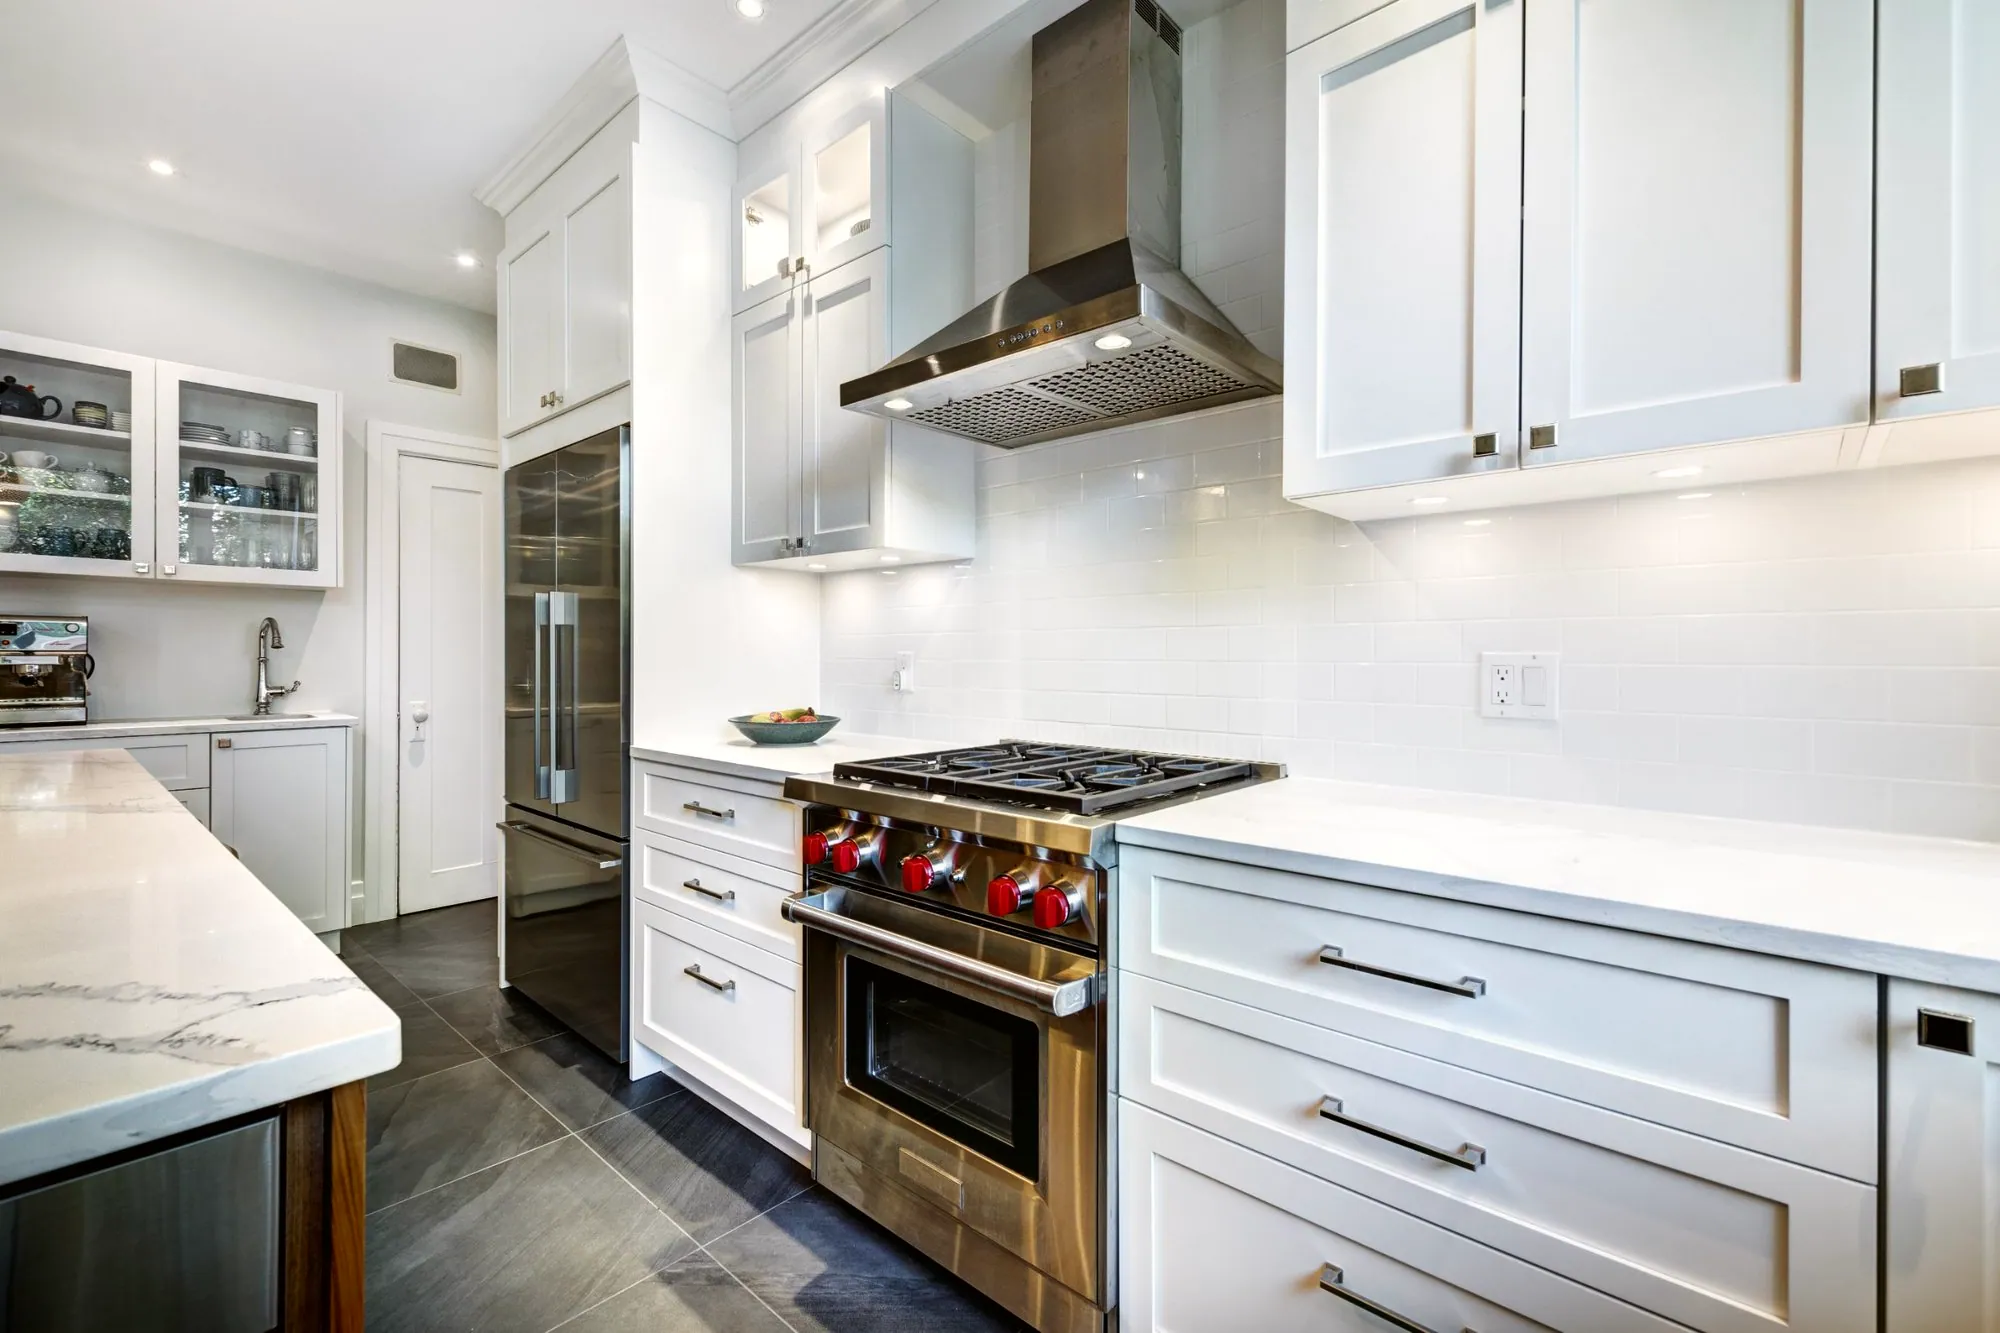
Stainless range hood over white subway tile, white shaker cabinets and a professional gas range
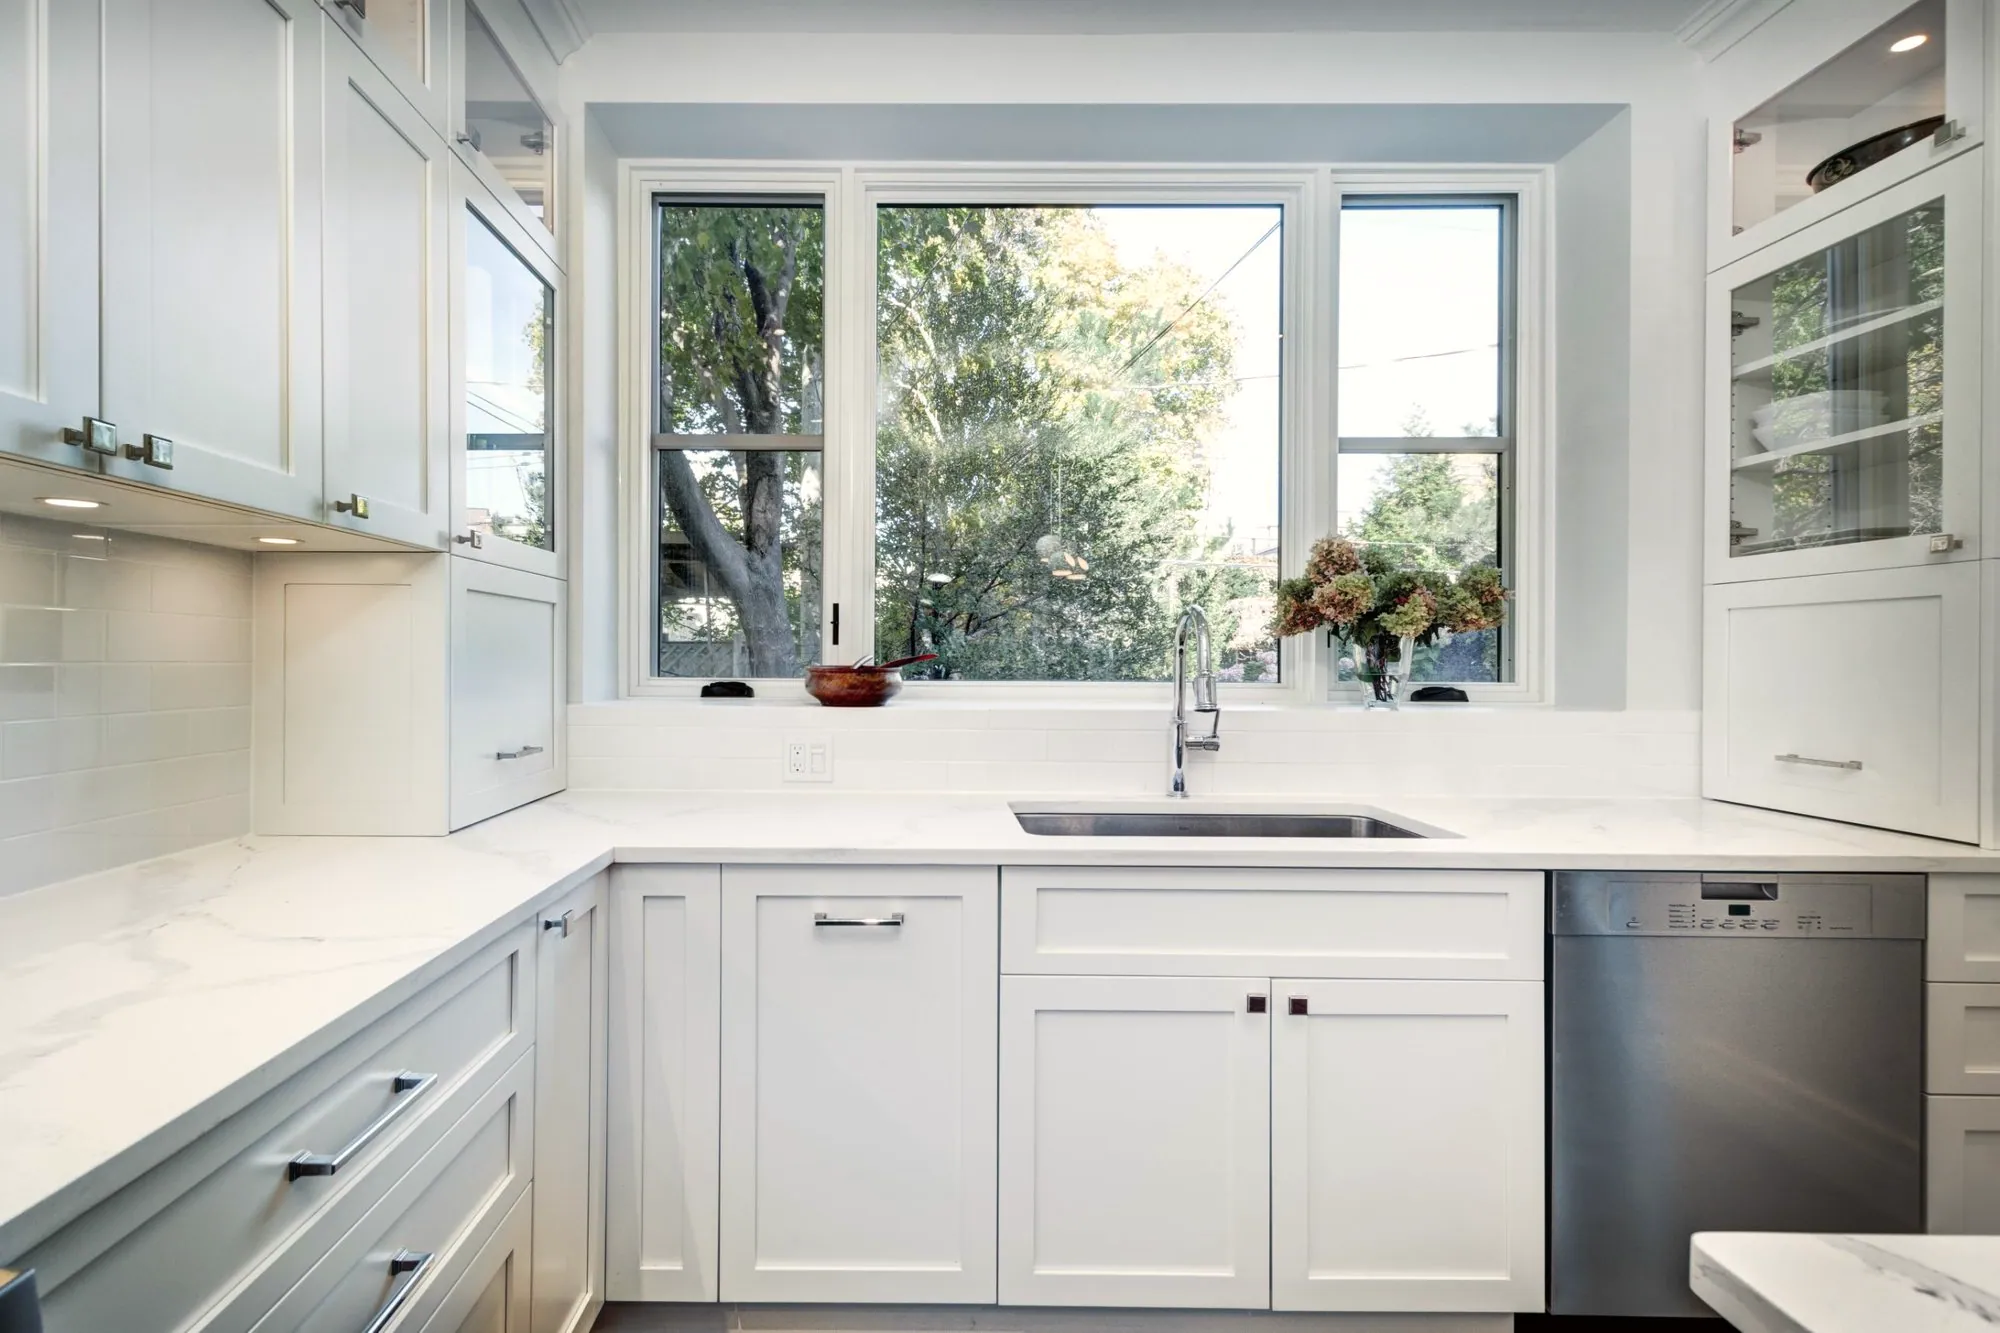
White shaker kitchen with an undermount sink under a wide window and quartz counters

Bathrooms

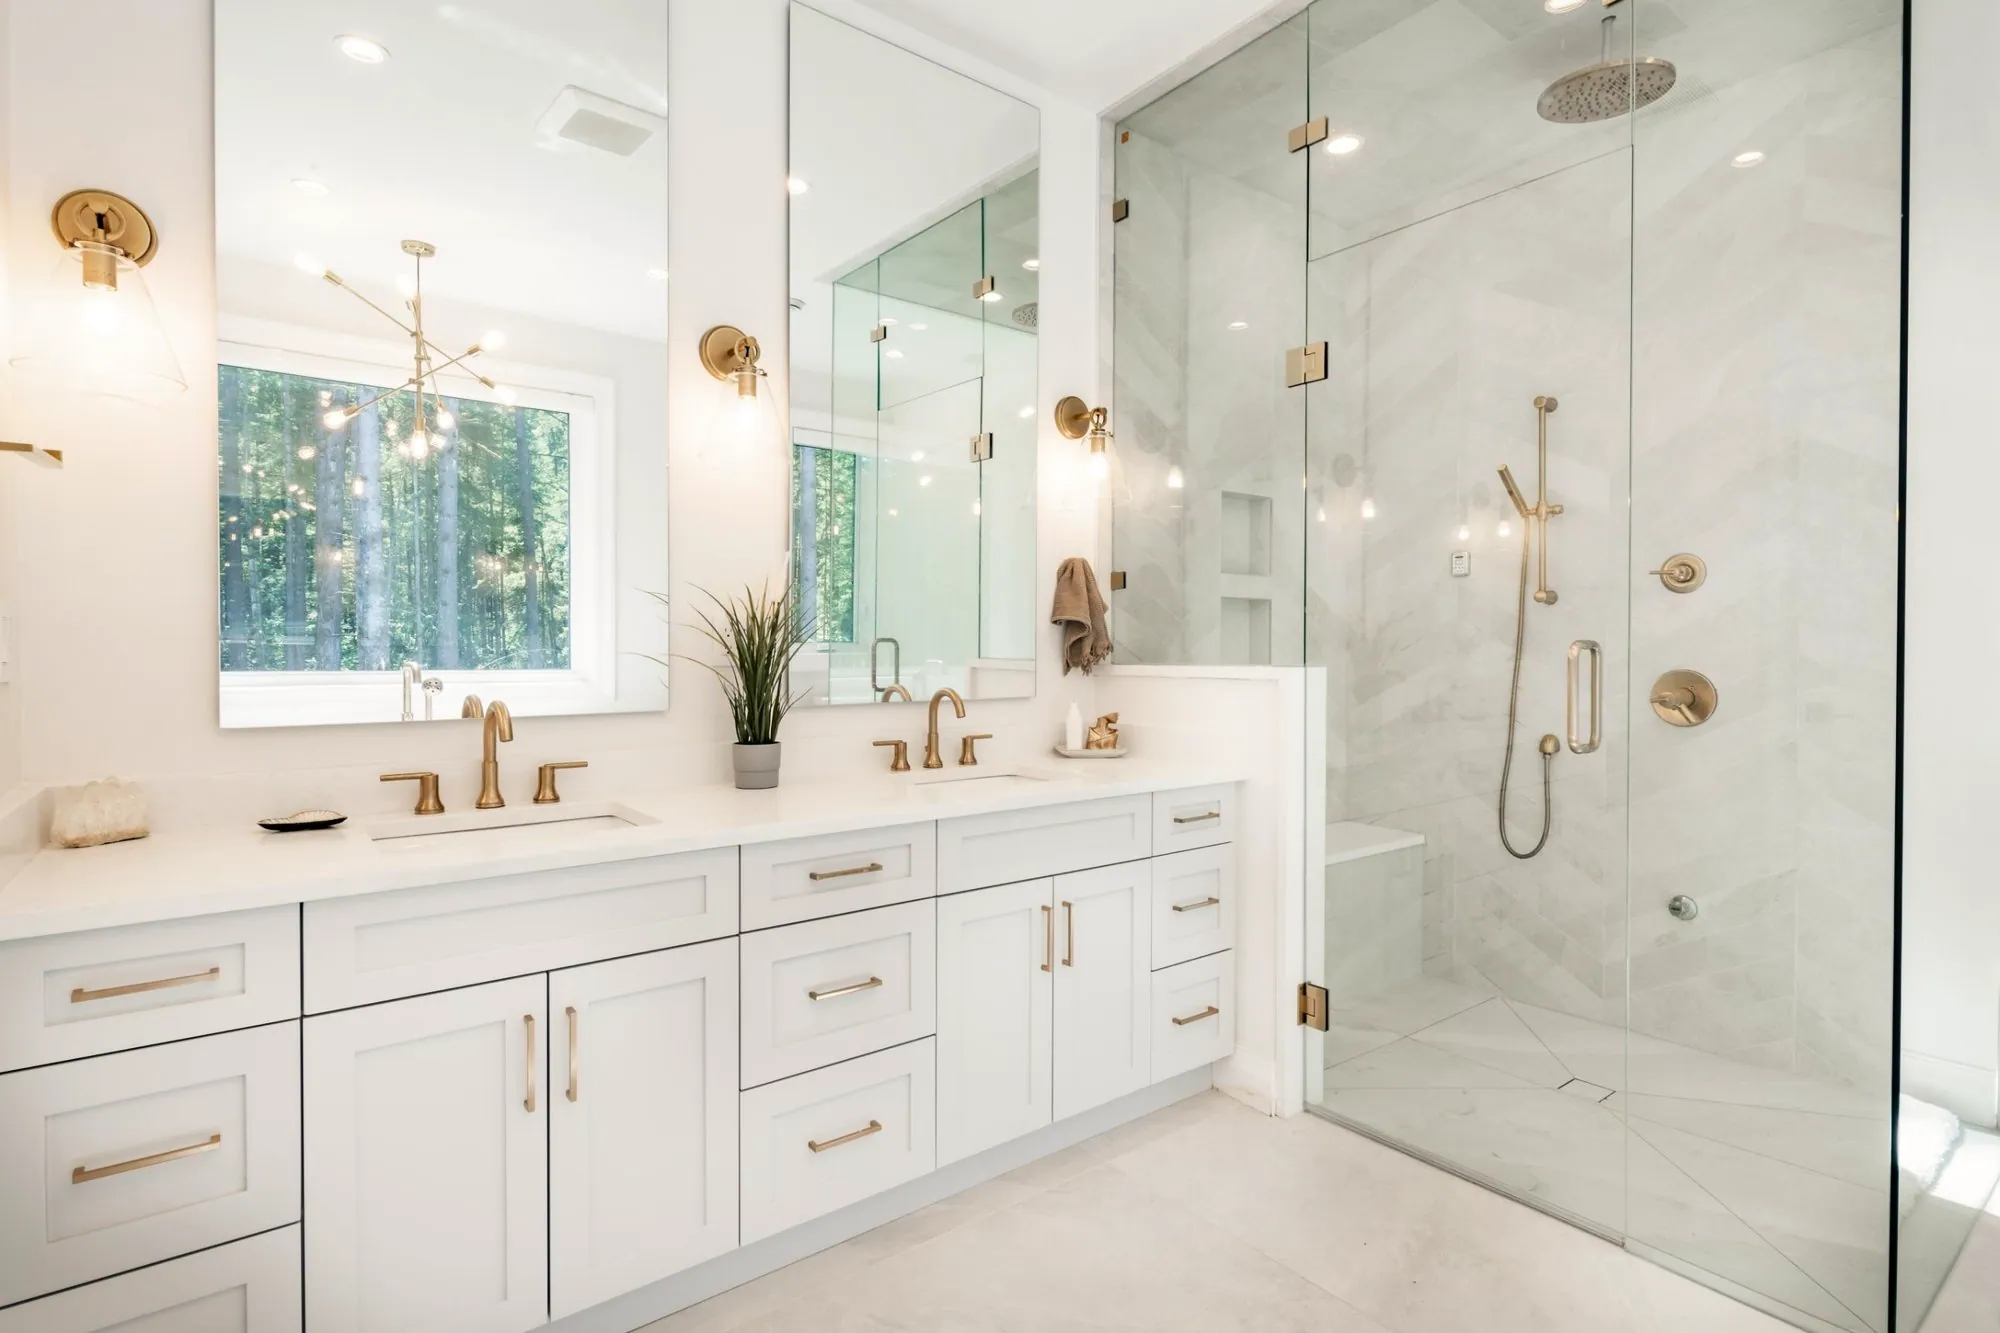
Bright ensuite with a white shaker double vanity, brushed gold faucets and sconces, and a frameless glass walk-in shower with a bench
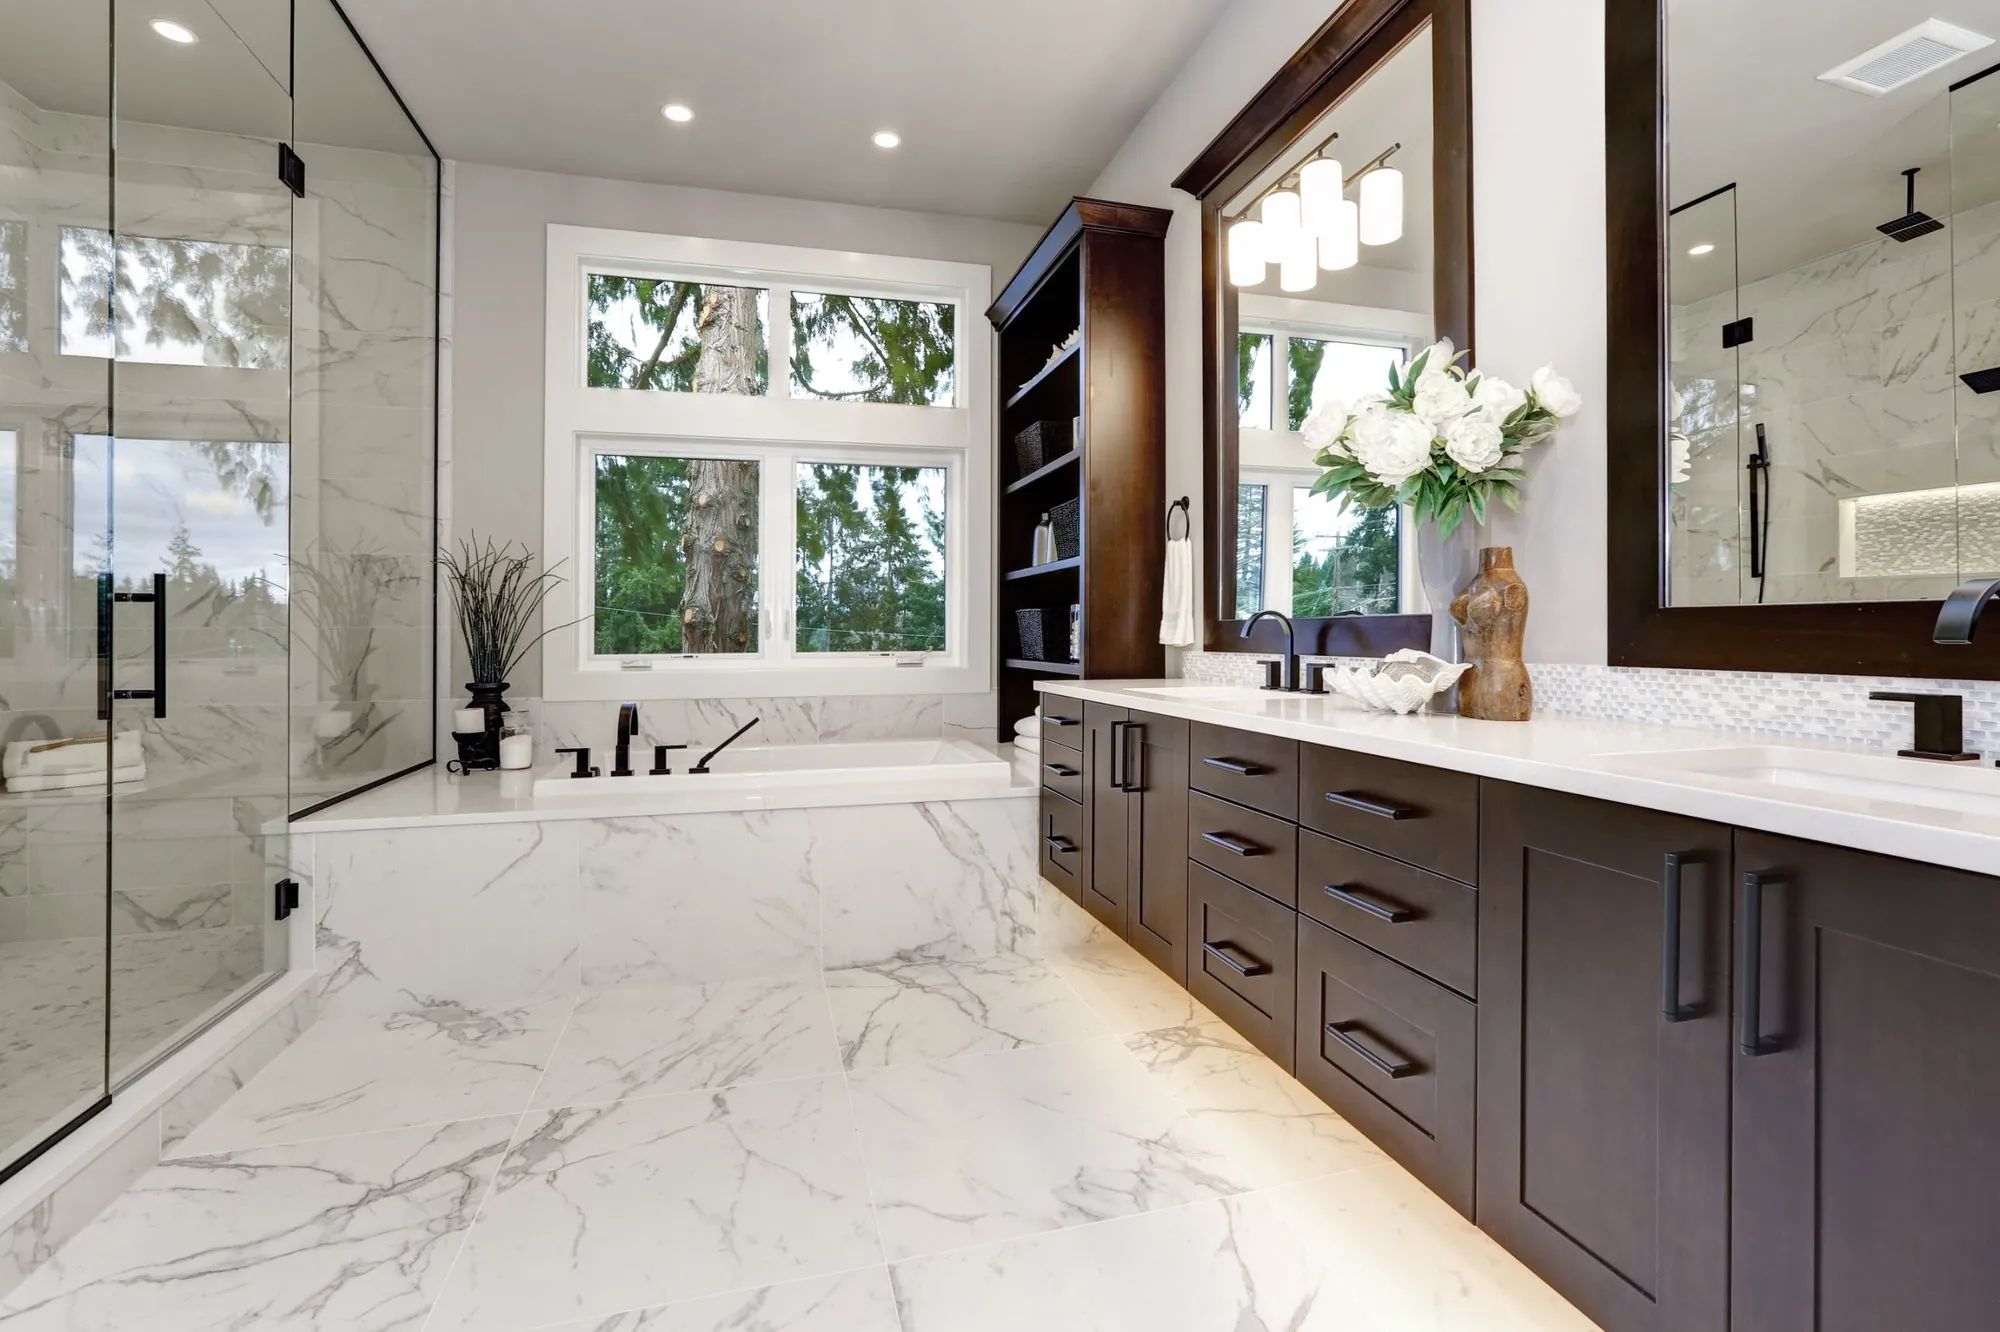
Primary bathroom with marble-look porcelain floors, a tiled tub deck, a glass shower and a dark wood double vanity
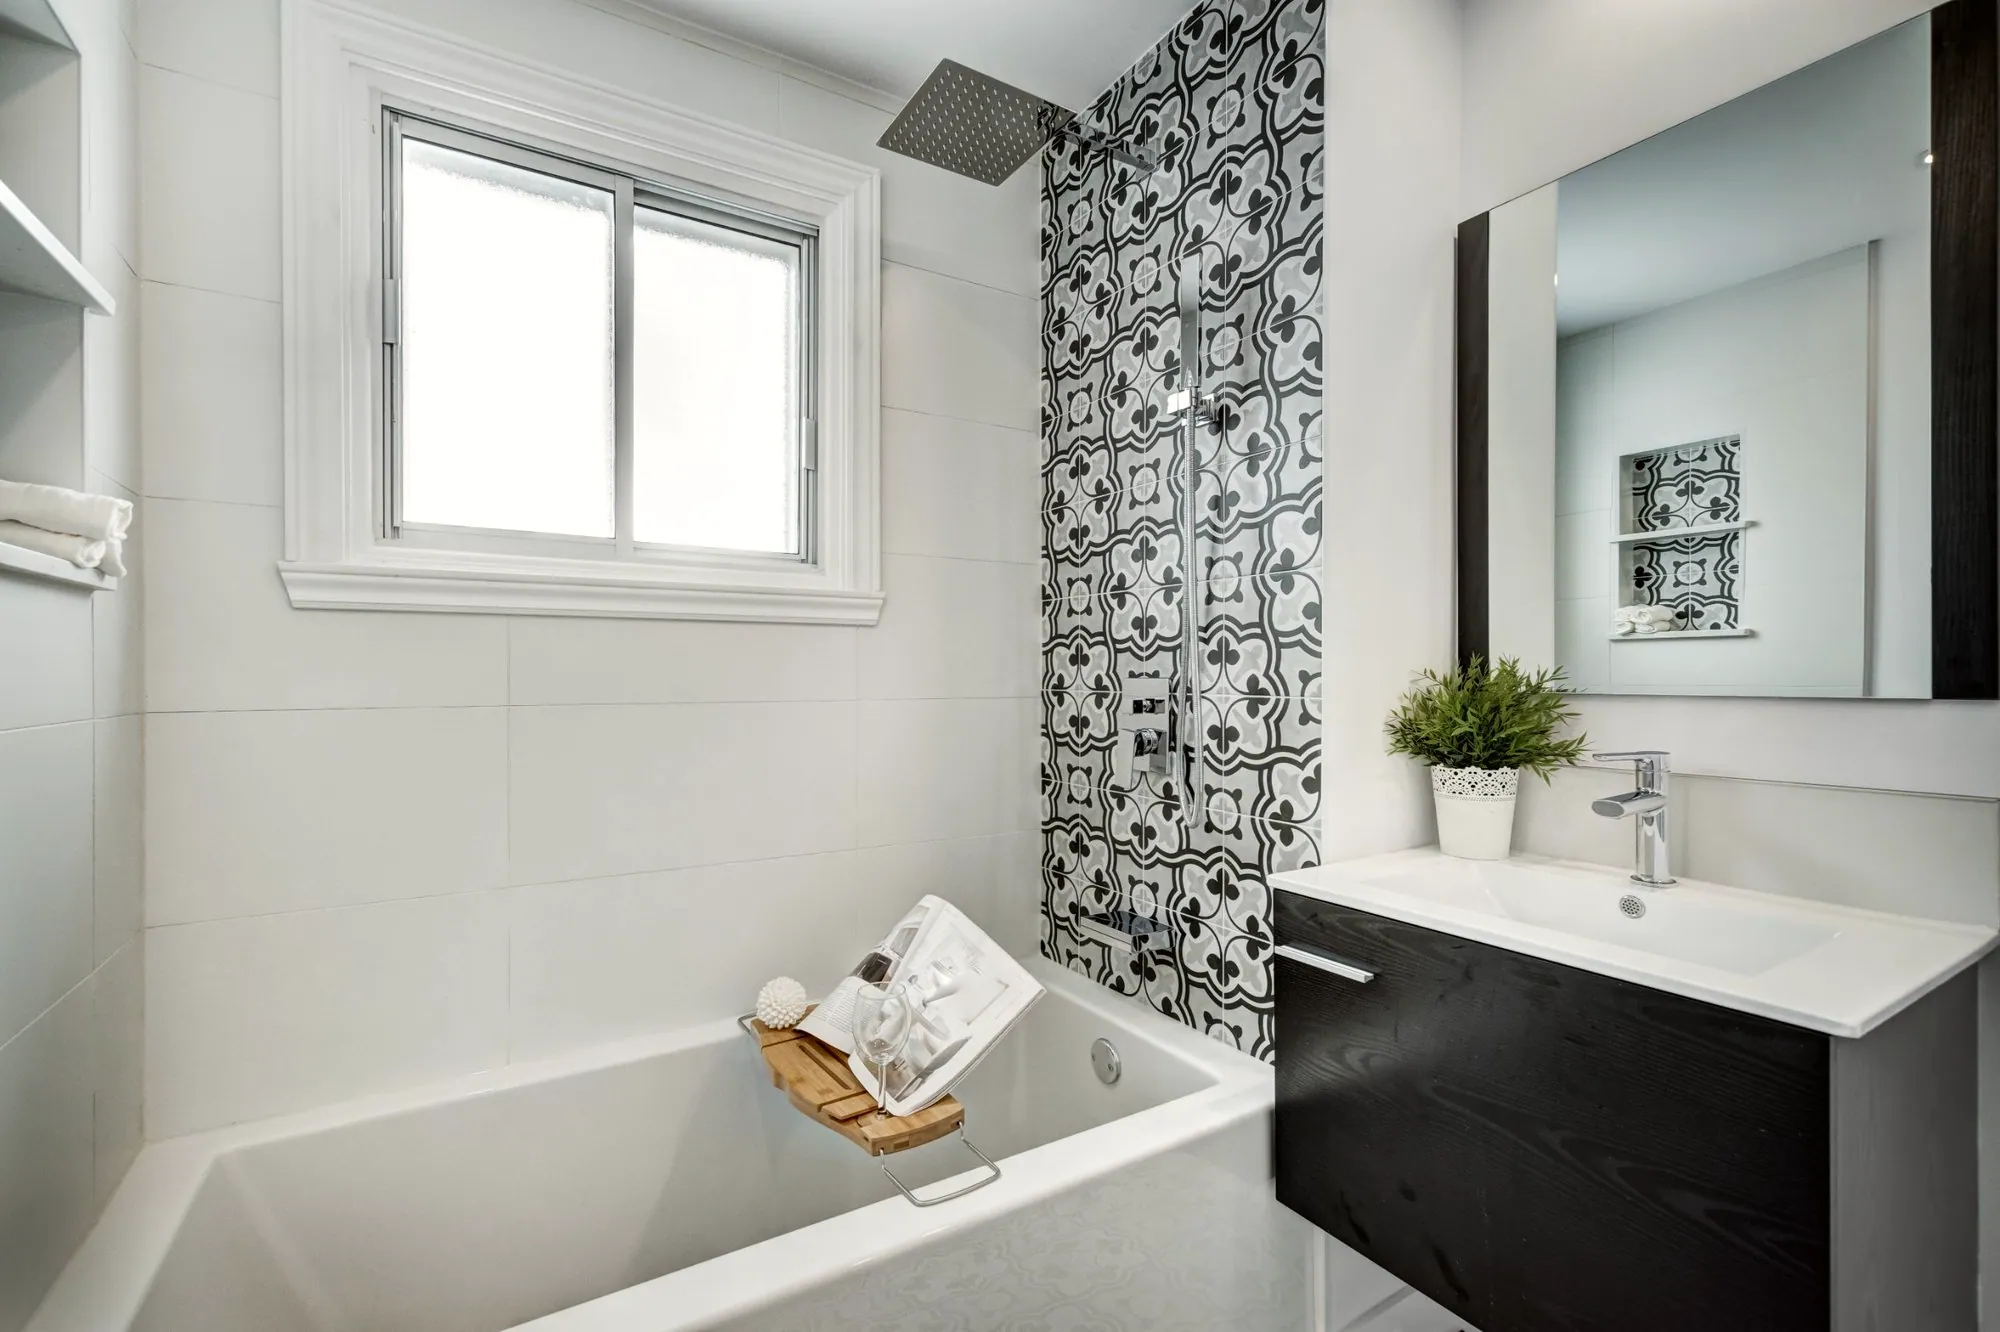
Bathroom with a black-and-grey patterned tile shower wall, rain shower over a soaker tub and a floating dark wood vanity
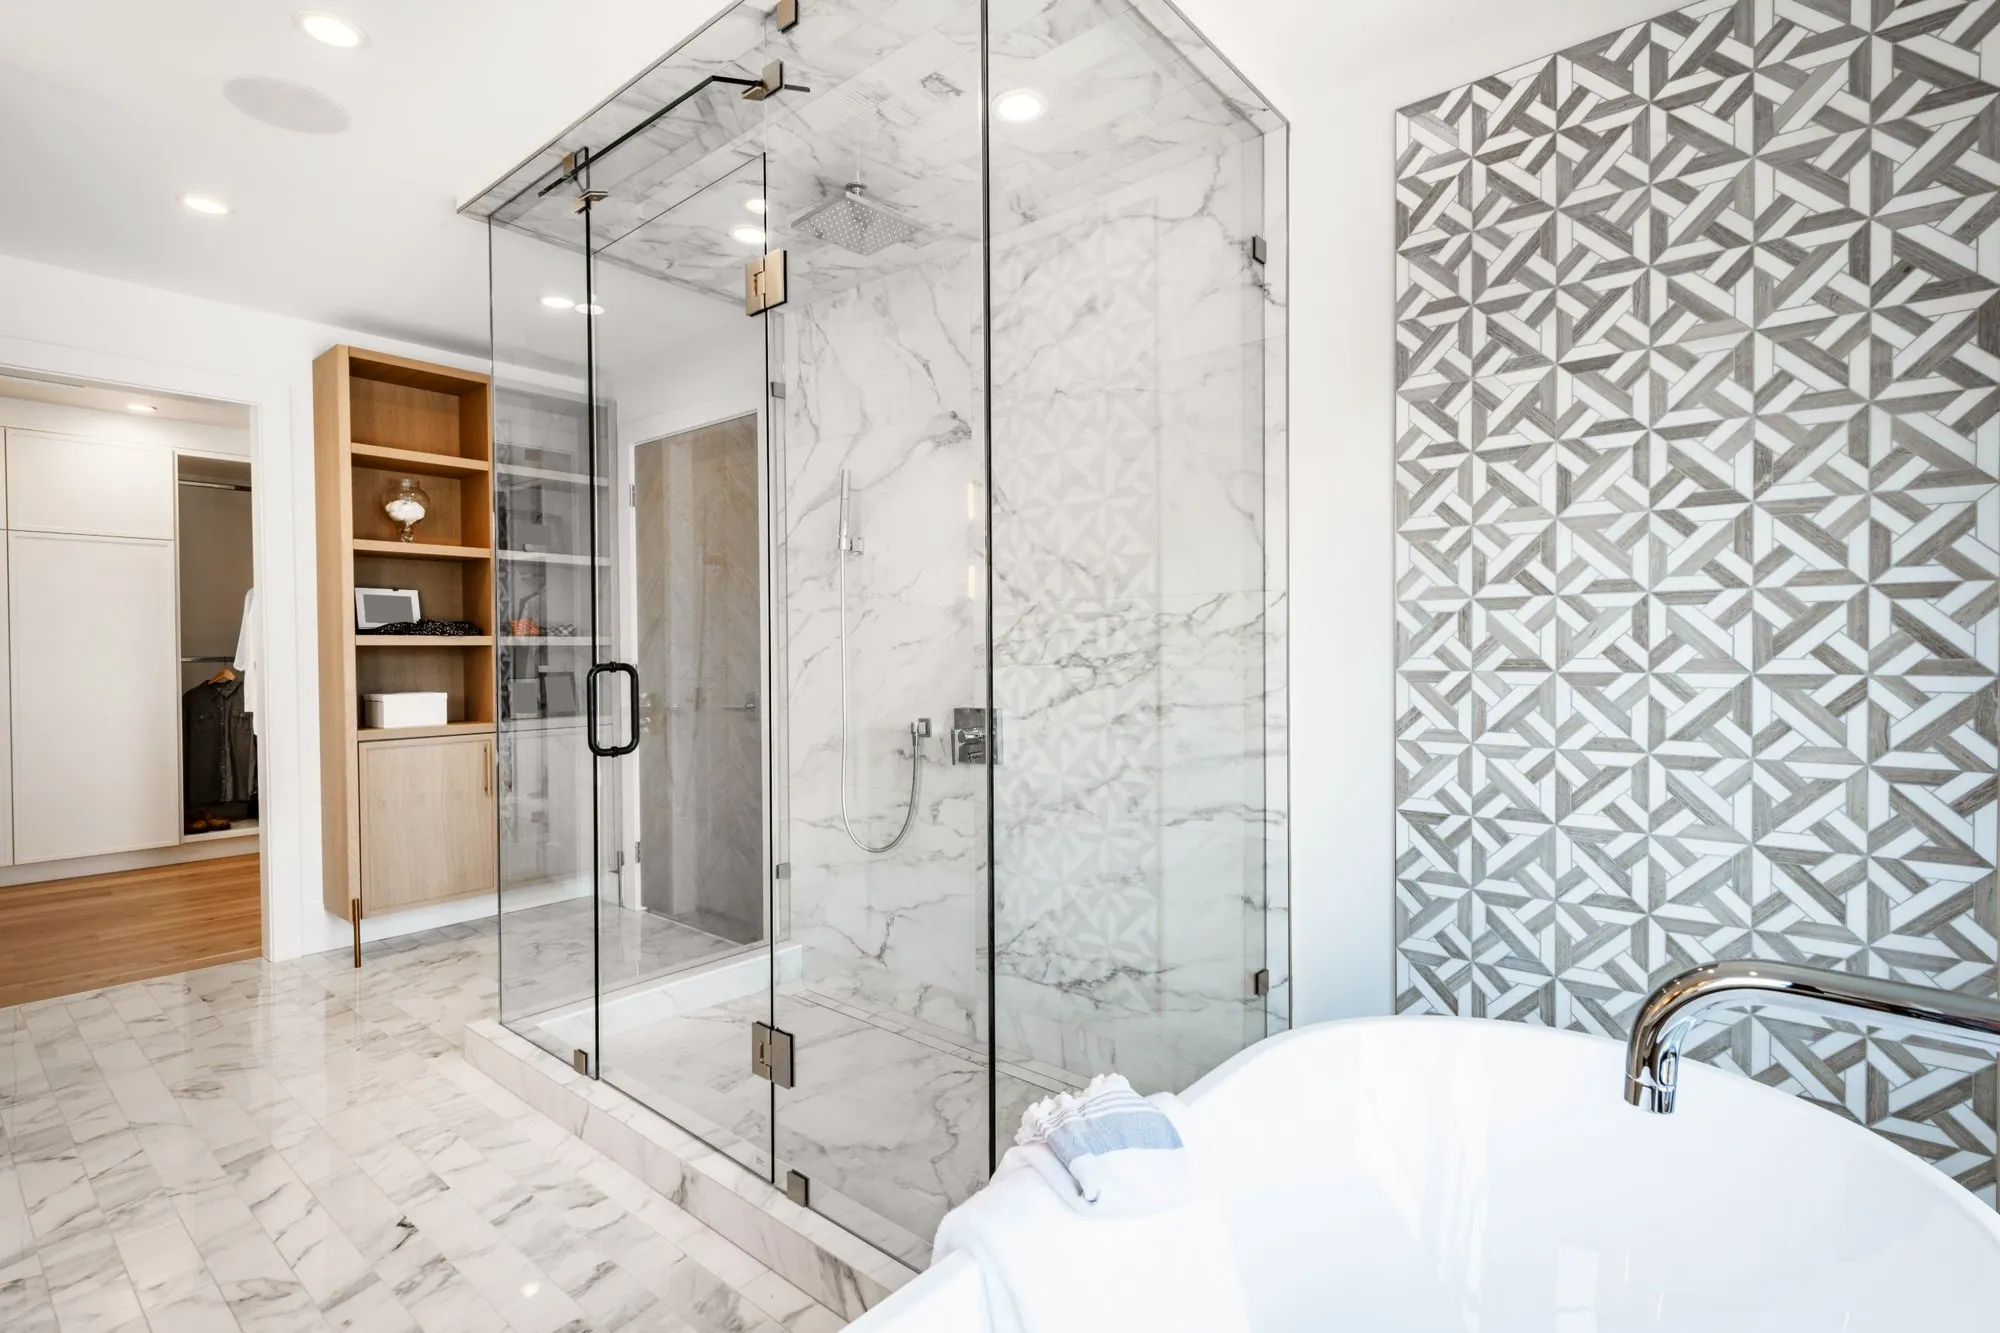
Marble-look steam shower with a frameless glass enclosure, freestanding tub and a geometric mosaic feature wall
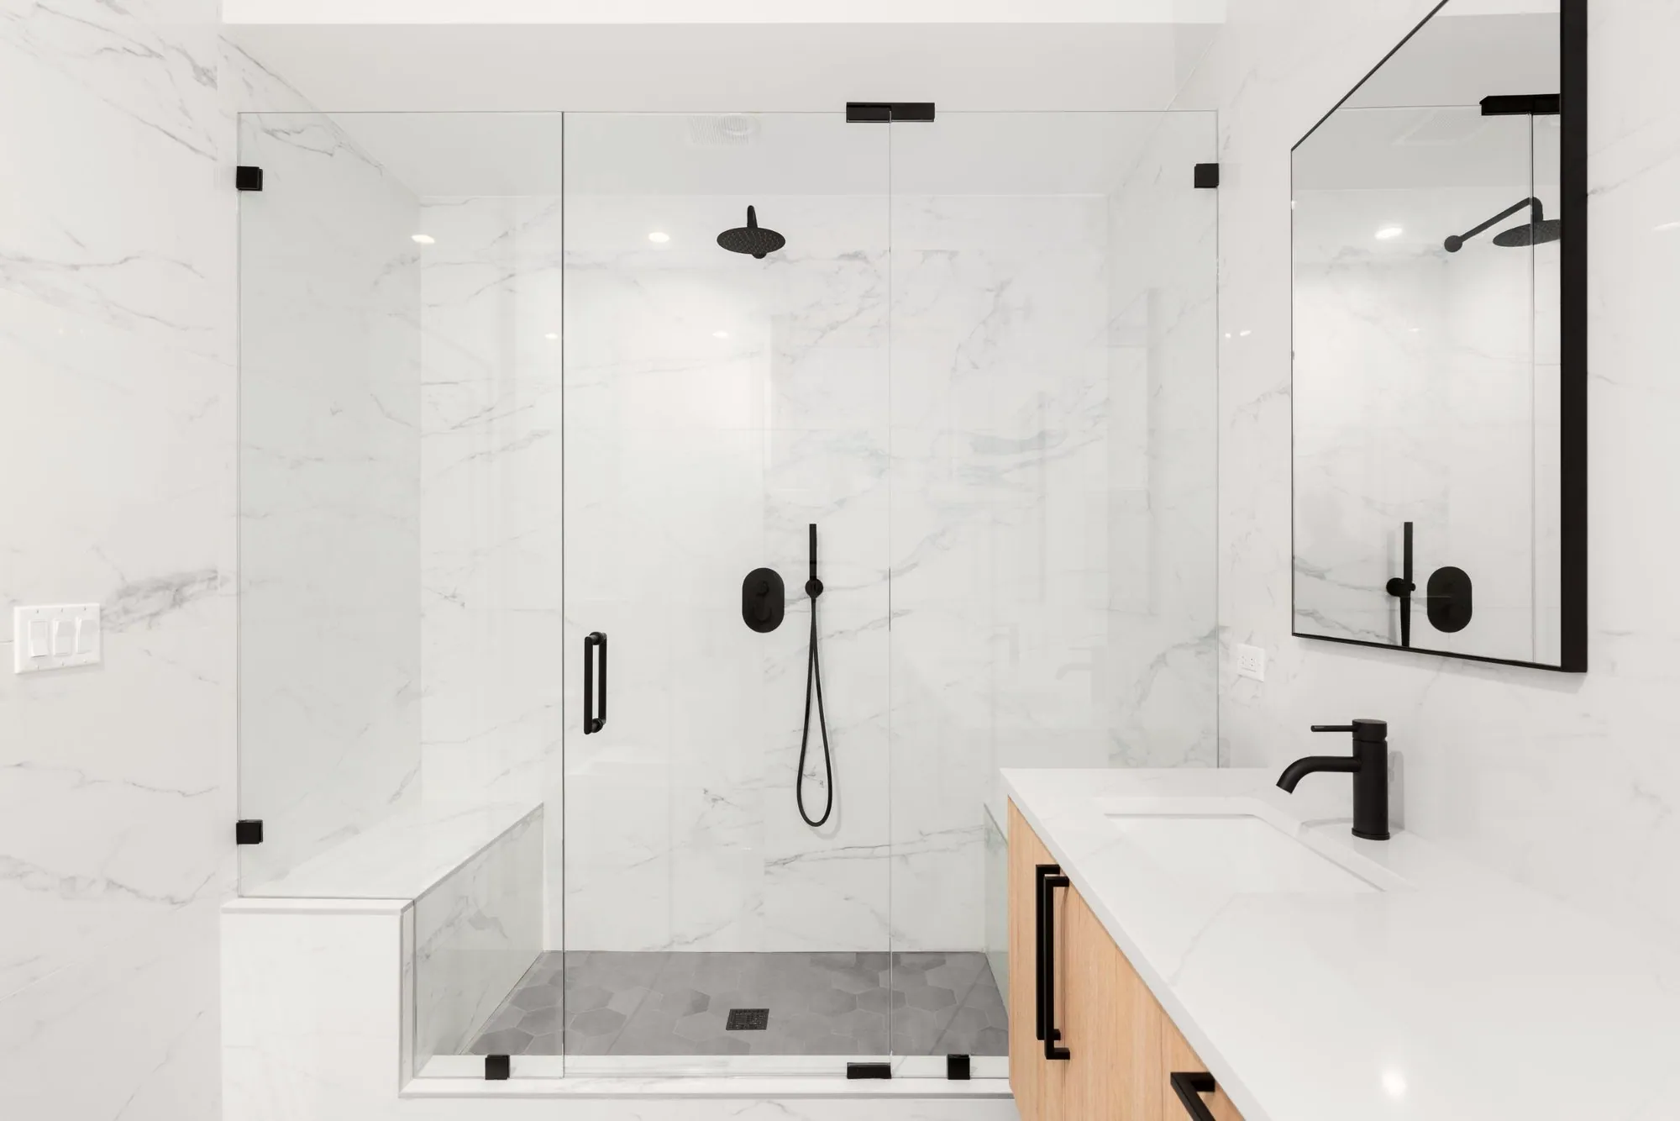
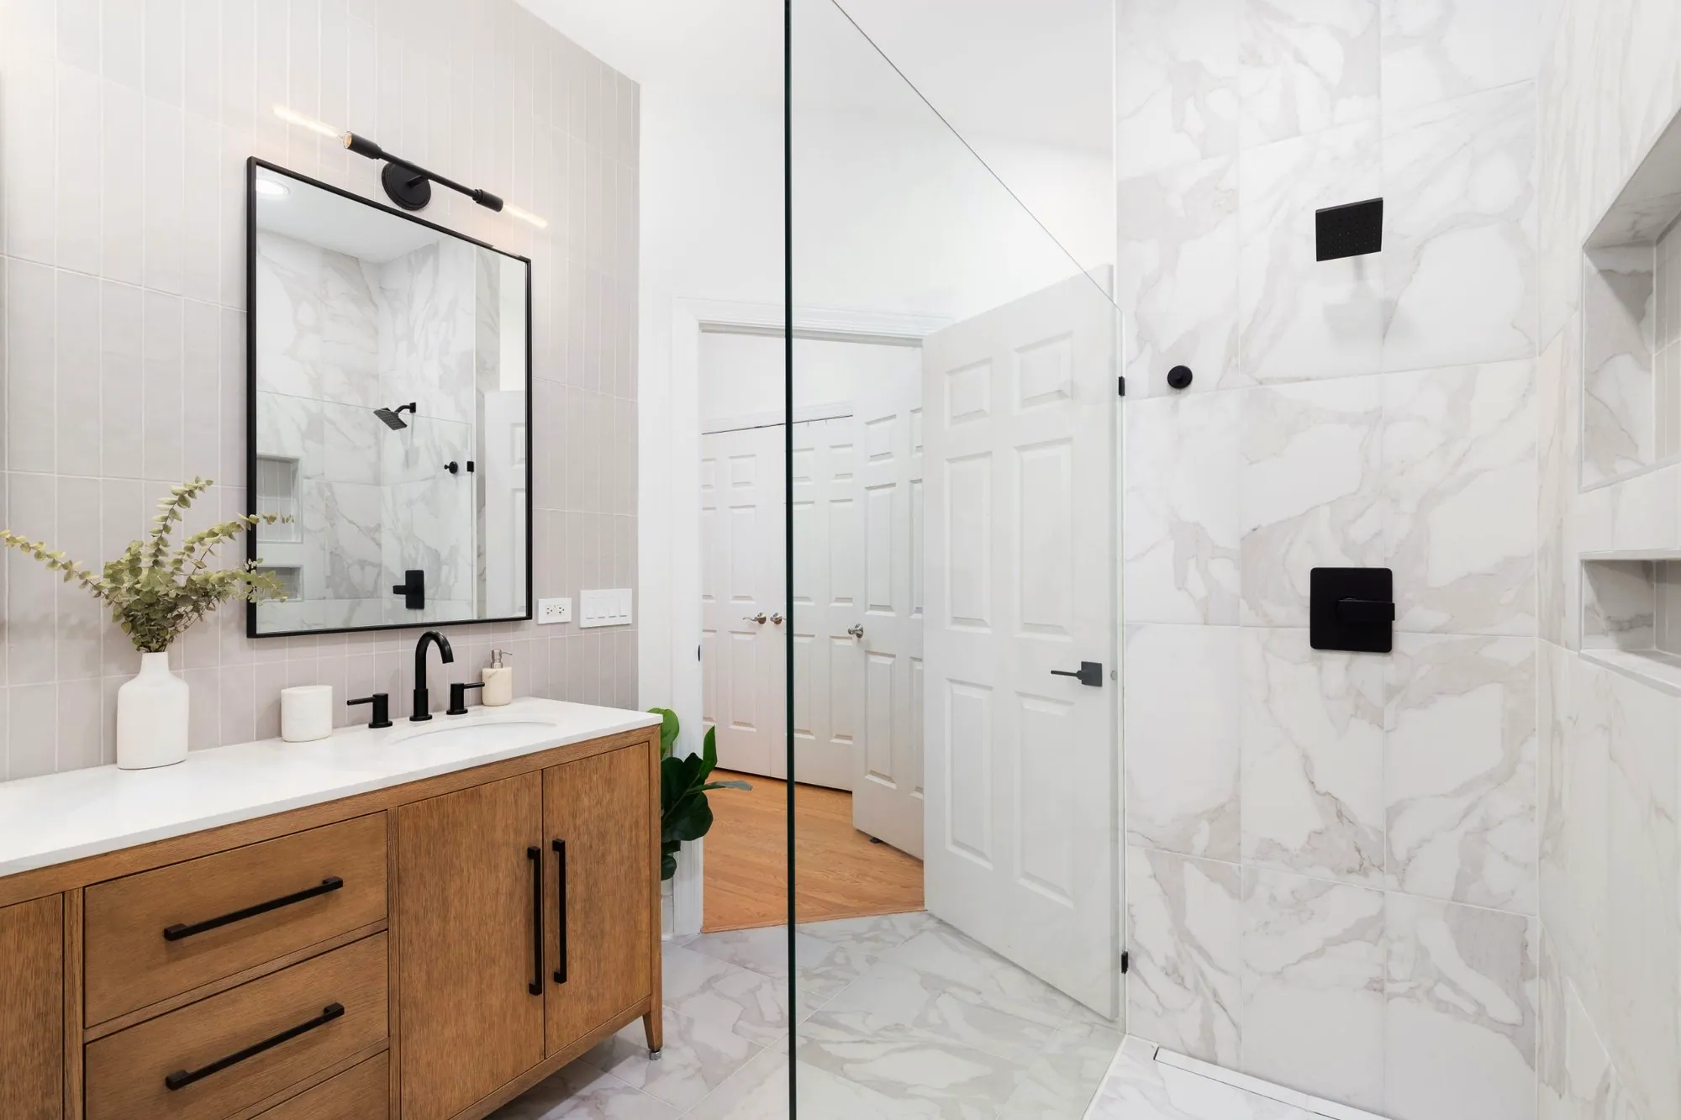
Marble-look tile bathroom with a large glass shower and bench, black fixtures and a light wood vanity
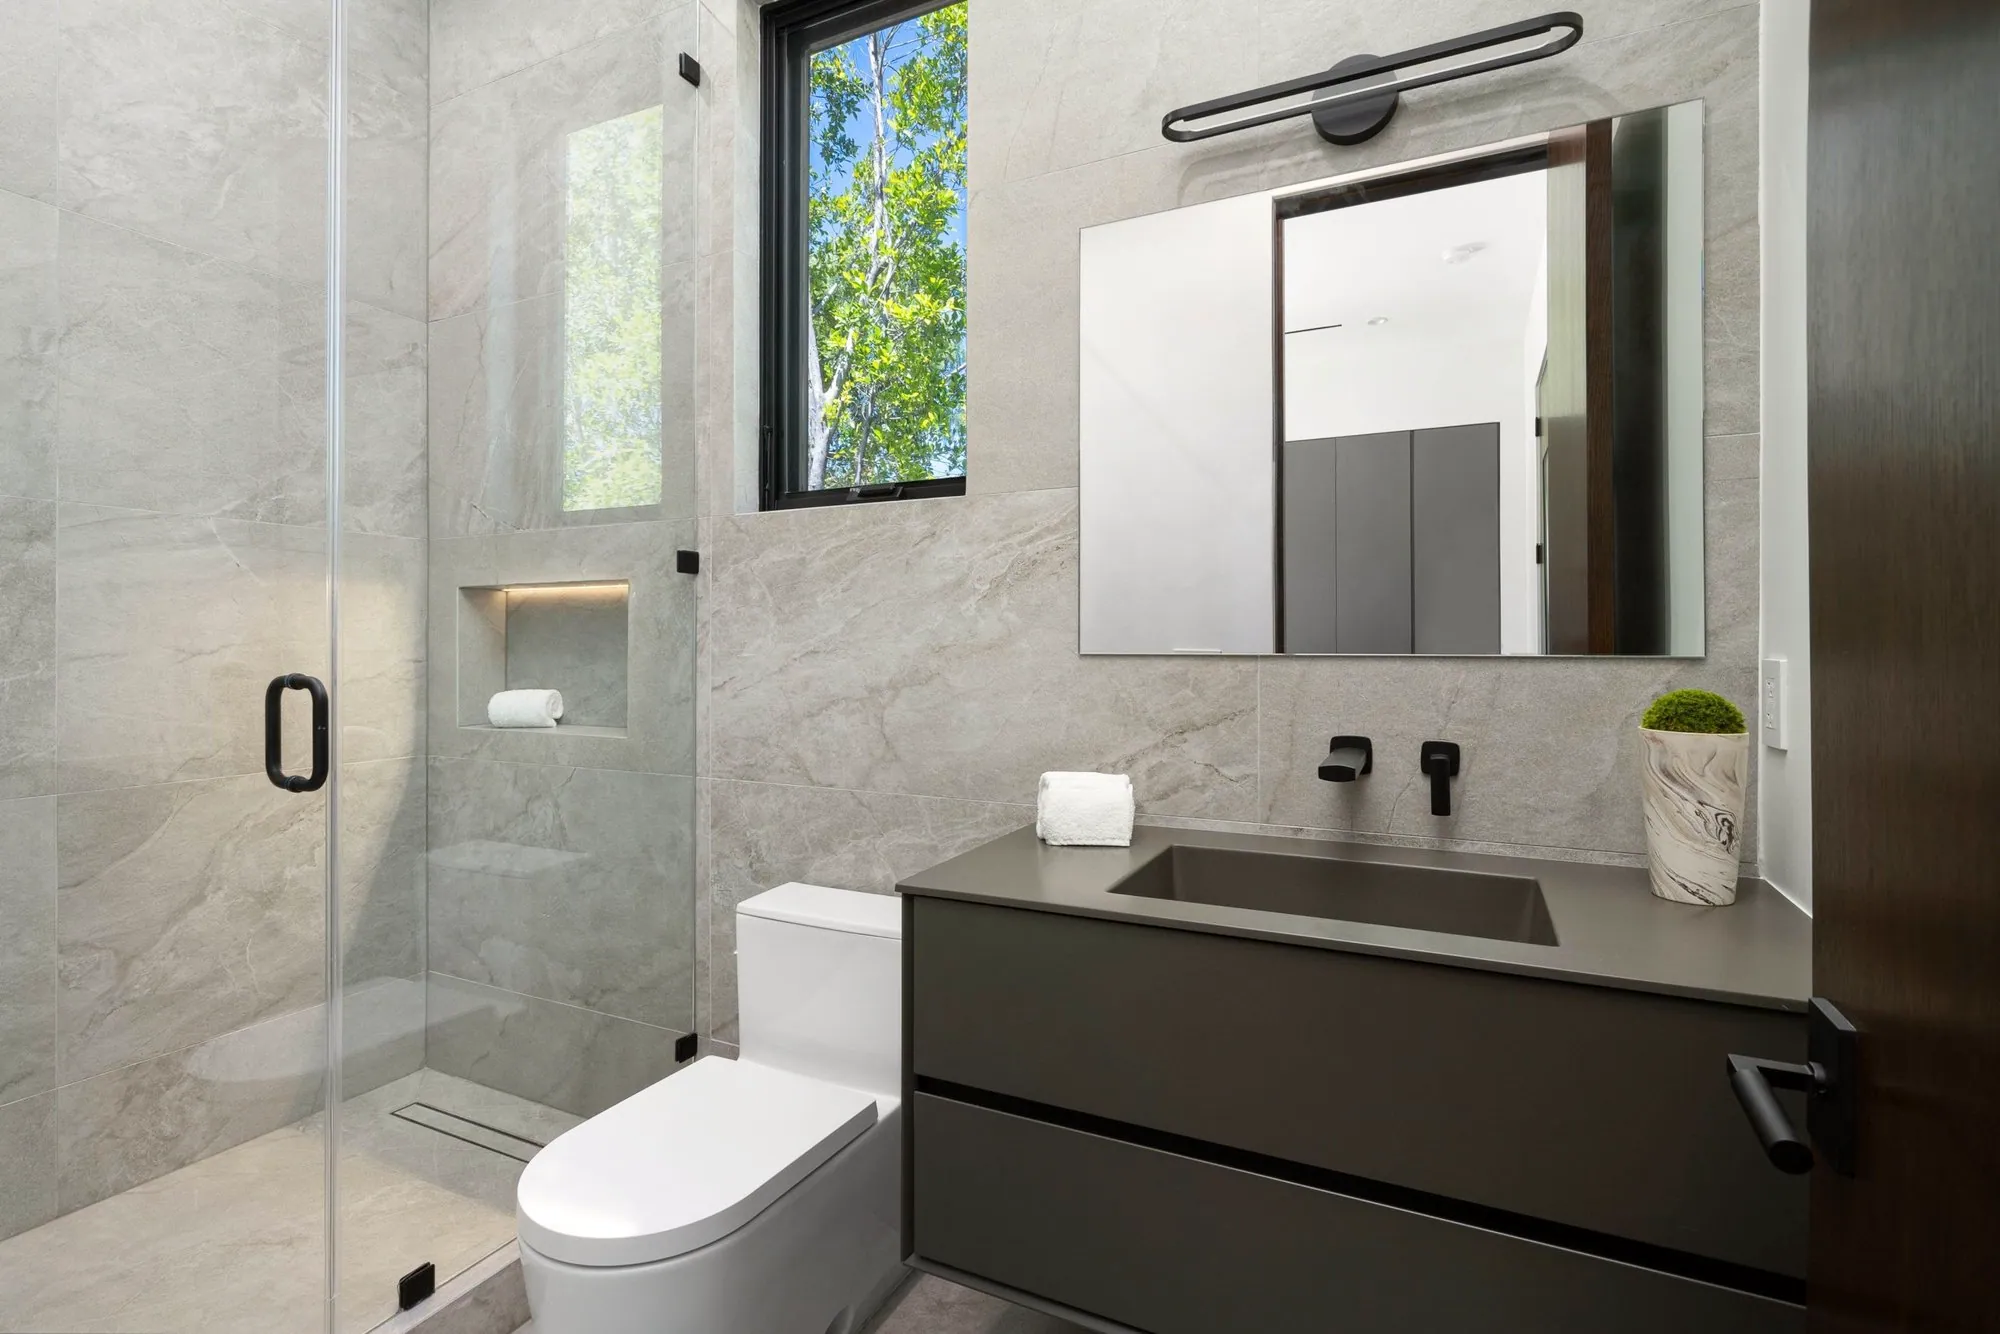
Bathroom with large stone-look porcelain tile, a lit shower niche and a floating dark vanity
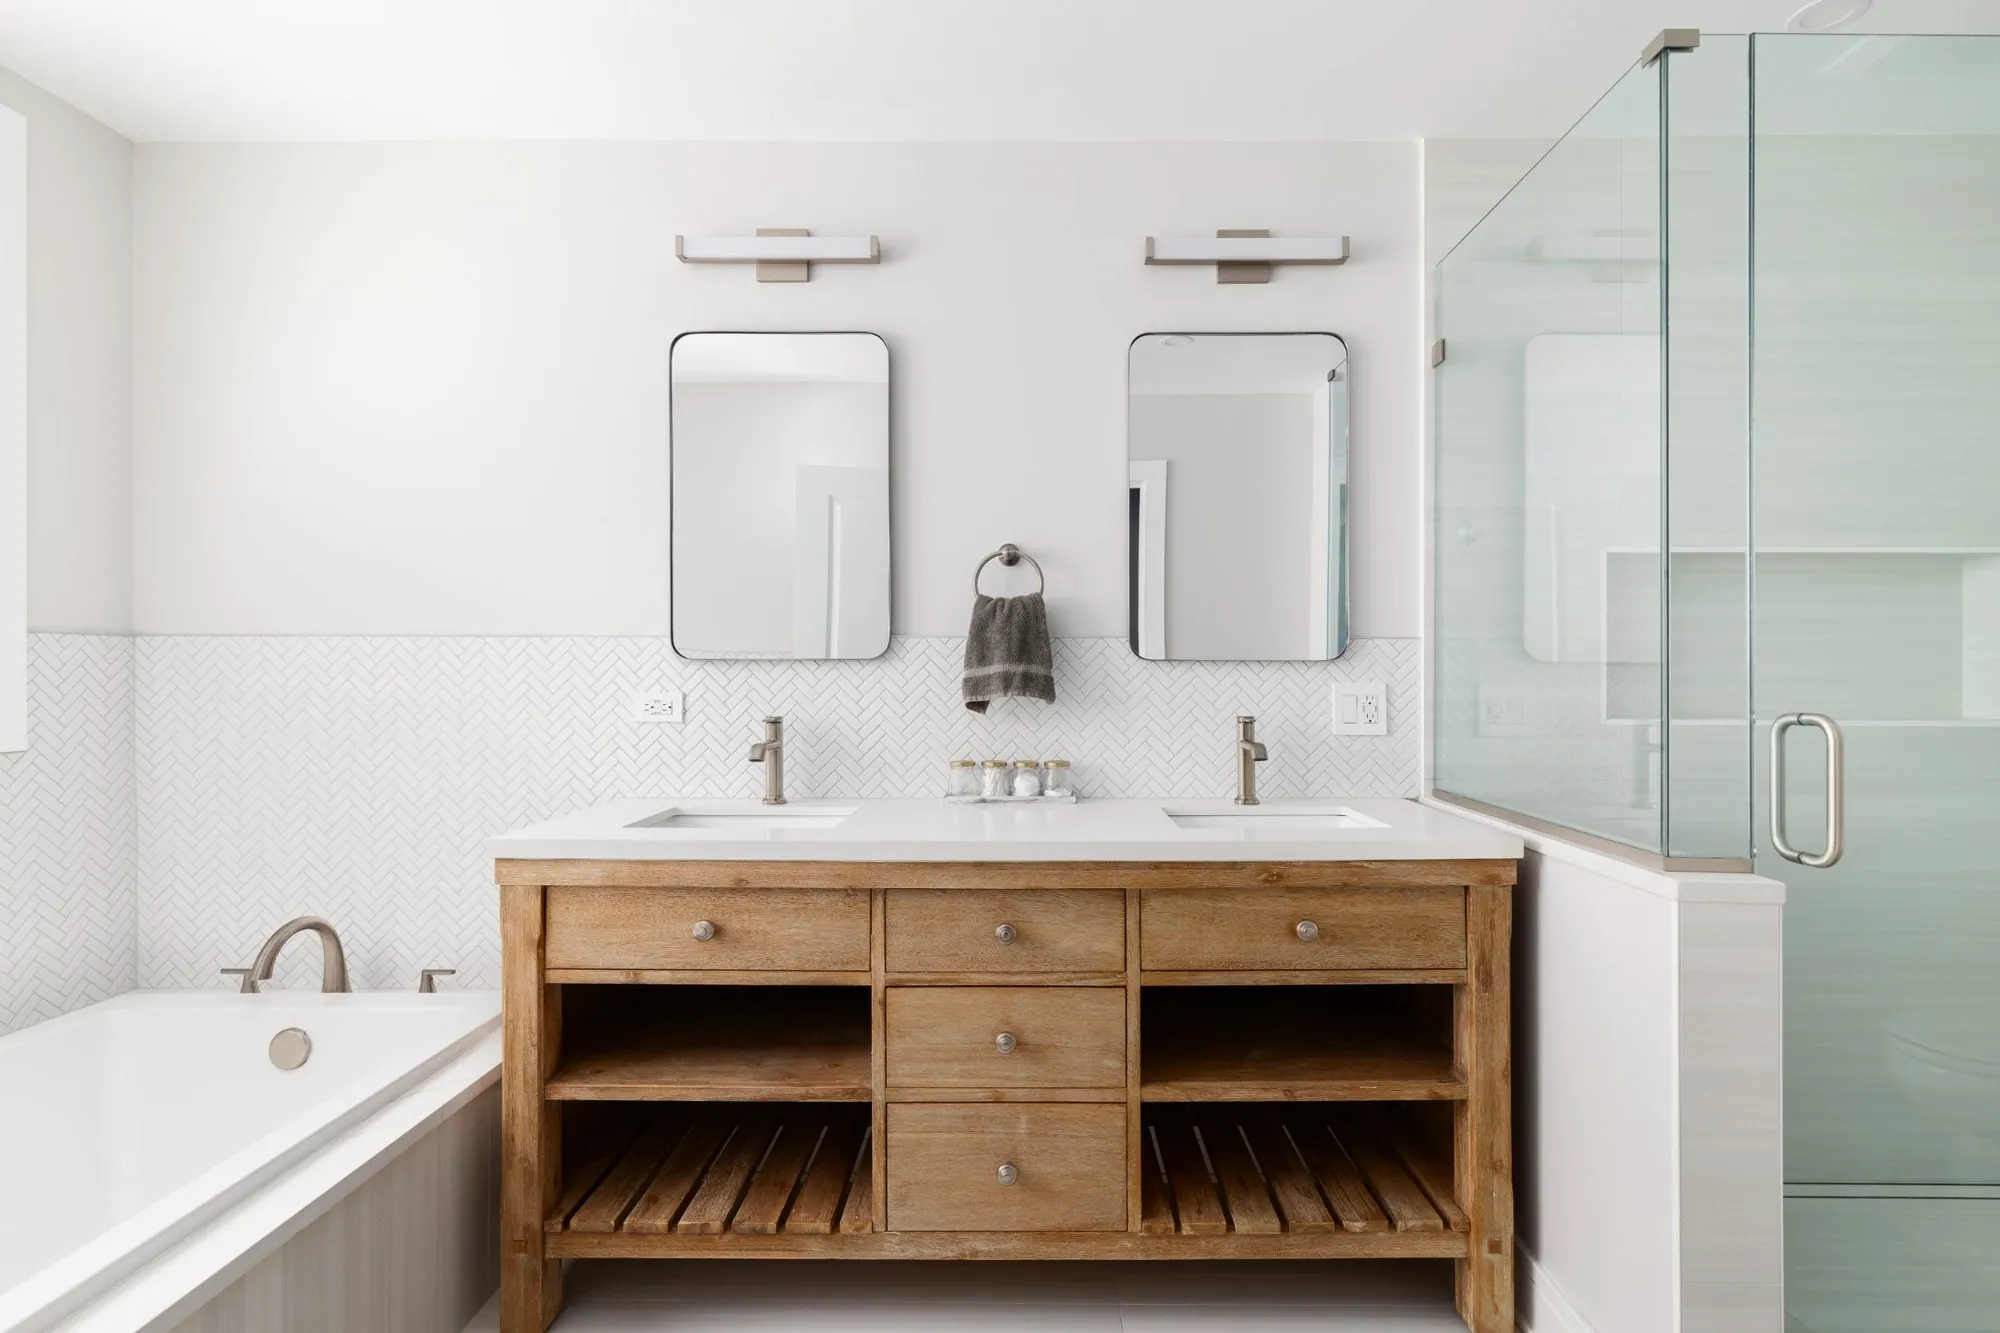
Bathroom with a light wood double vanity, white herringbone tile wainscot, soaker tub and glass shower
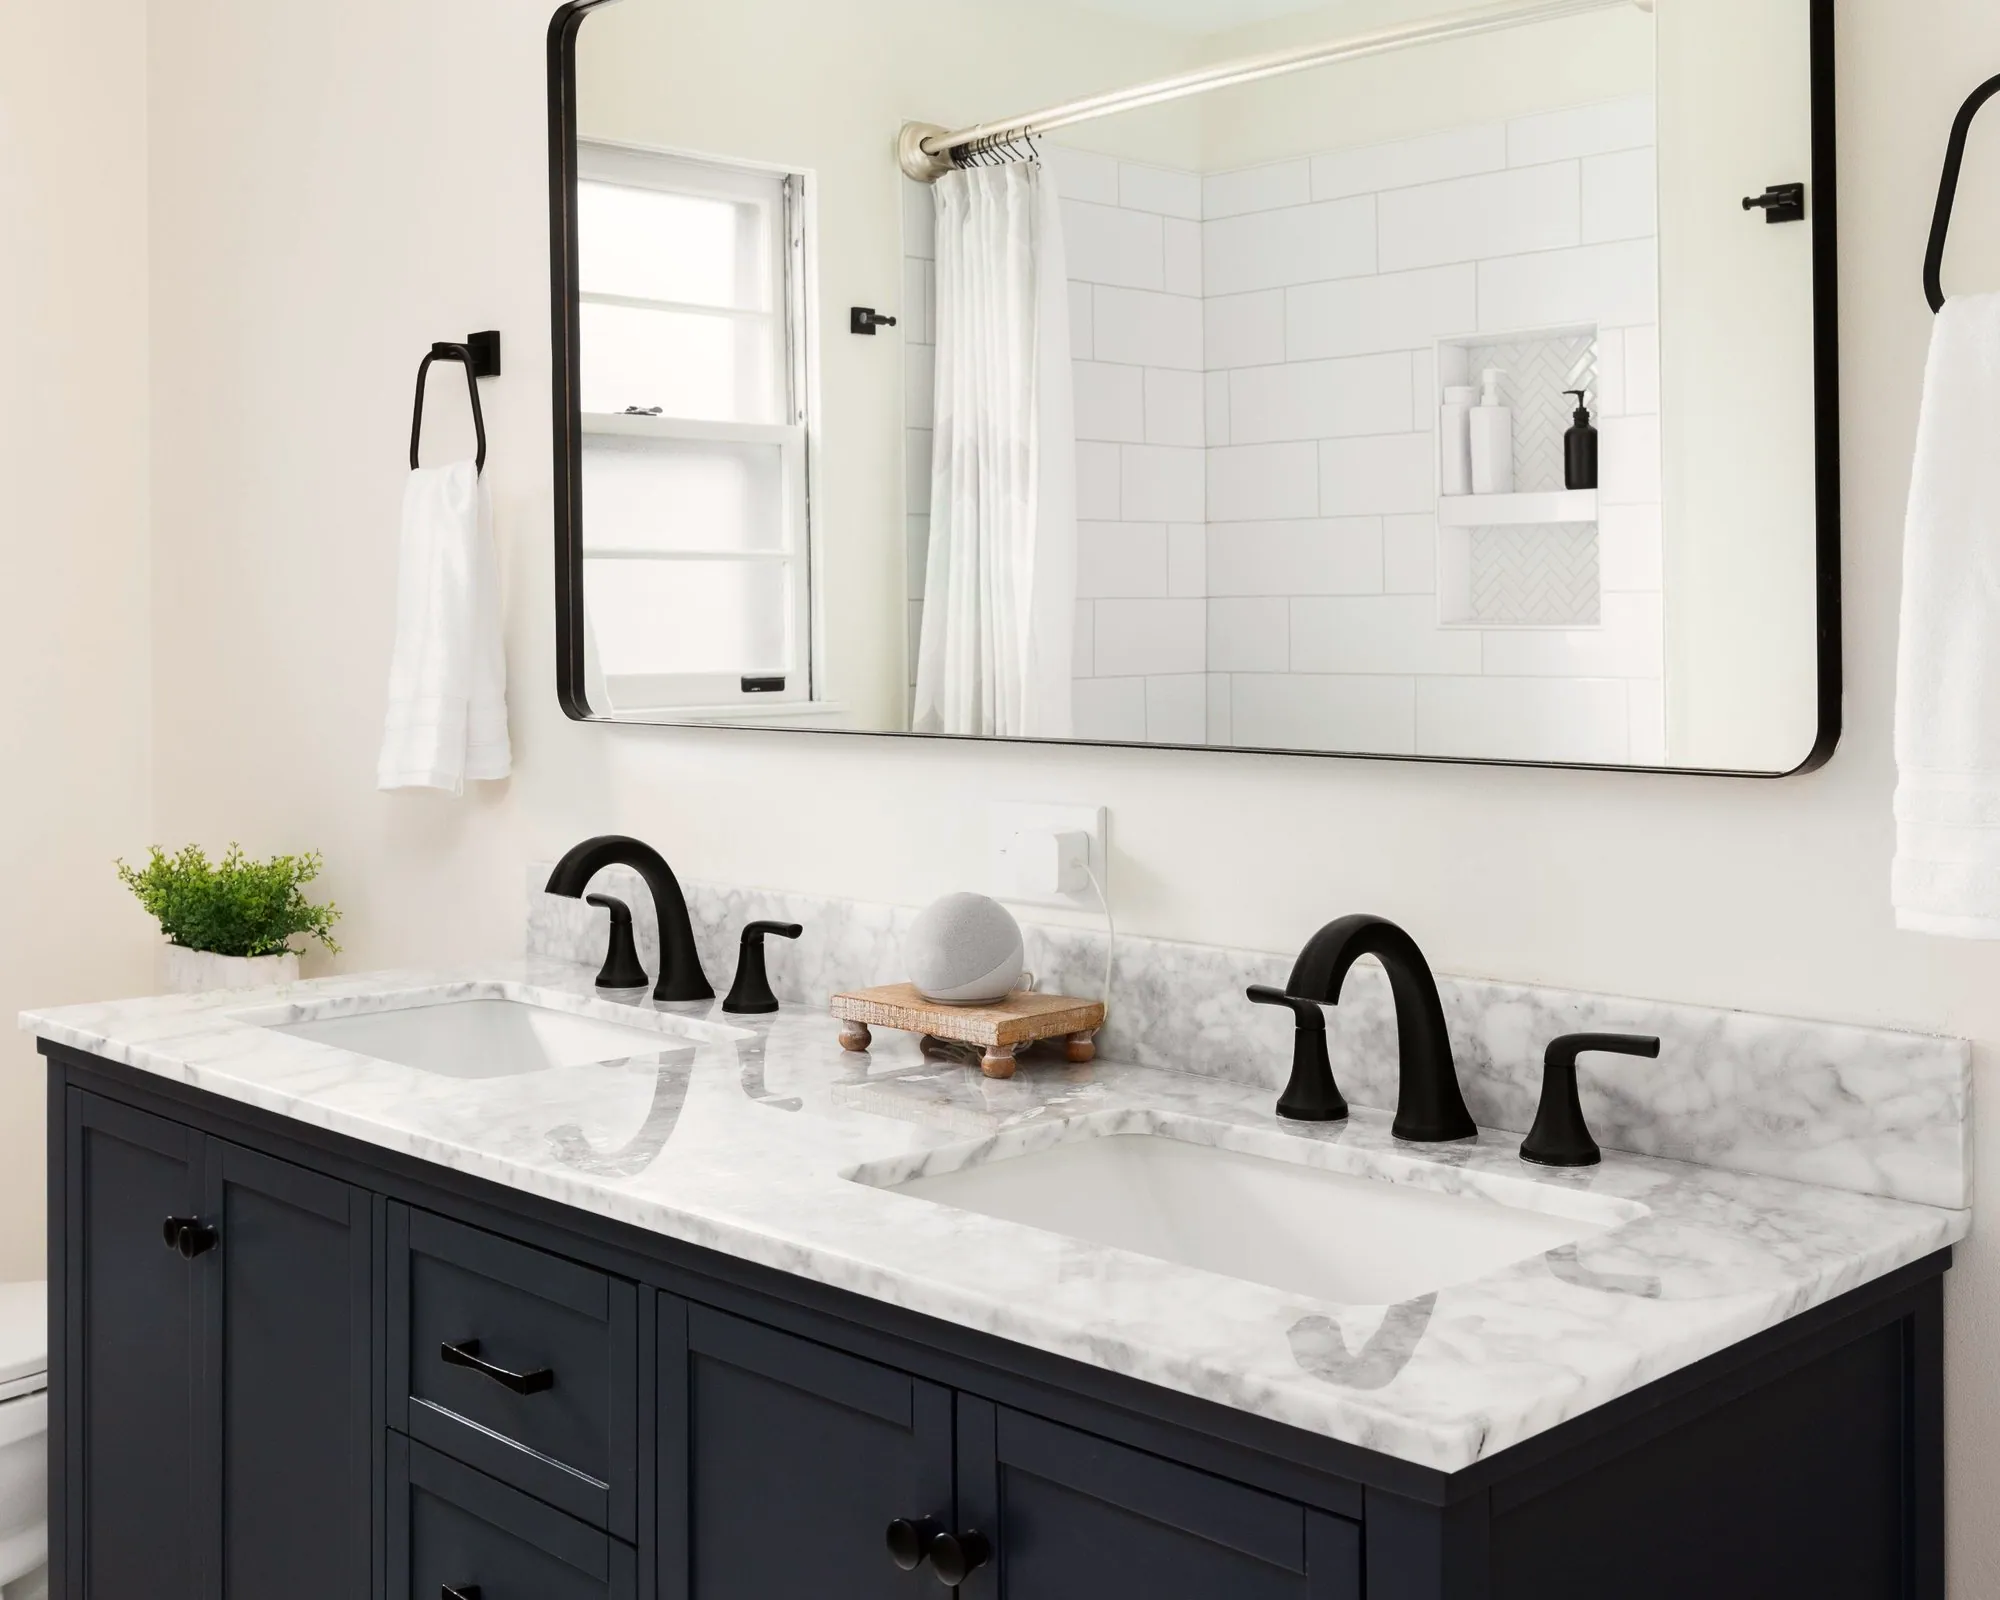
Navy double vanity with a marble top, black faucets and a black-framed mirror
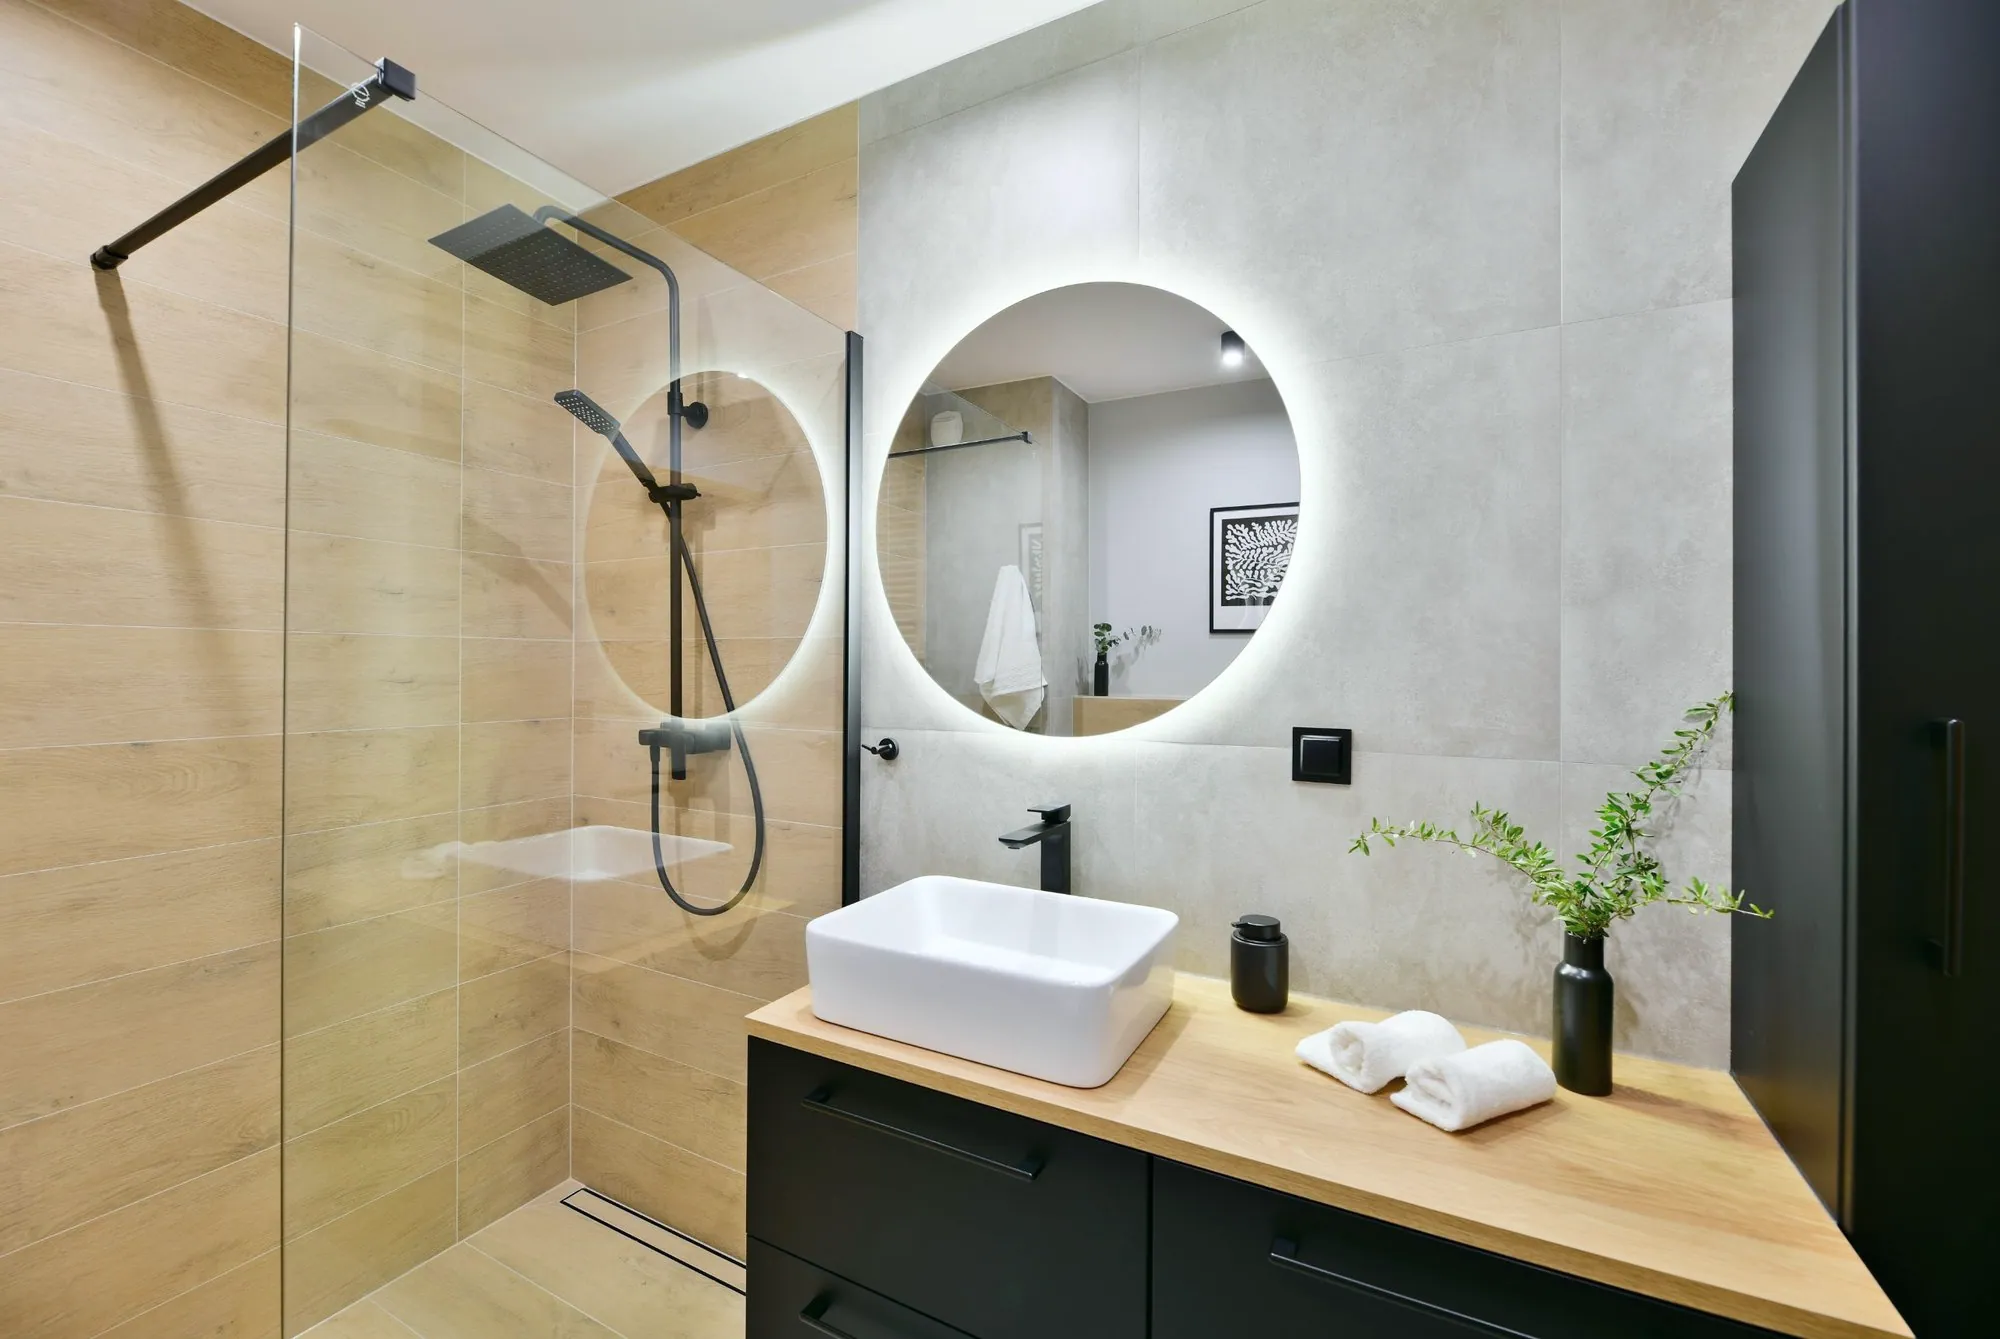
Bathroom with wood-look shower tile, a walk-in glass shower, round backlit mirror and vessel sink
Bathroom with vertical pink tile, a wood vanity, black fixtures and a marble-look walk-in shower
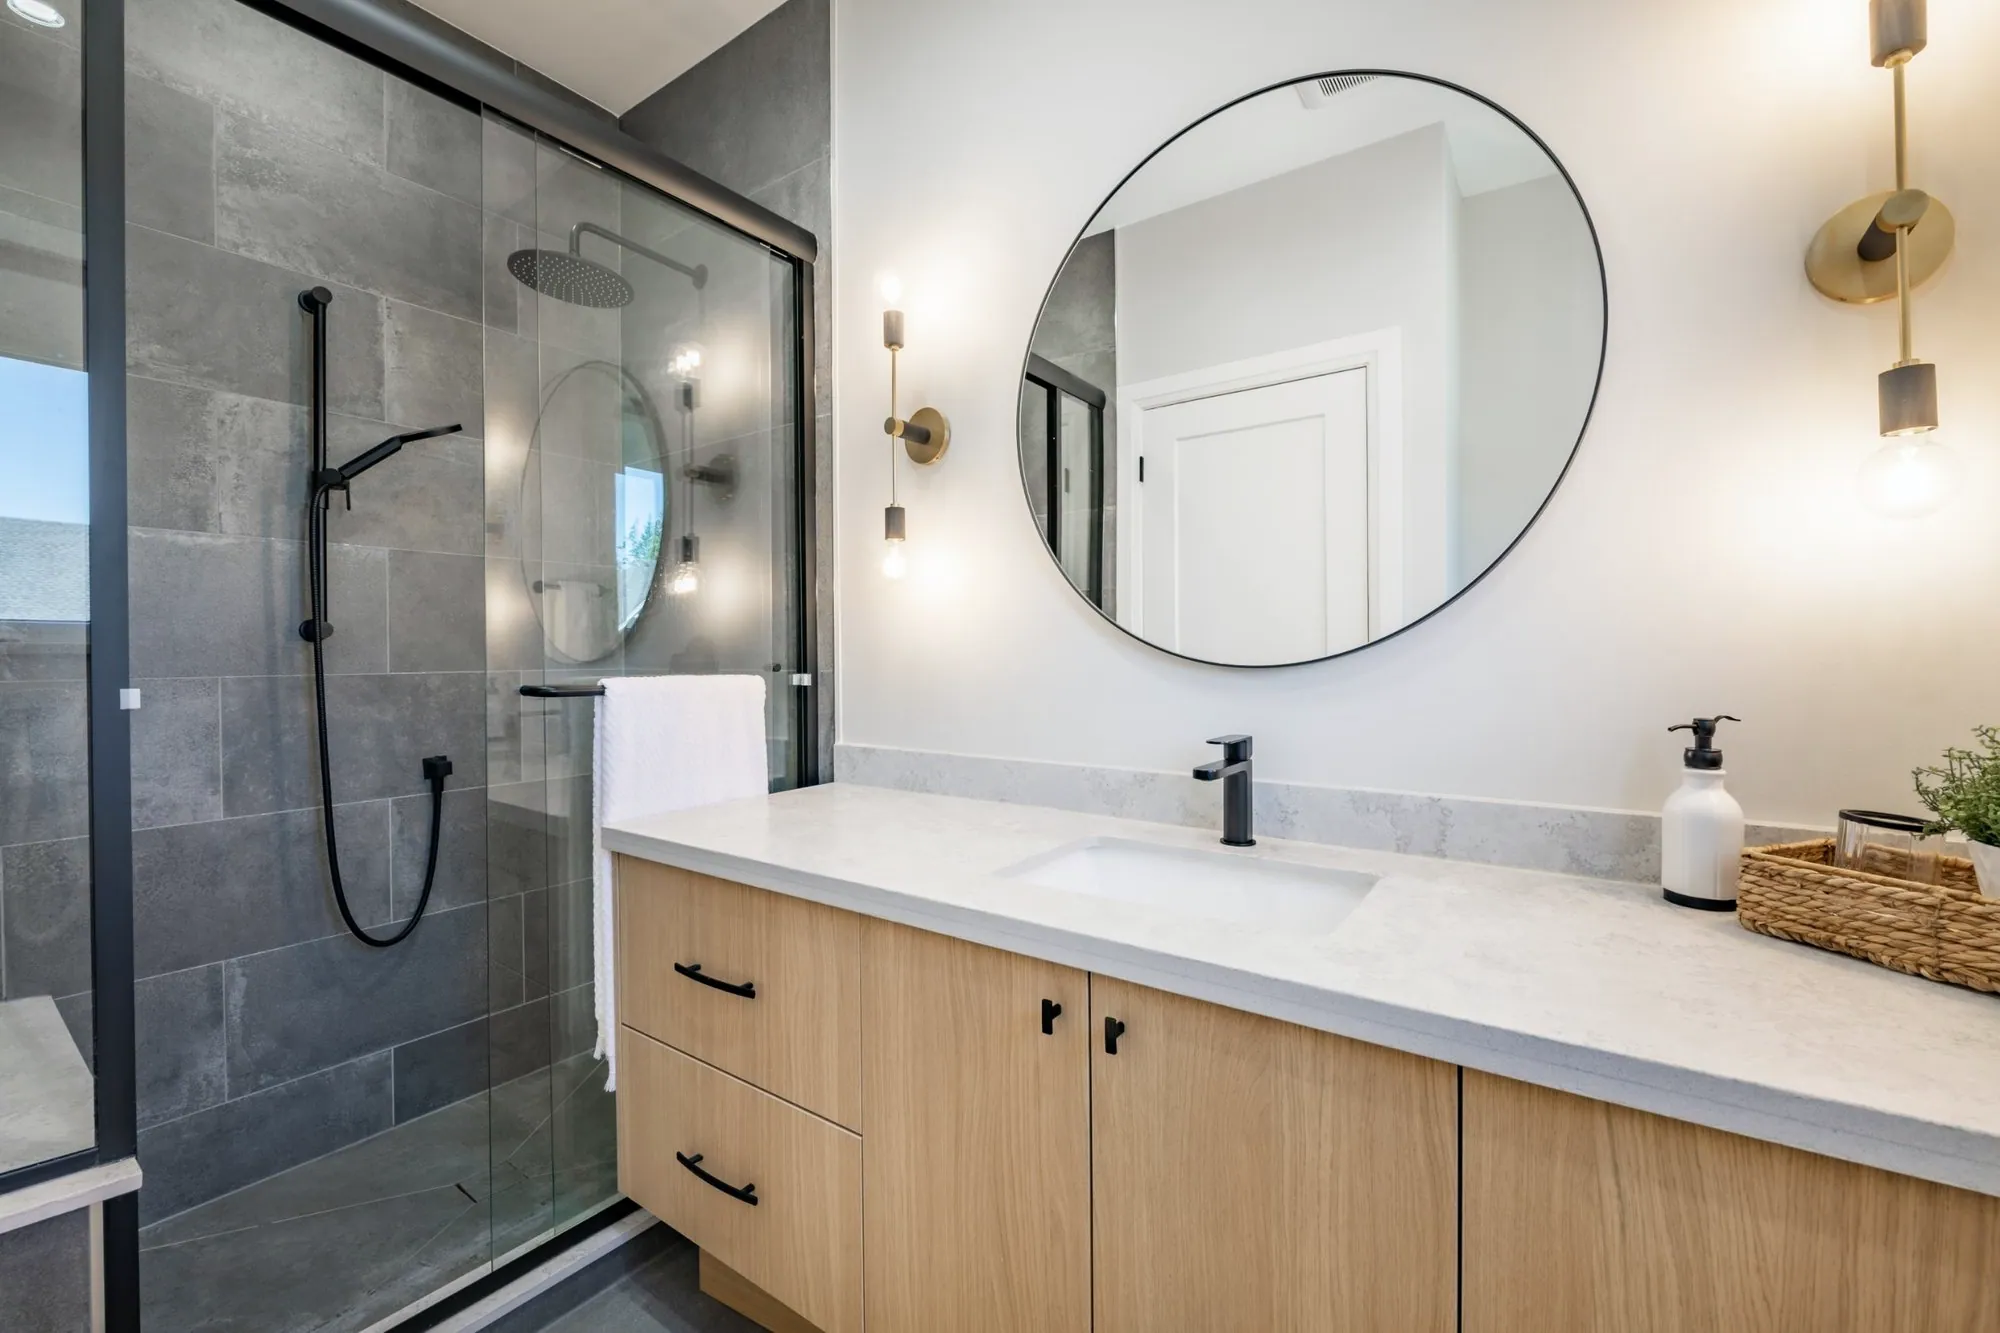
Bathroom with a light oak vanity, quartz top, round black mirror and a grey tile shower with sliding glass
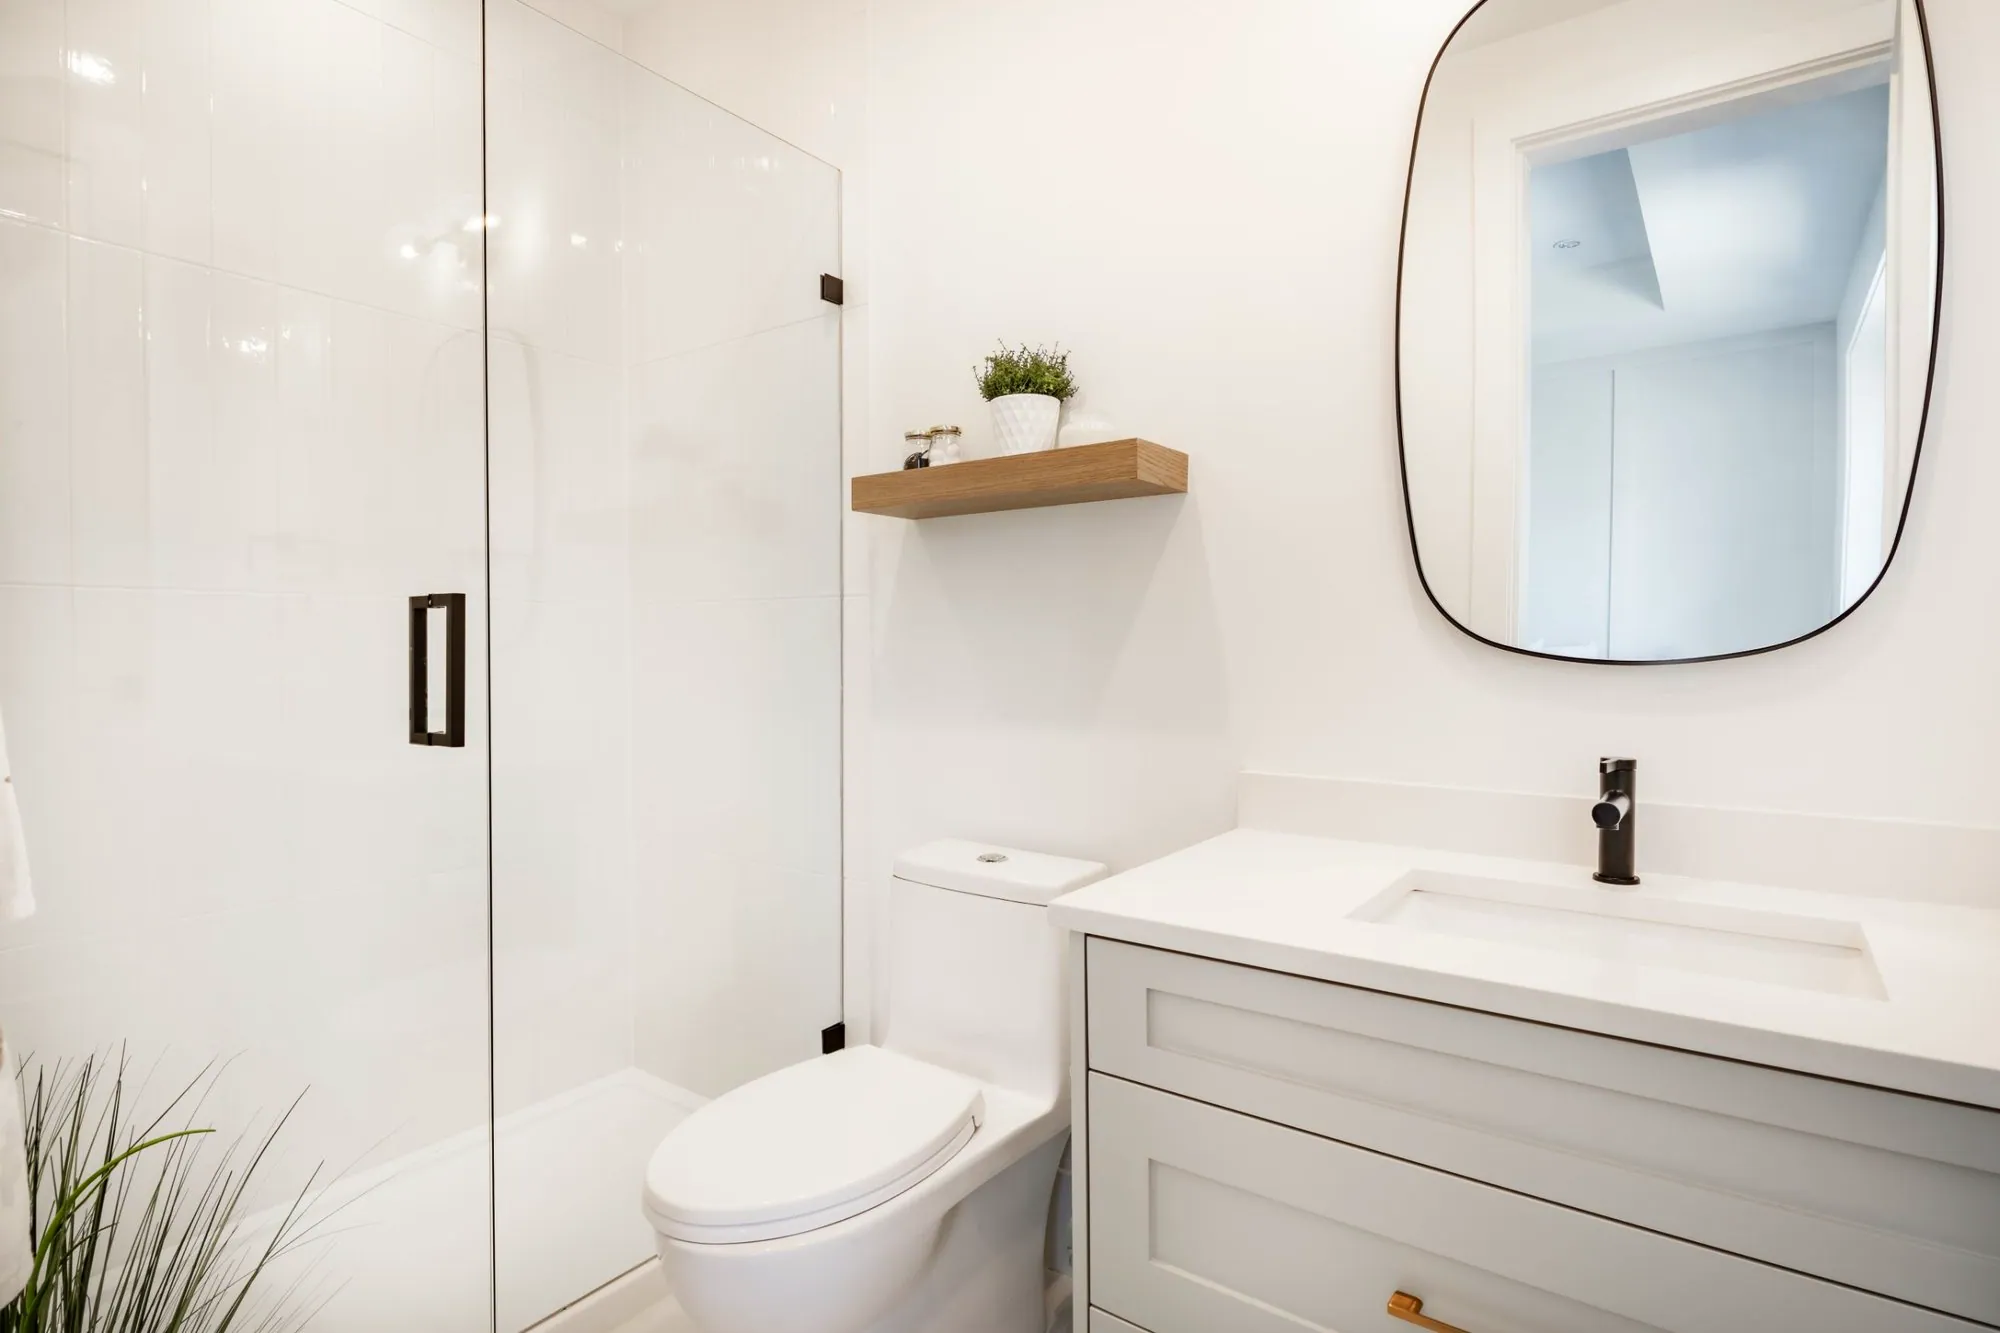
Small white bathroom with a frameless glass shower, floating oak shelf and grey shaker vanity
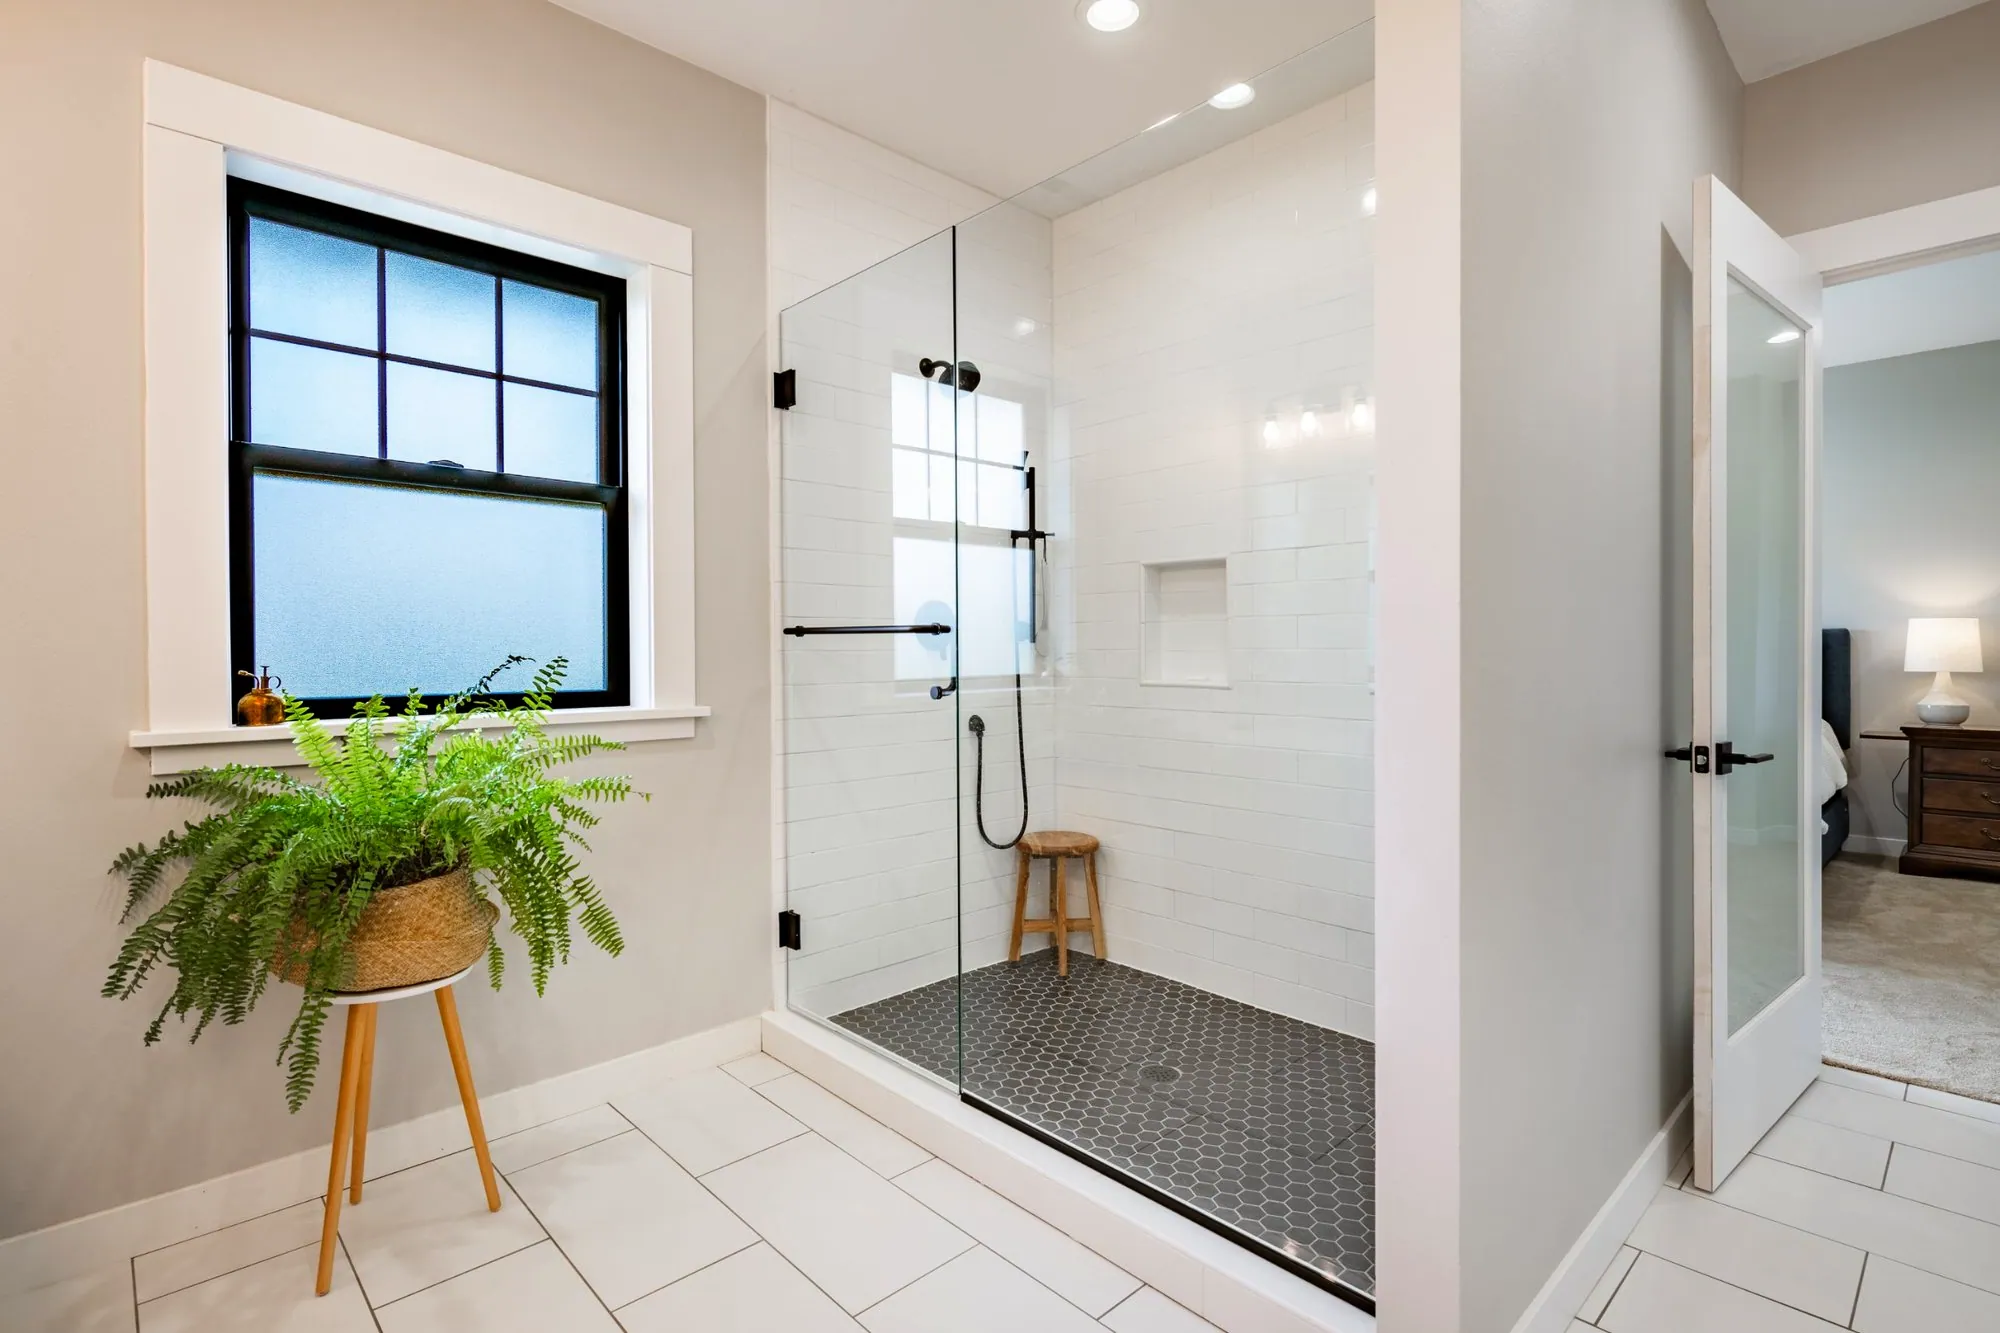
Walk-in shower with white subway tile, a charcoal hexagon floor and black fixtures
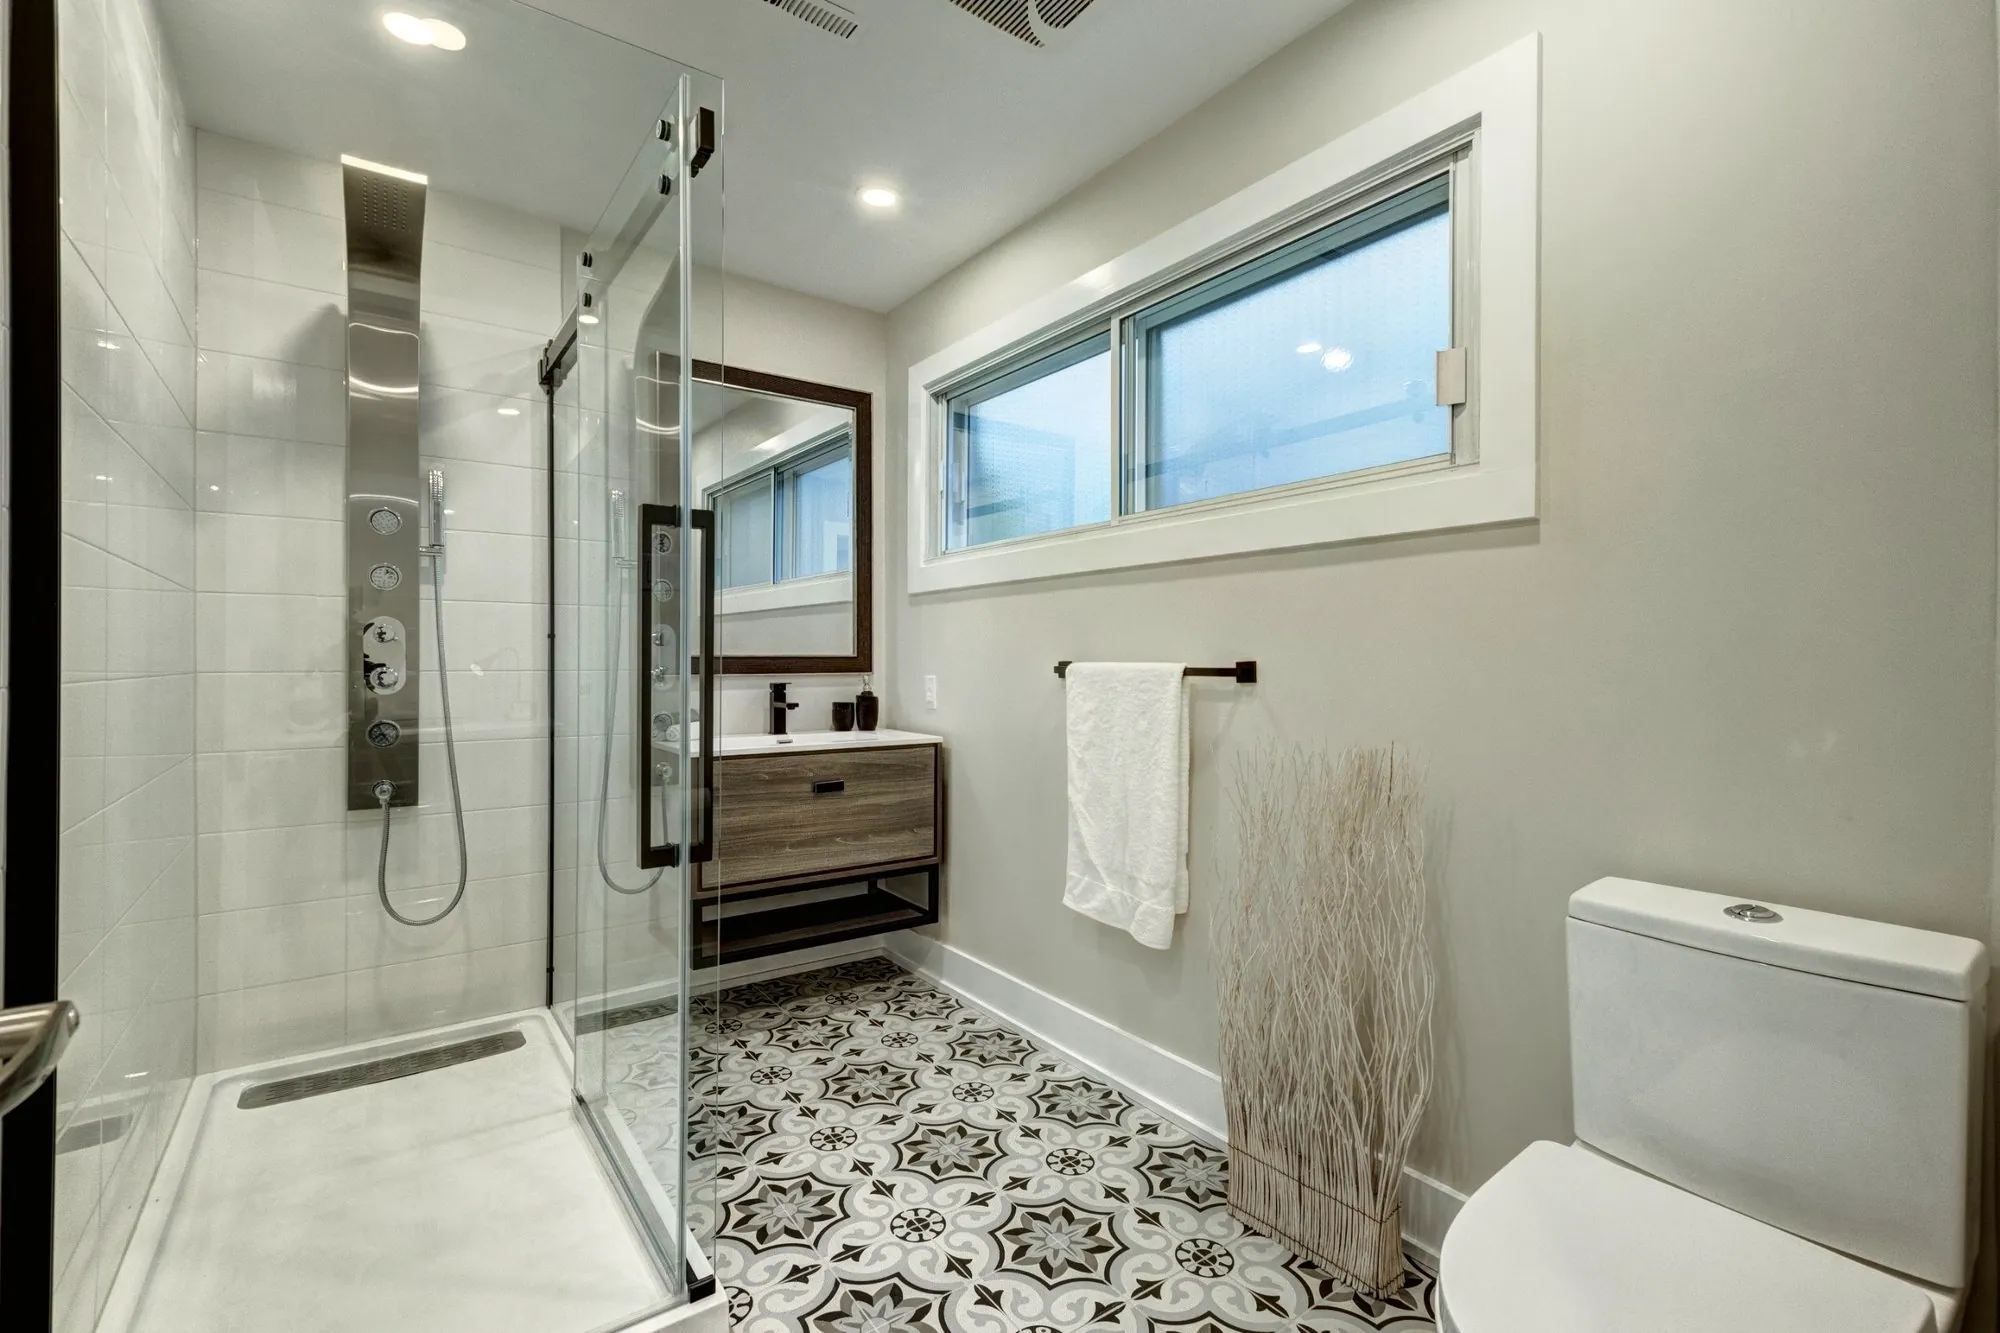
Bathroom with patterned encaustic-look floor tile, a glass shower with a shower panel and a floating vanity
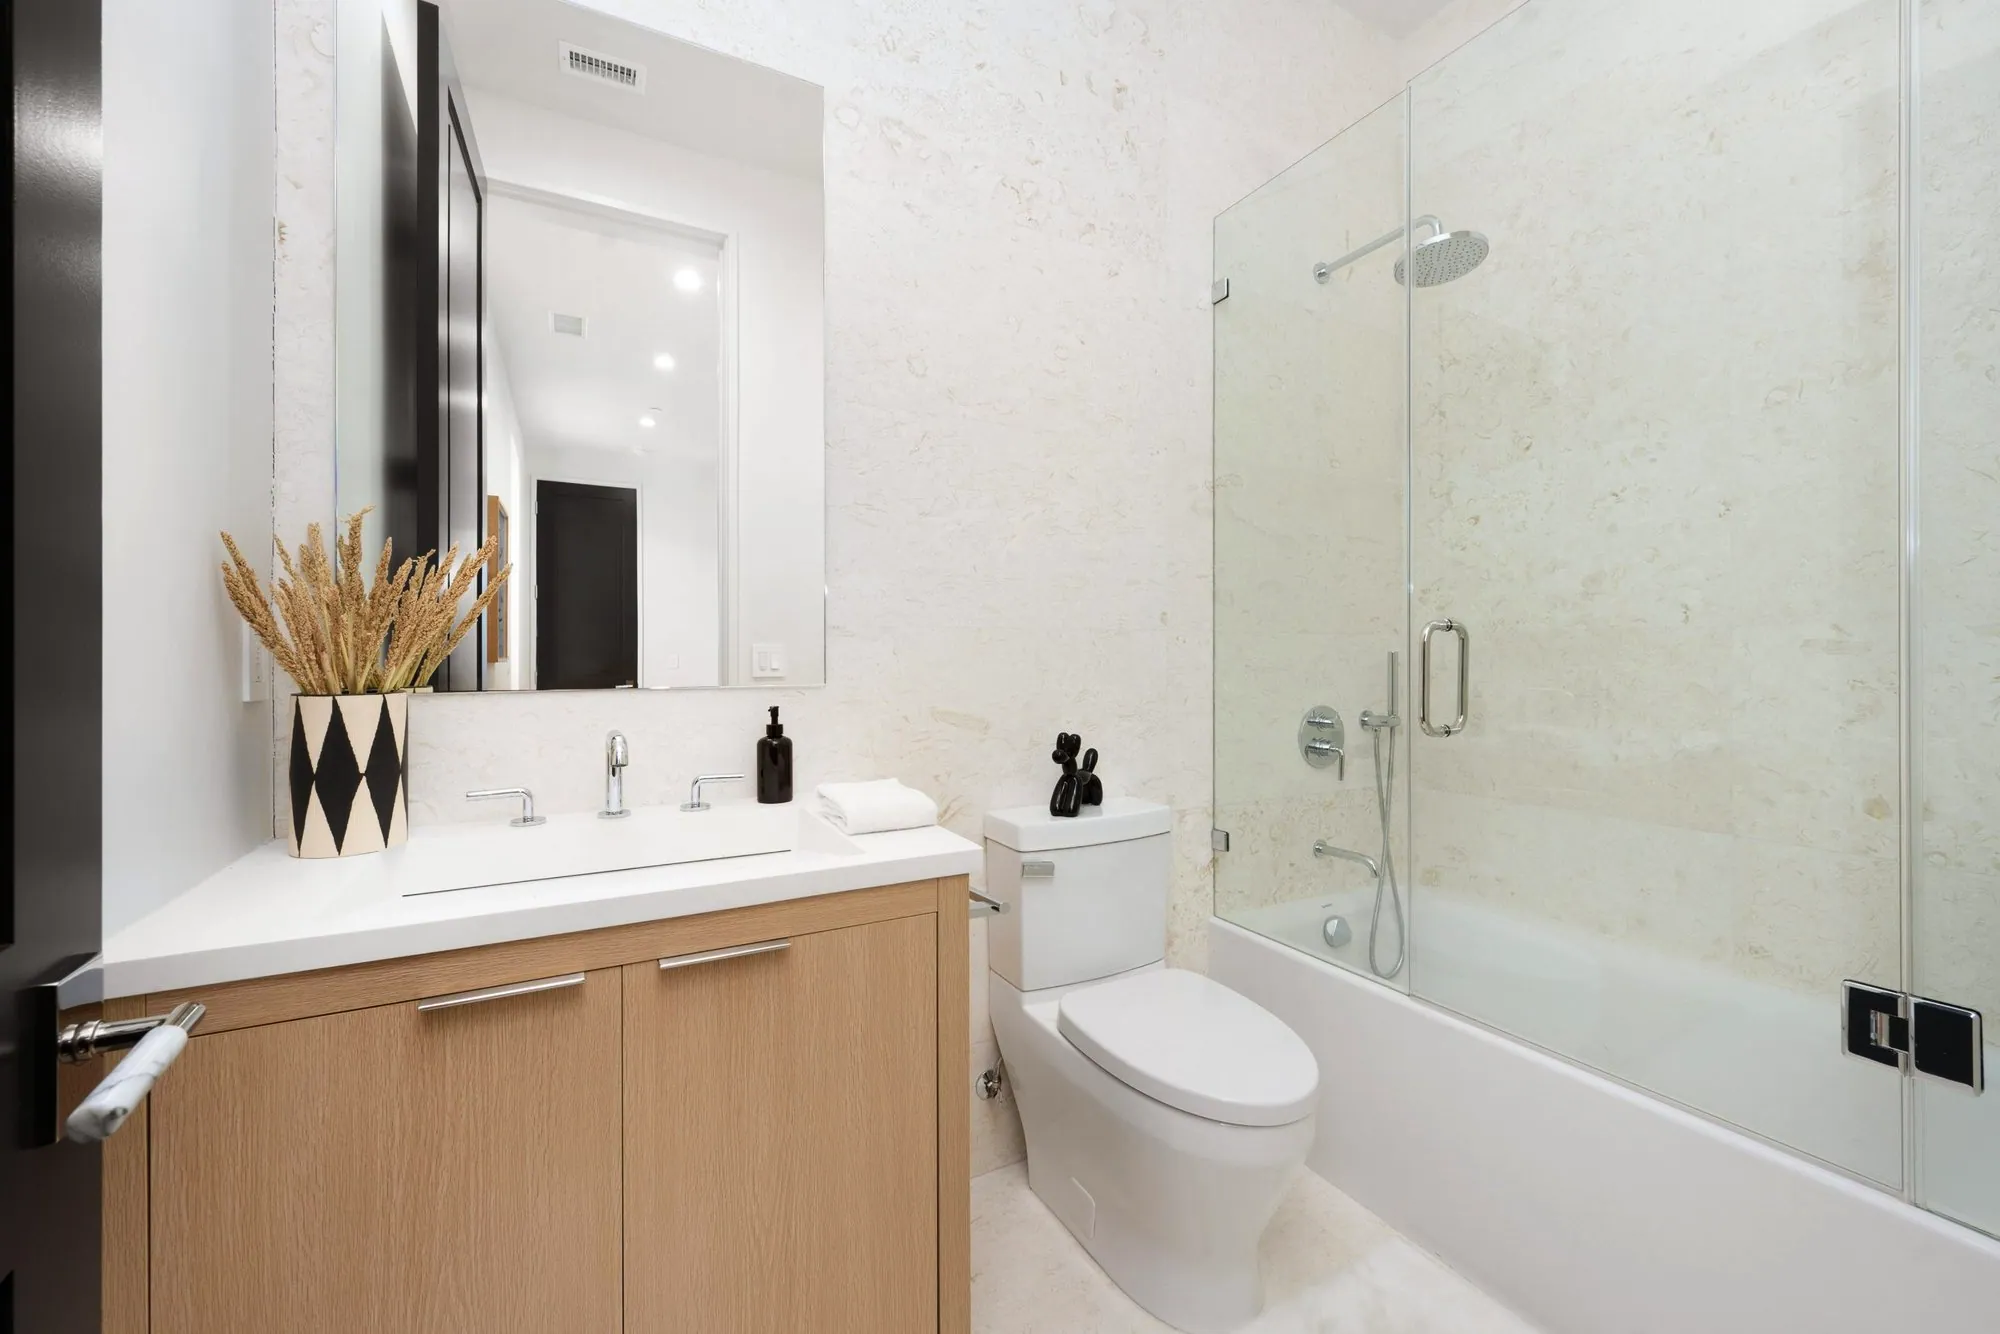
Bathroom with cream stone walls, a light oak vanity and a glass-enclosed tub shower
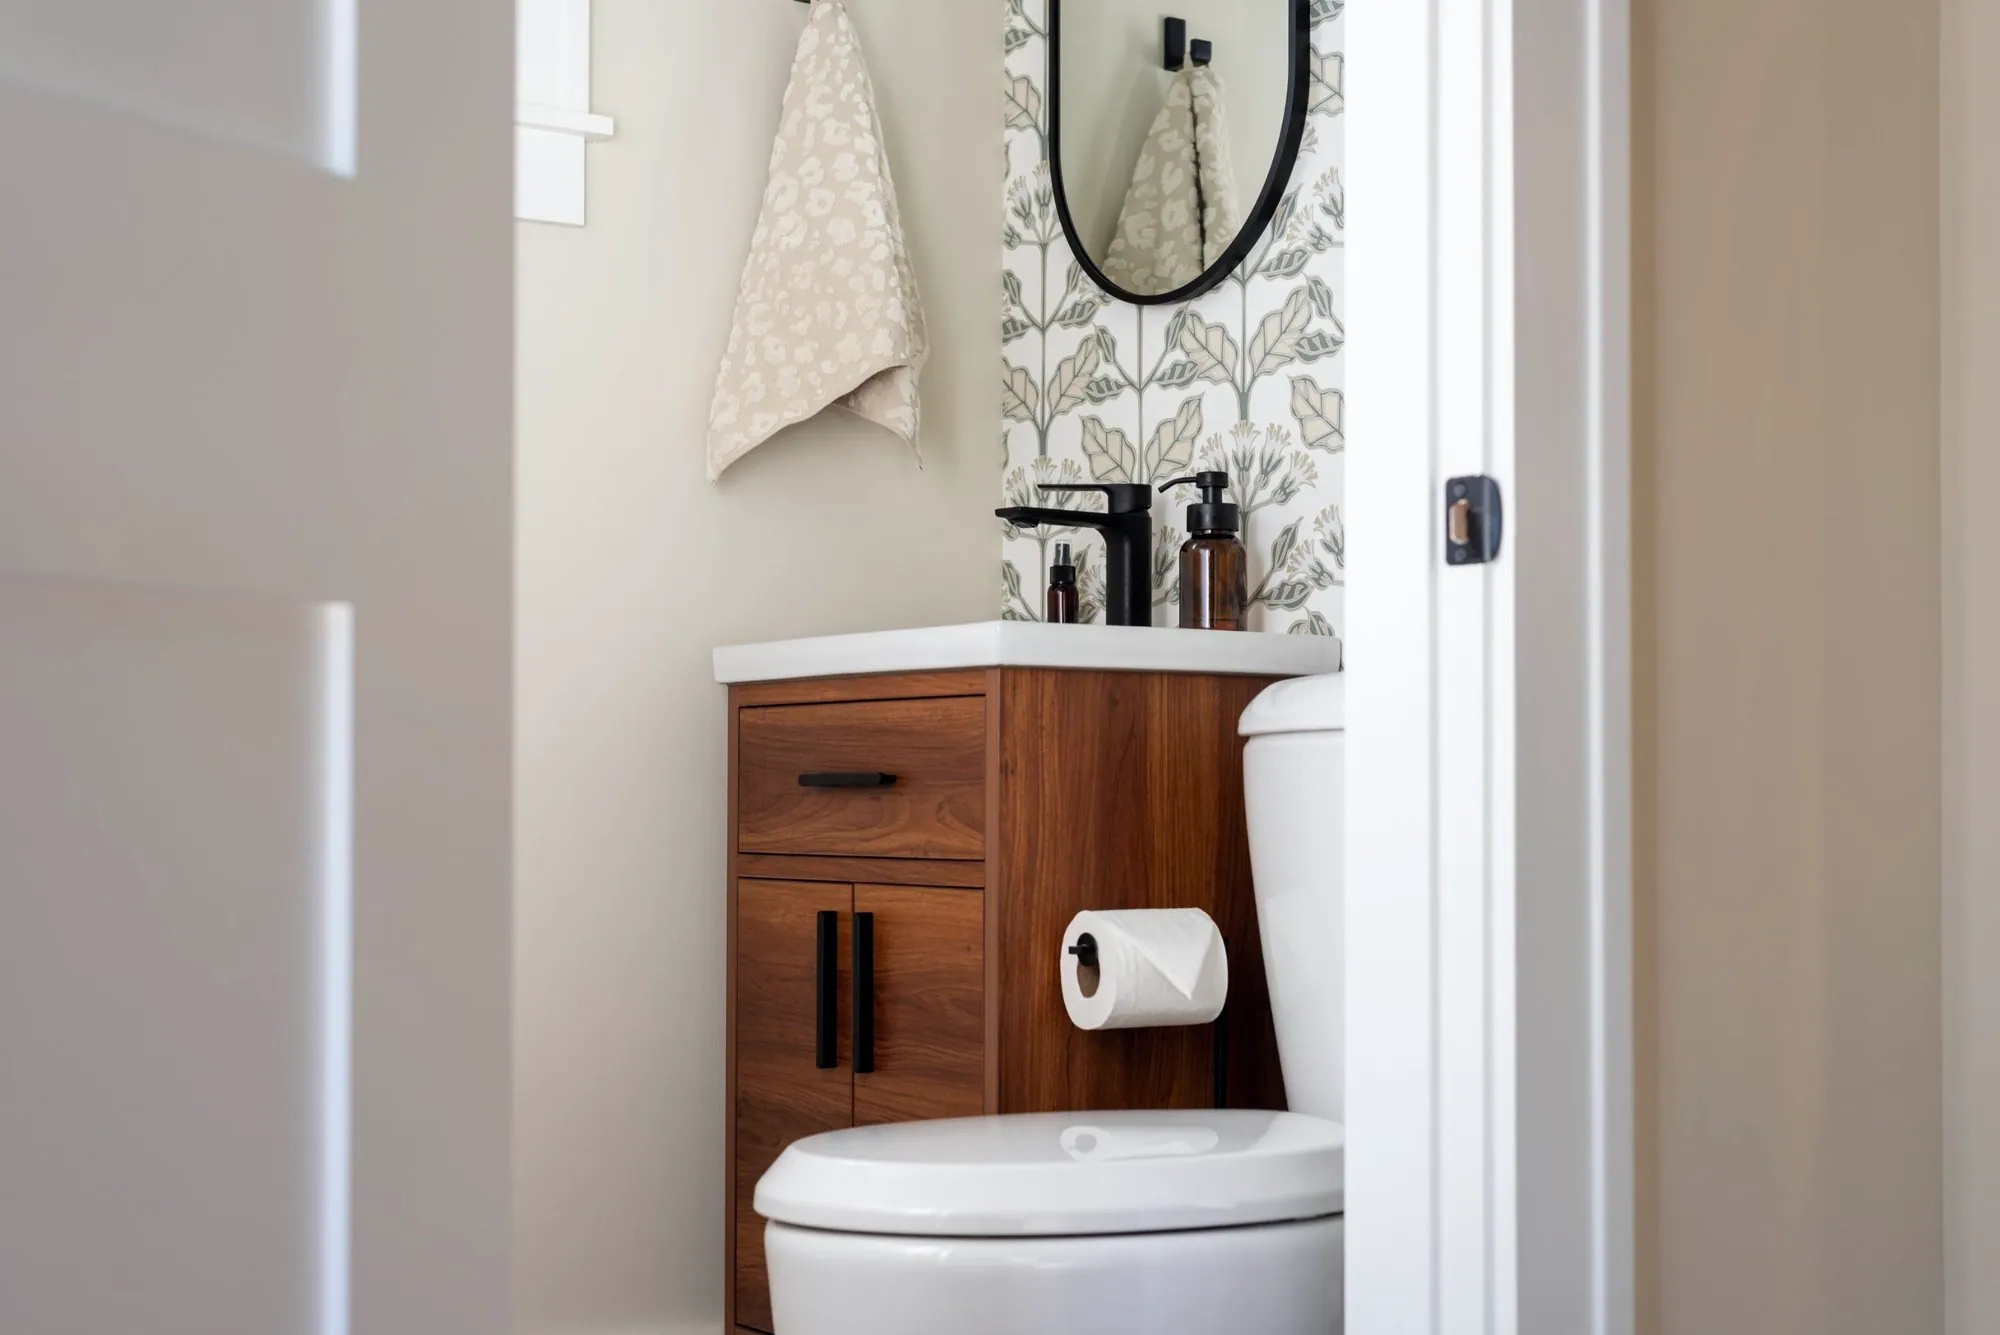
Powder room with botanical wallpaper, a walnut vanity and black fixtures

Living spaces and basements

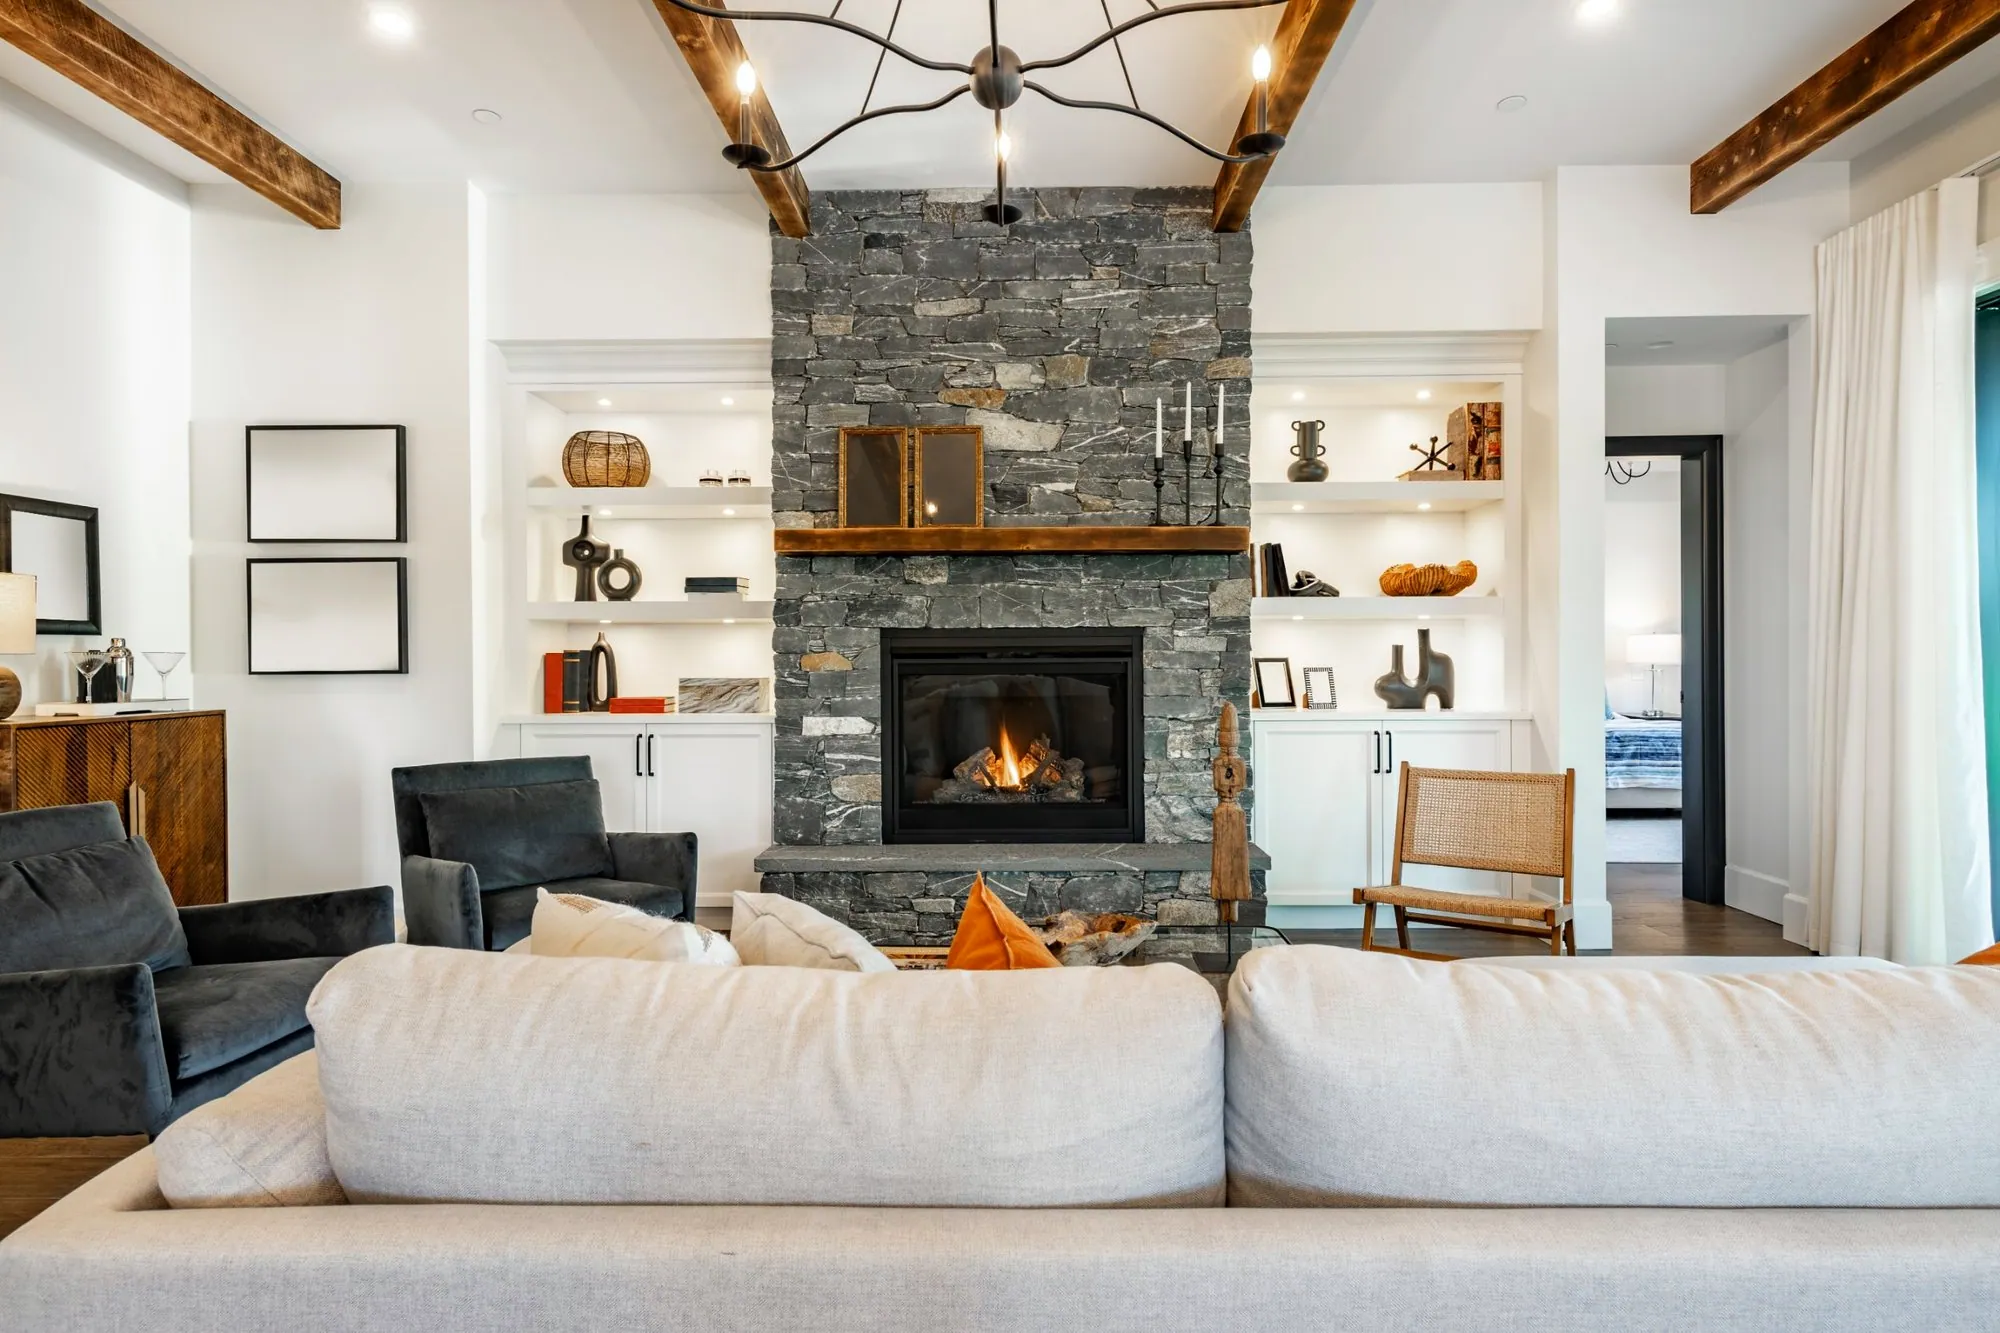
Living room with a stacked stone fireplace, wood mantel, lit built-in shelves and wood ceiling beams
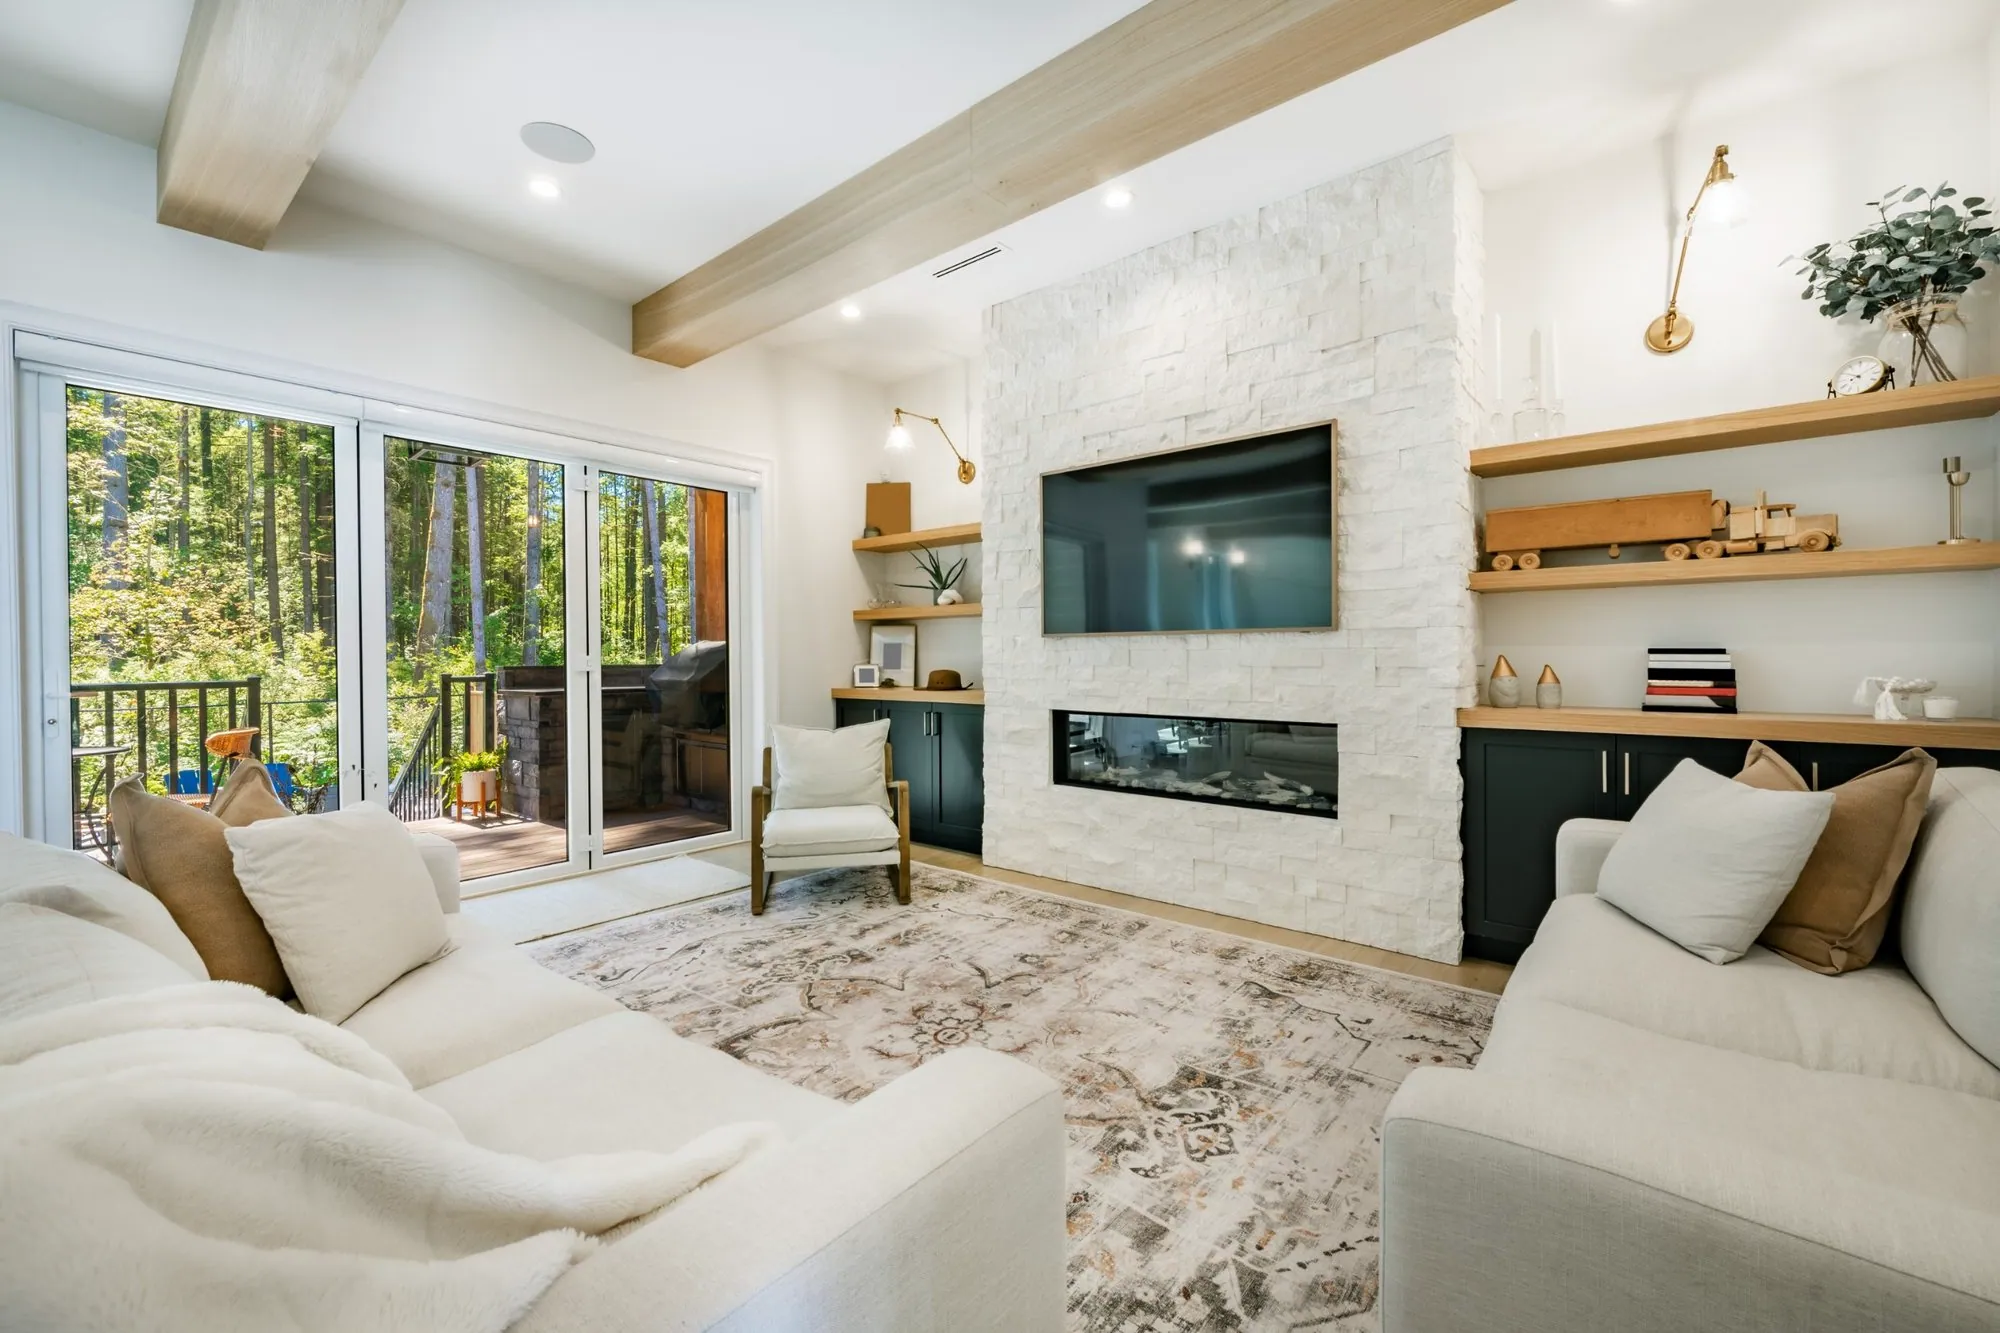
Living room with a white stacked stone fireplace, floating oak shelves and folding doors to a deck
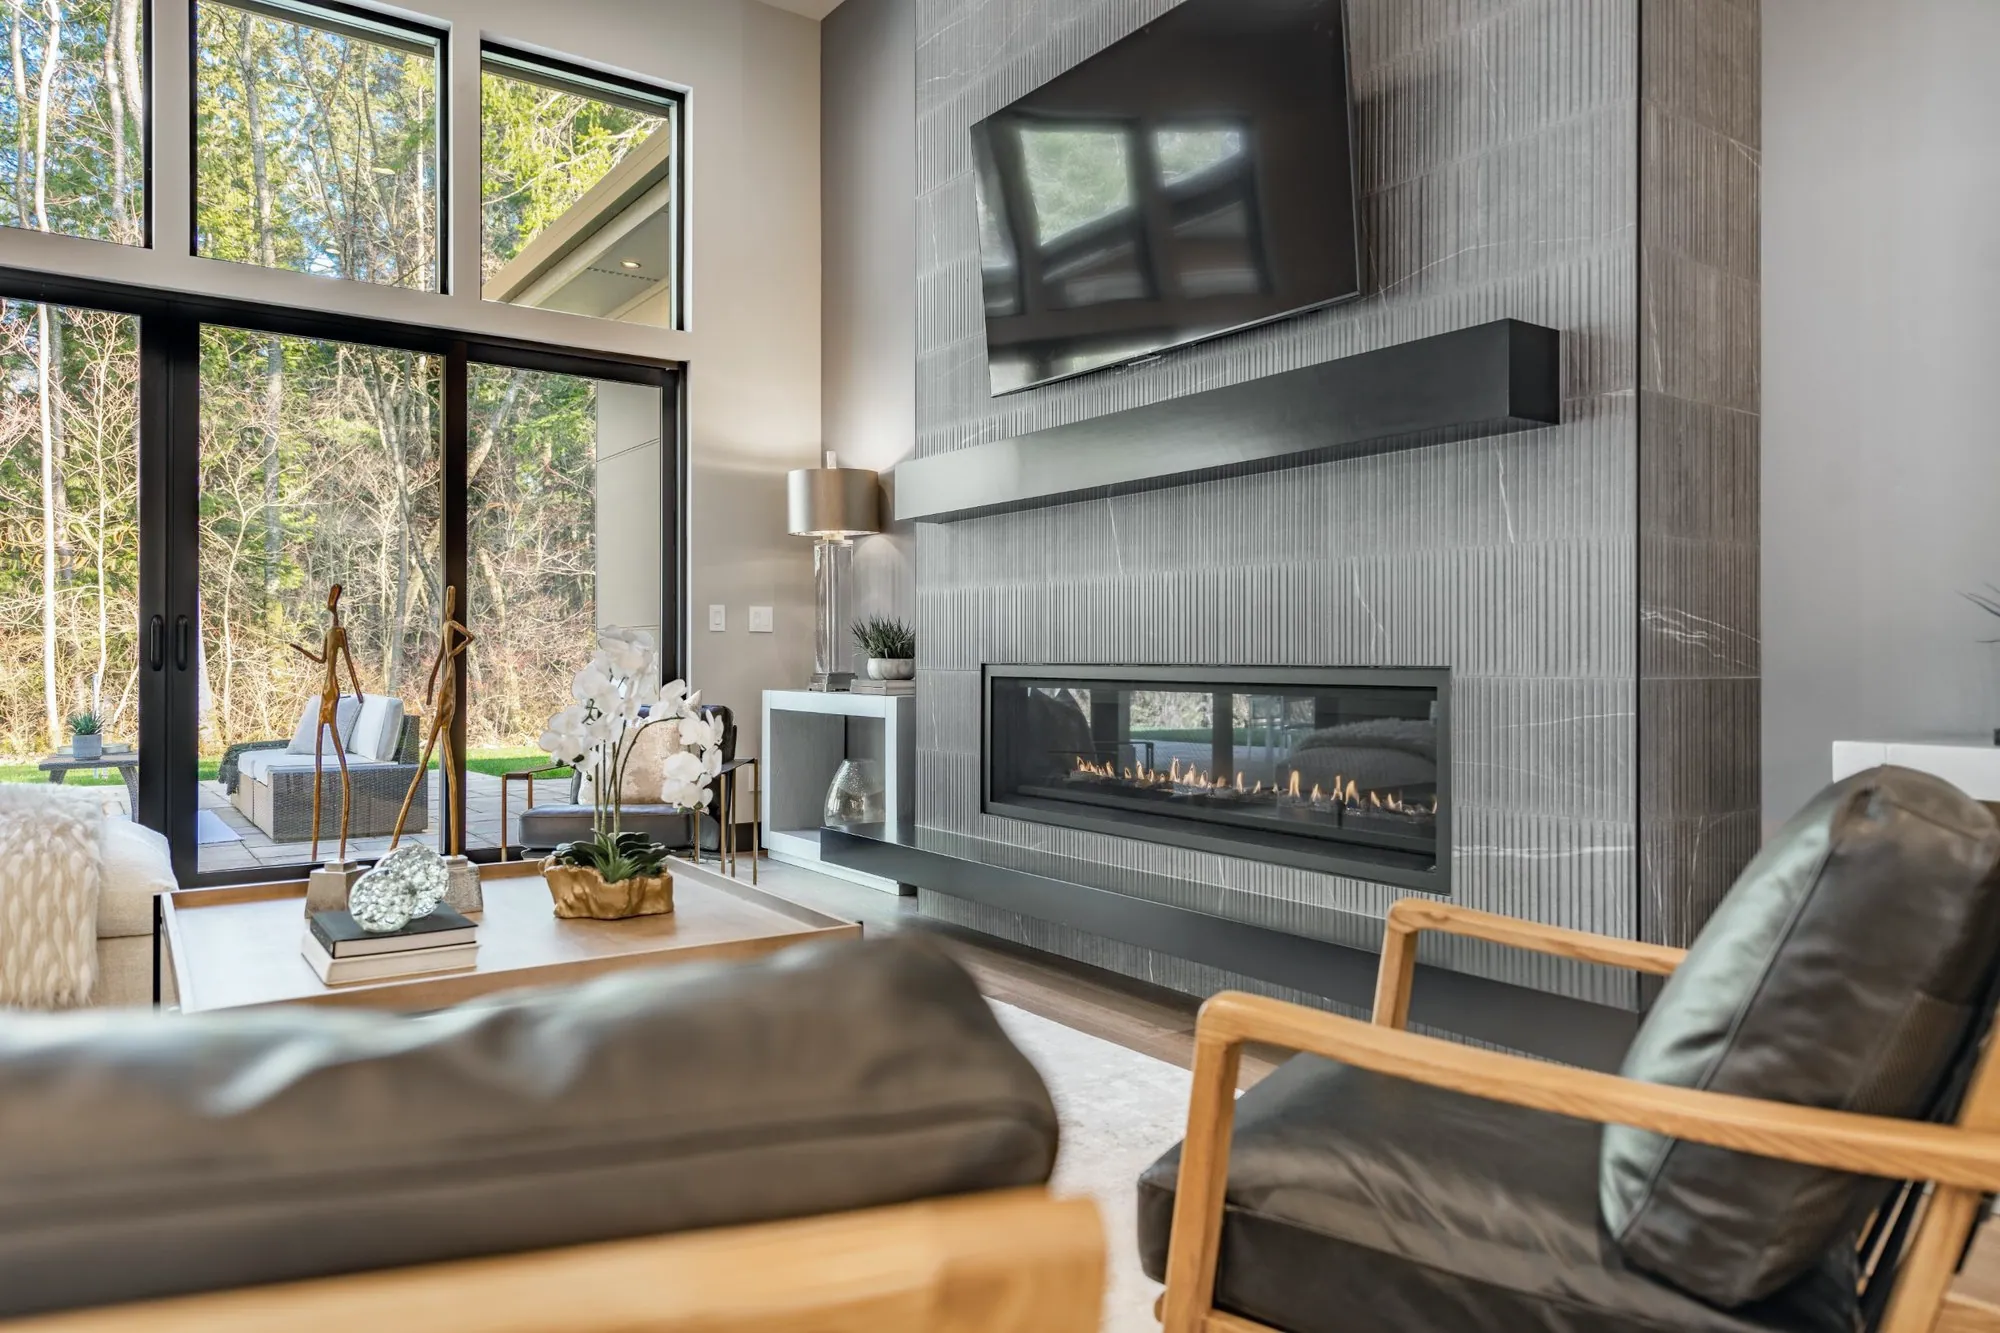
Living room with a floor-to-ceiling grey tile fireplace wall, linear gas fireplace and floating black mantel
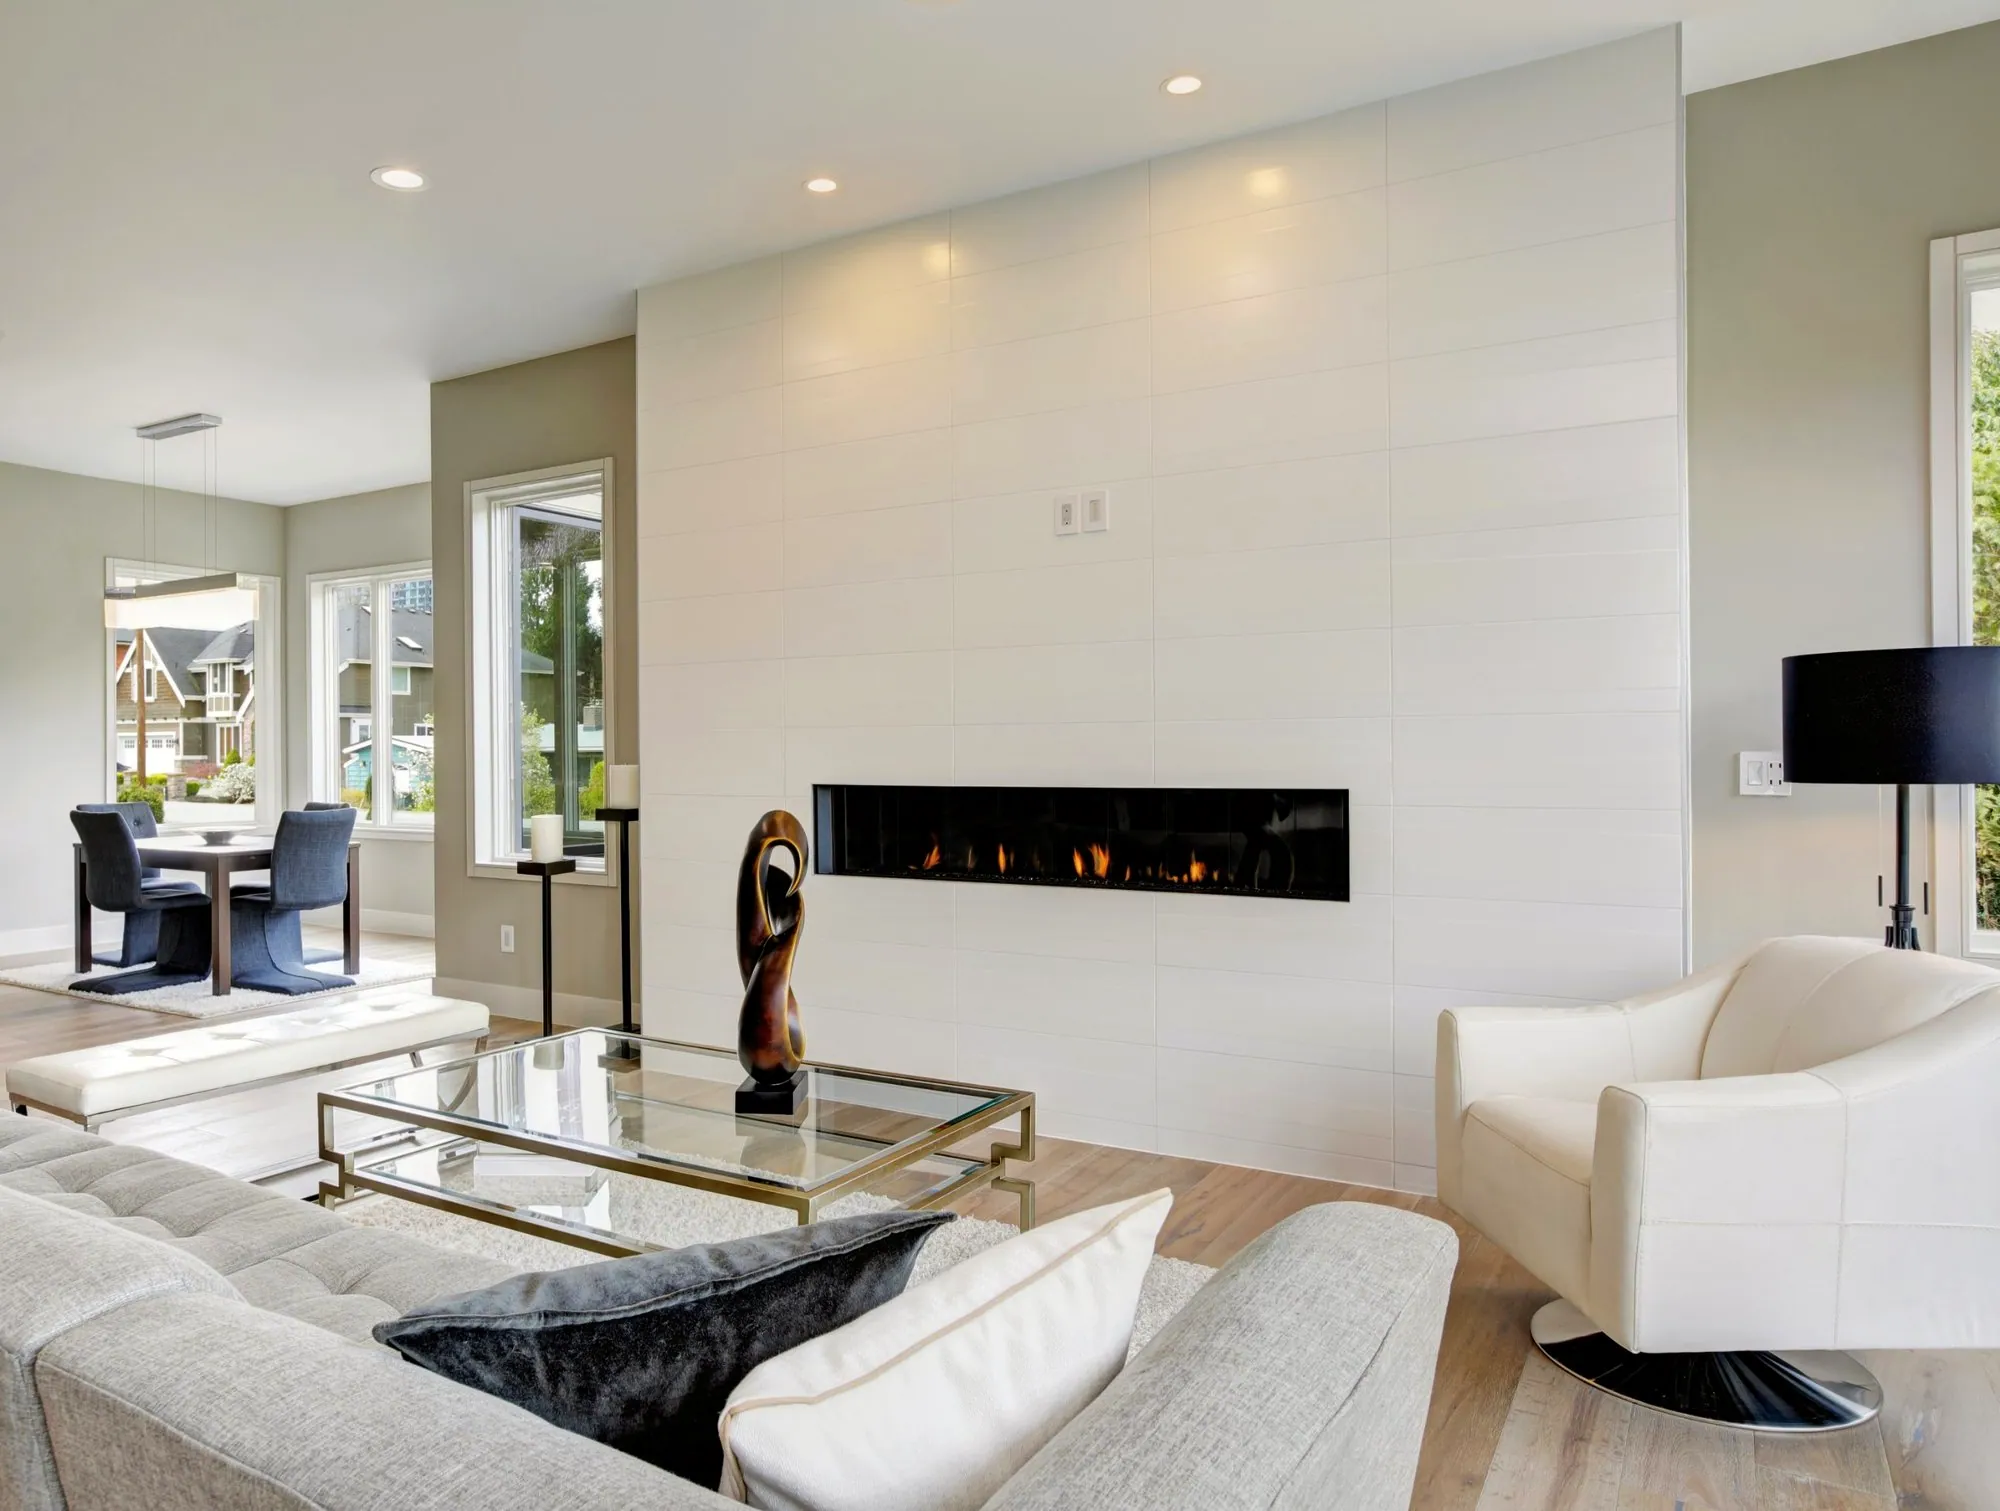
Living room with a white tile fireplace wall and a long linear gas fireplace
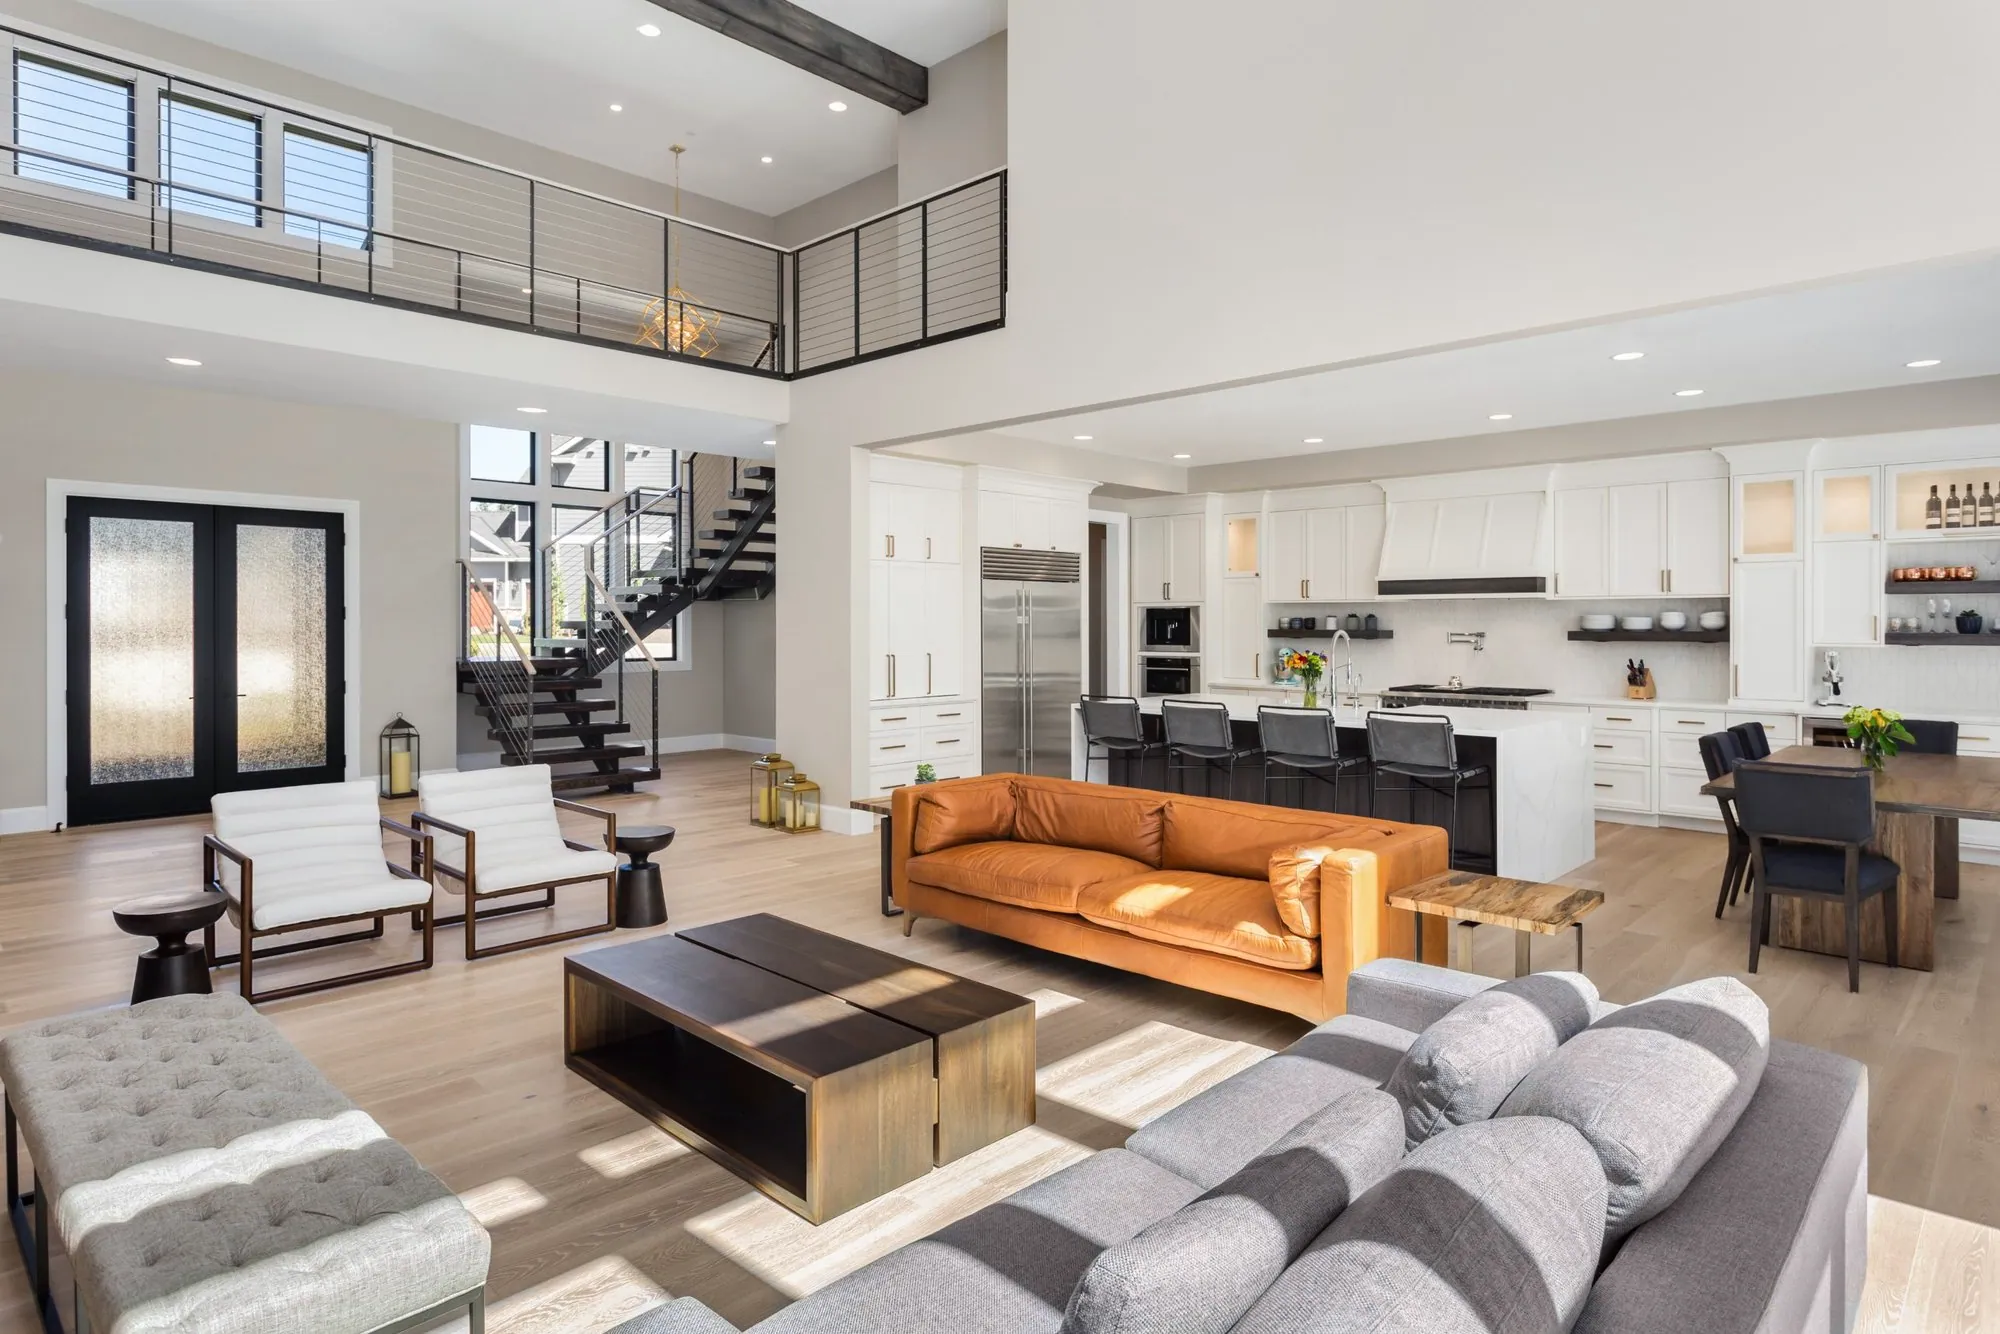
Open-concept living room and kitchen with a cable-rail loft, light oak floors and a leather sofa
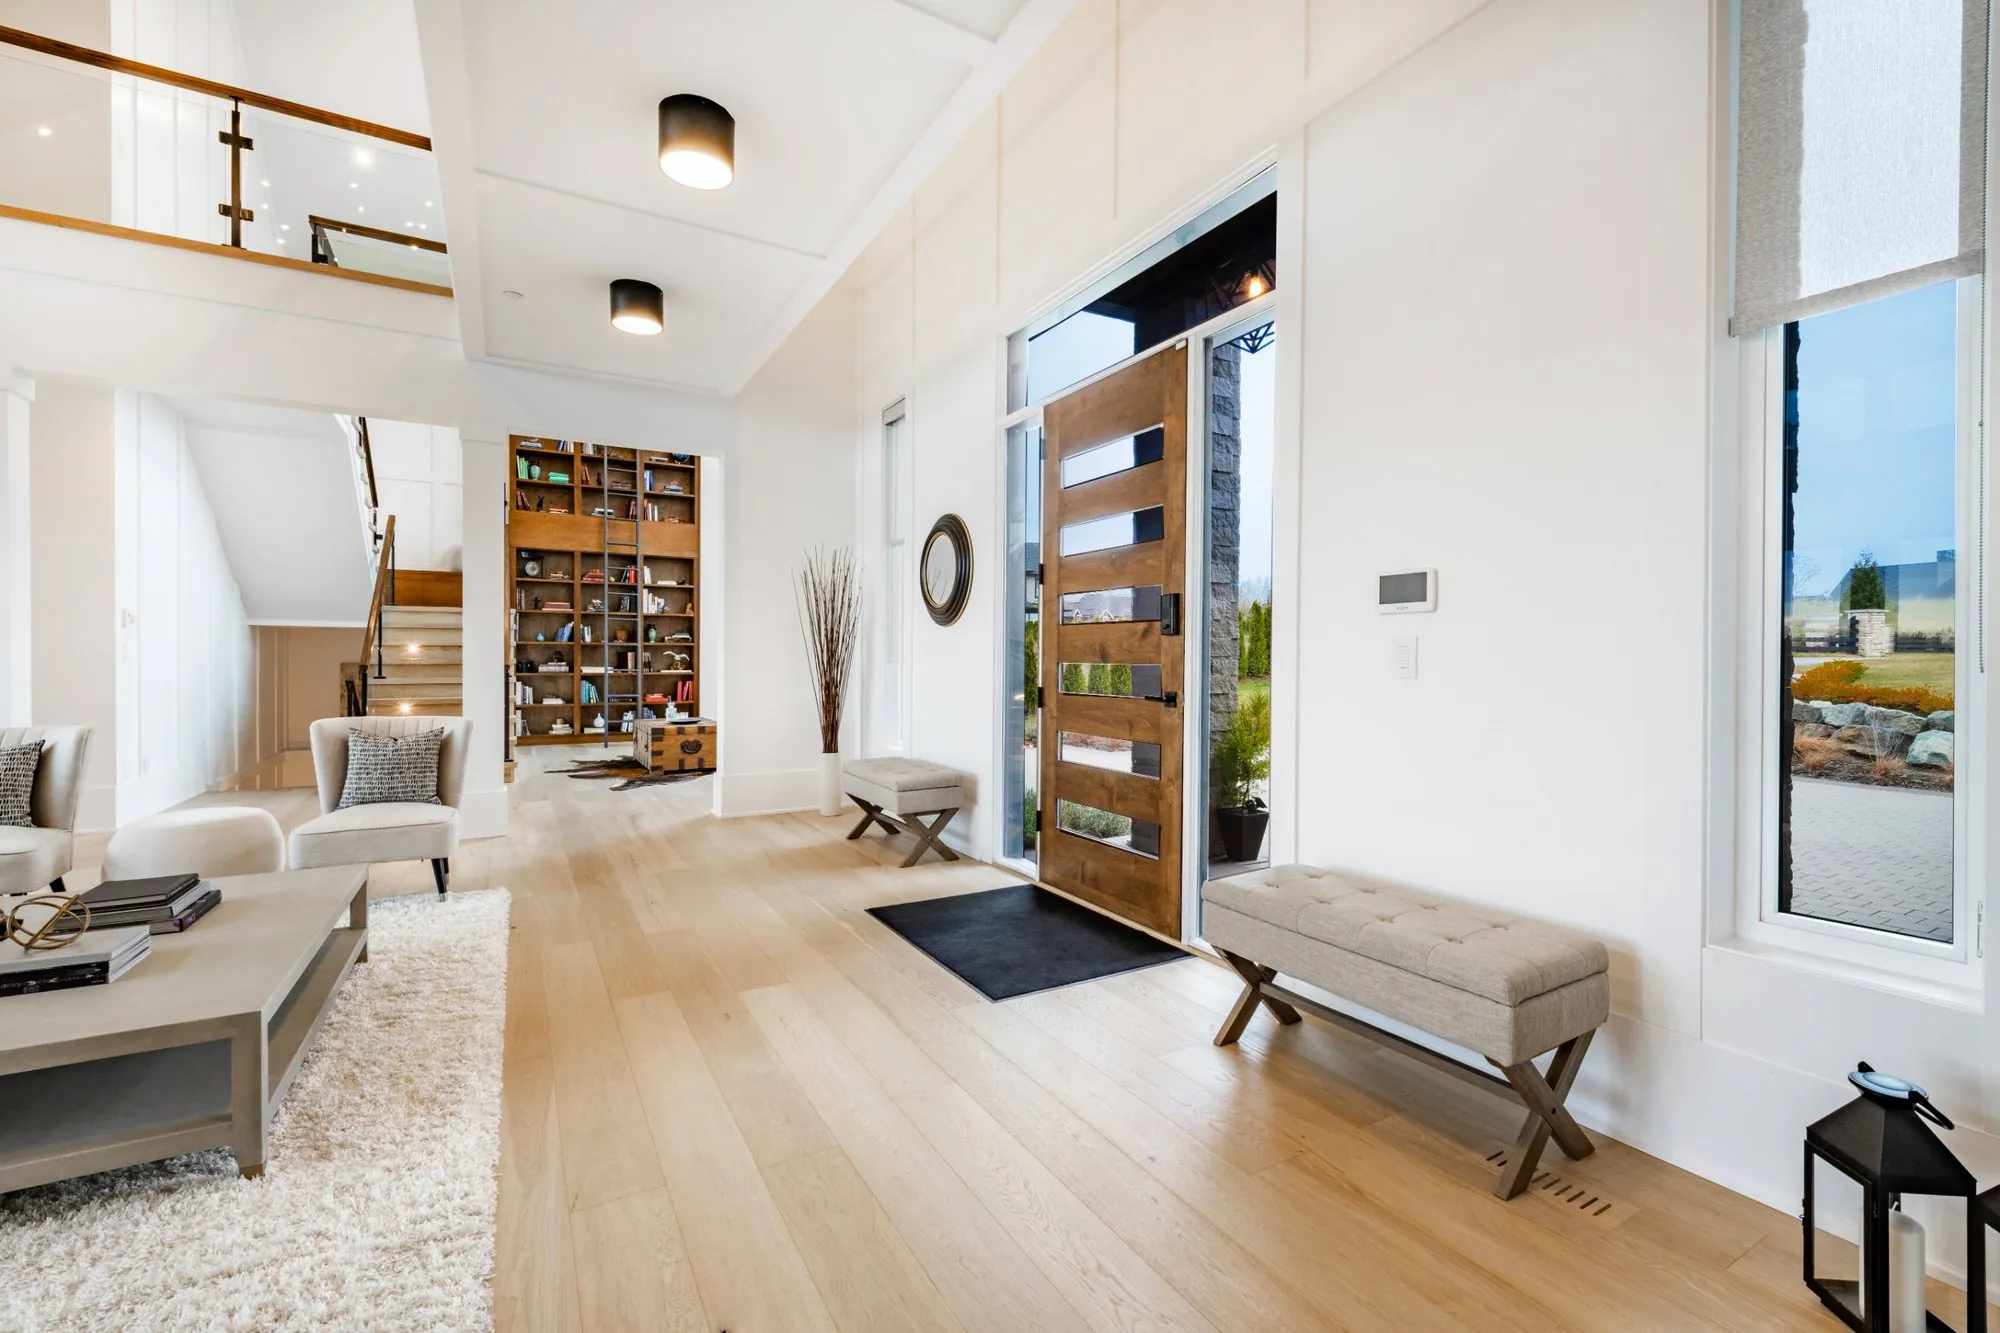
Bright foyer with wide-plank oak floors, a wood pivot front door and panelled walls
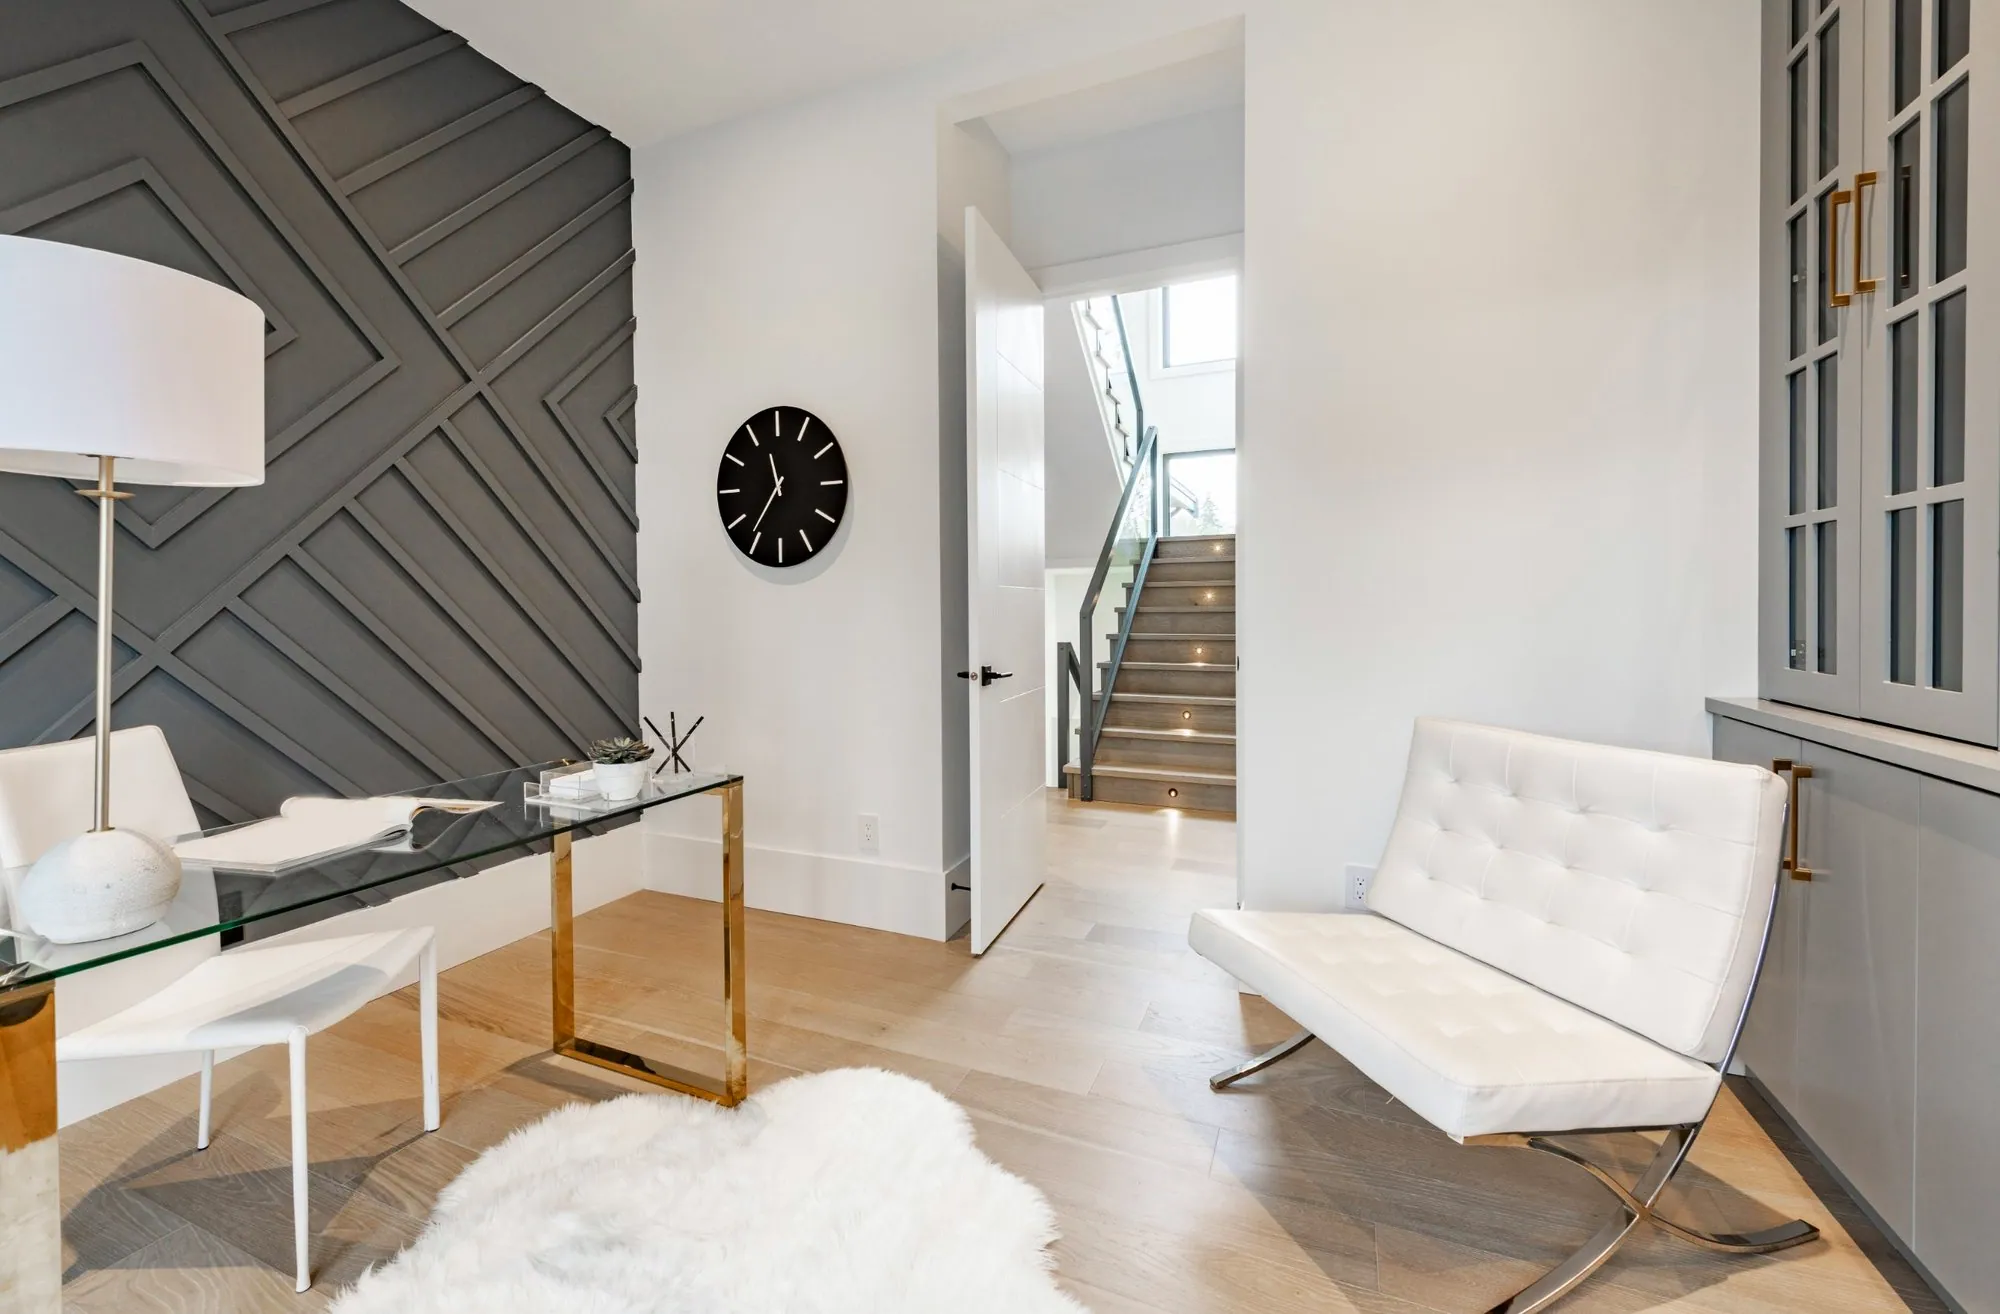
Home office with a grey geometric wood-panel accent wall, glass desk and built-in cabinets
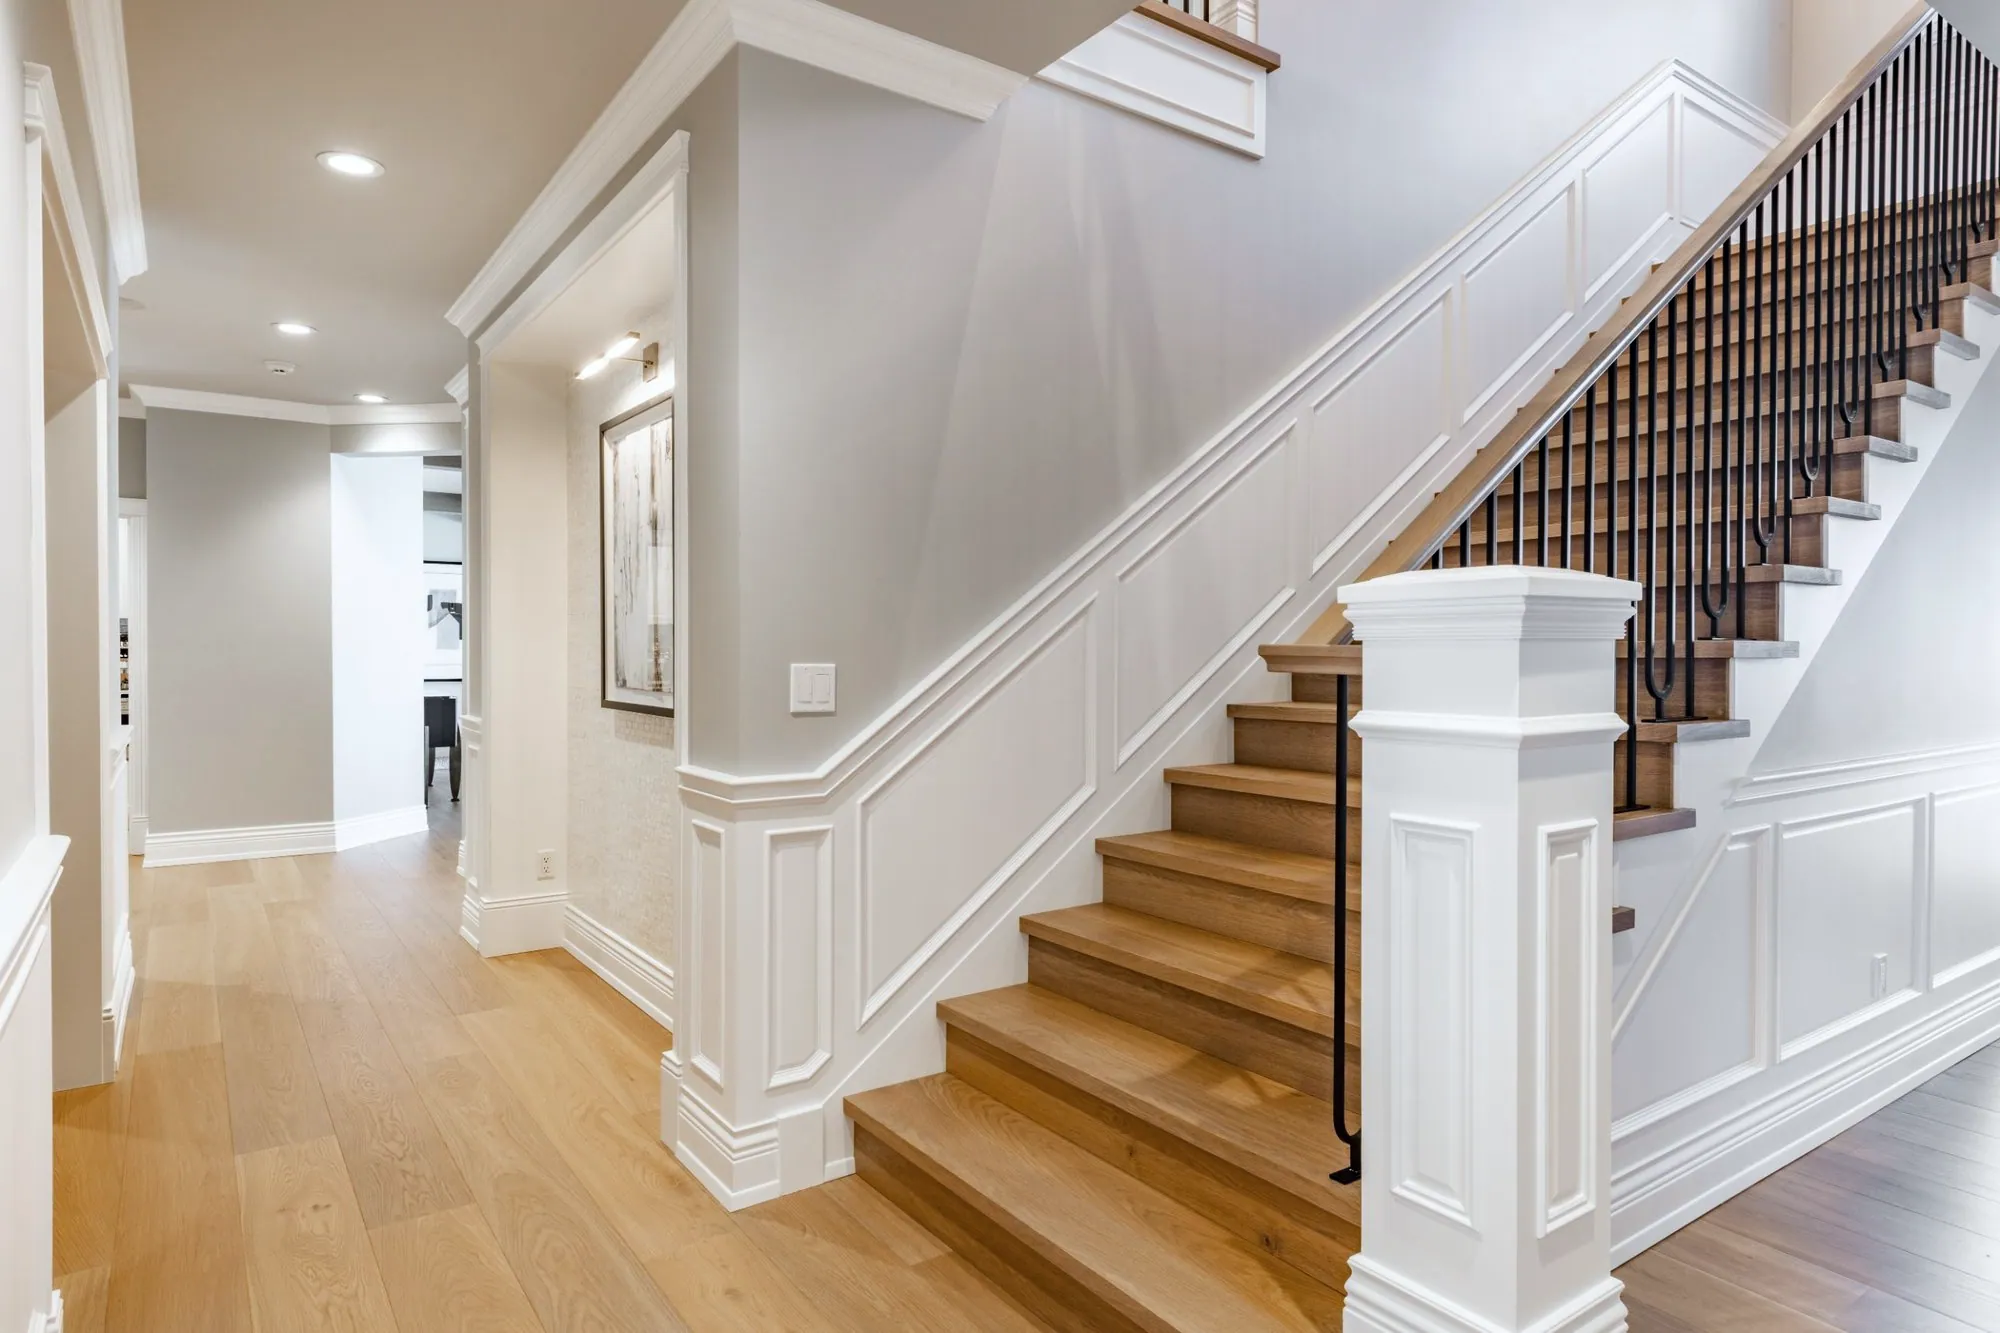
Staircase with oak treads, white risers, black metal spindles and panelled wainscoting along the wall
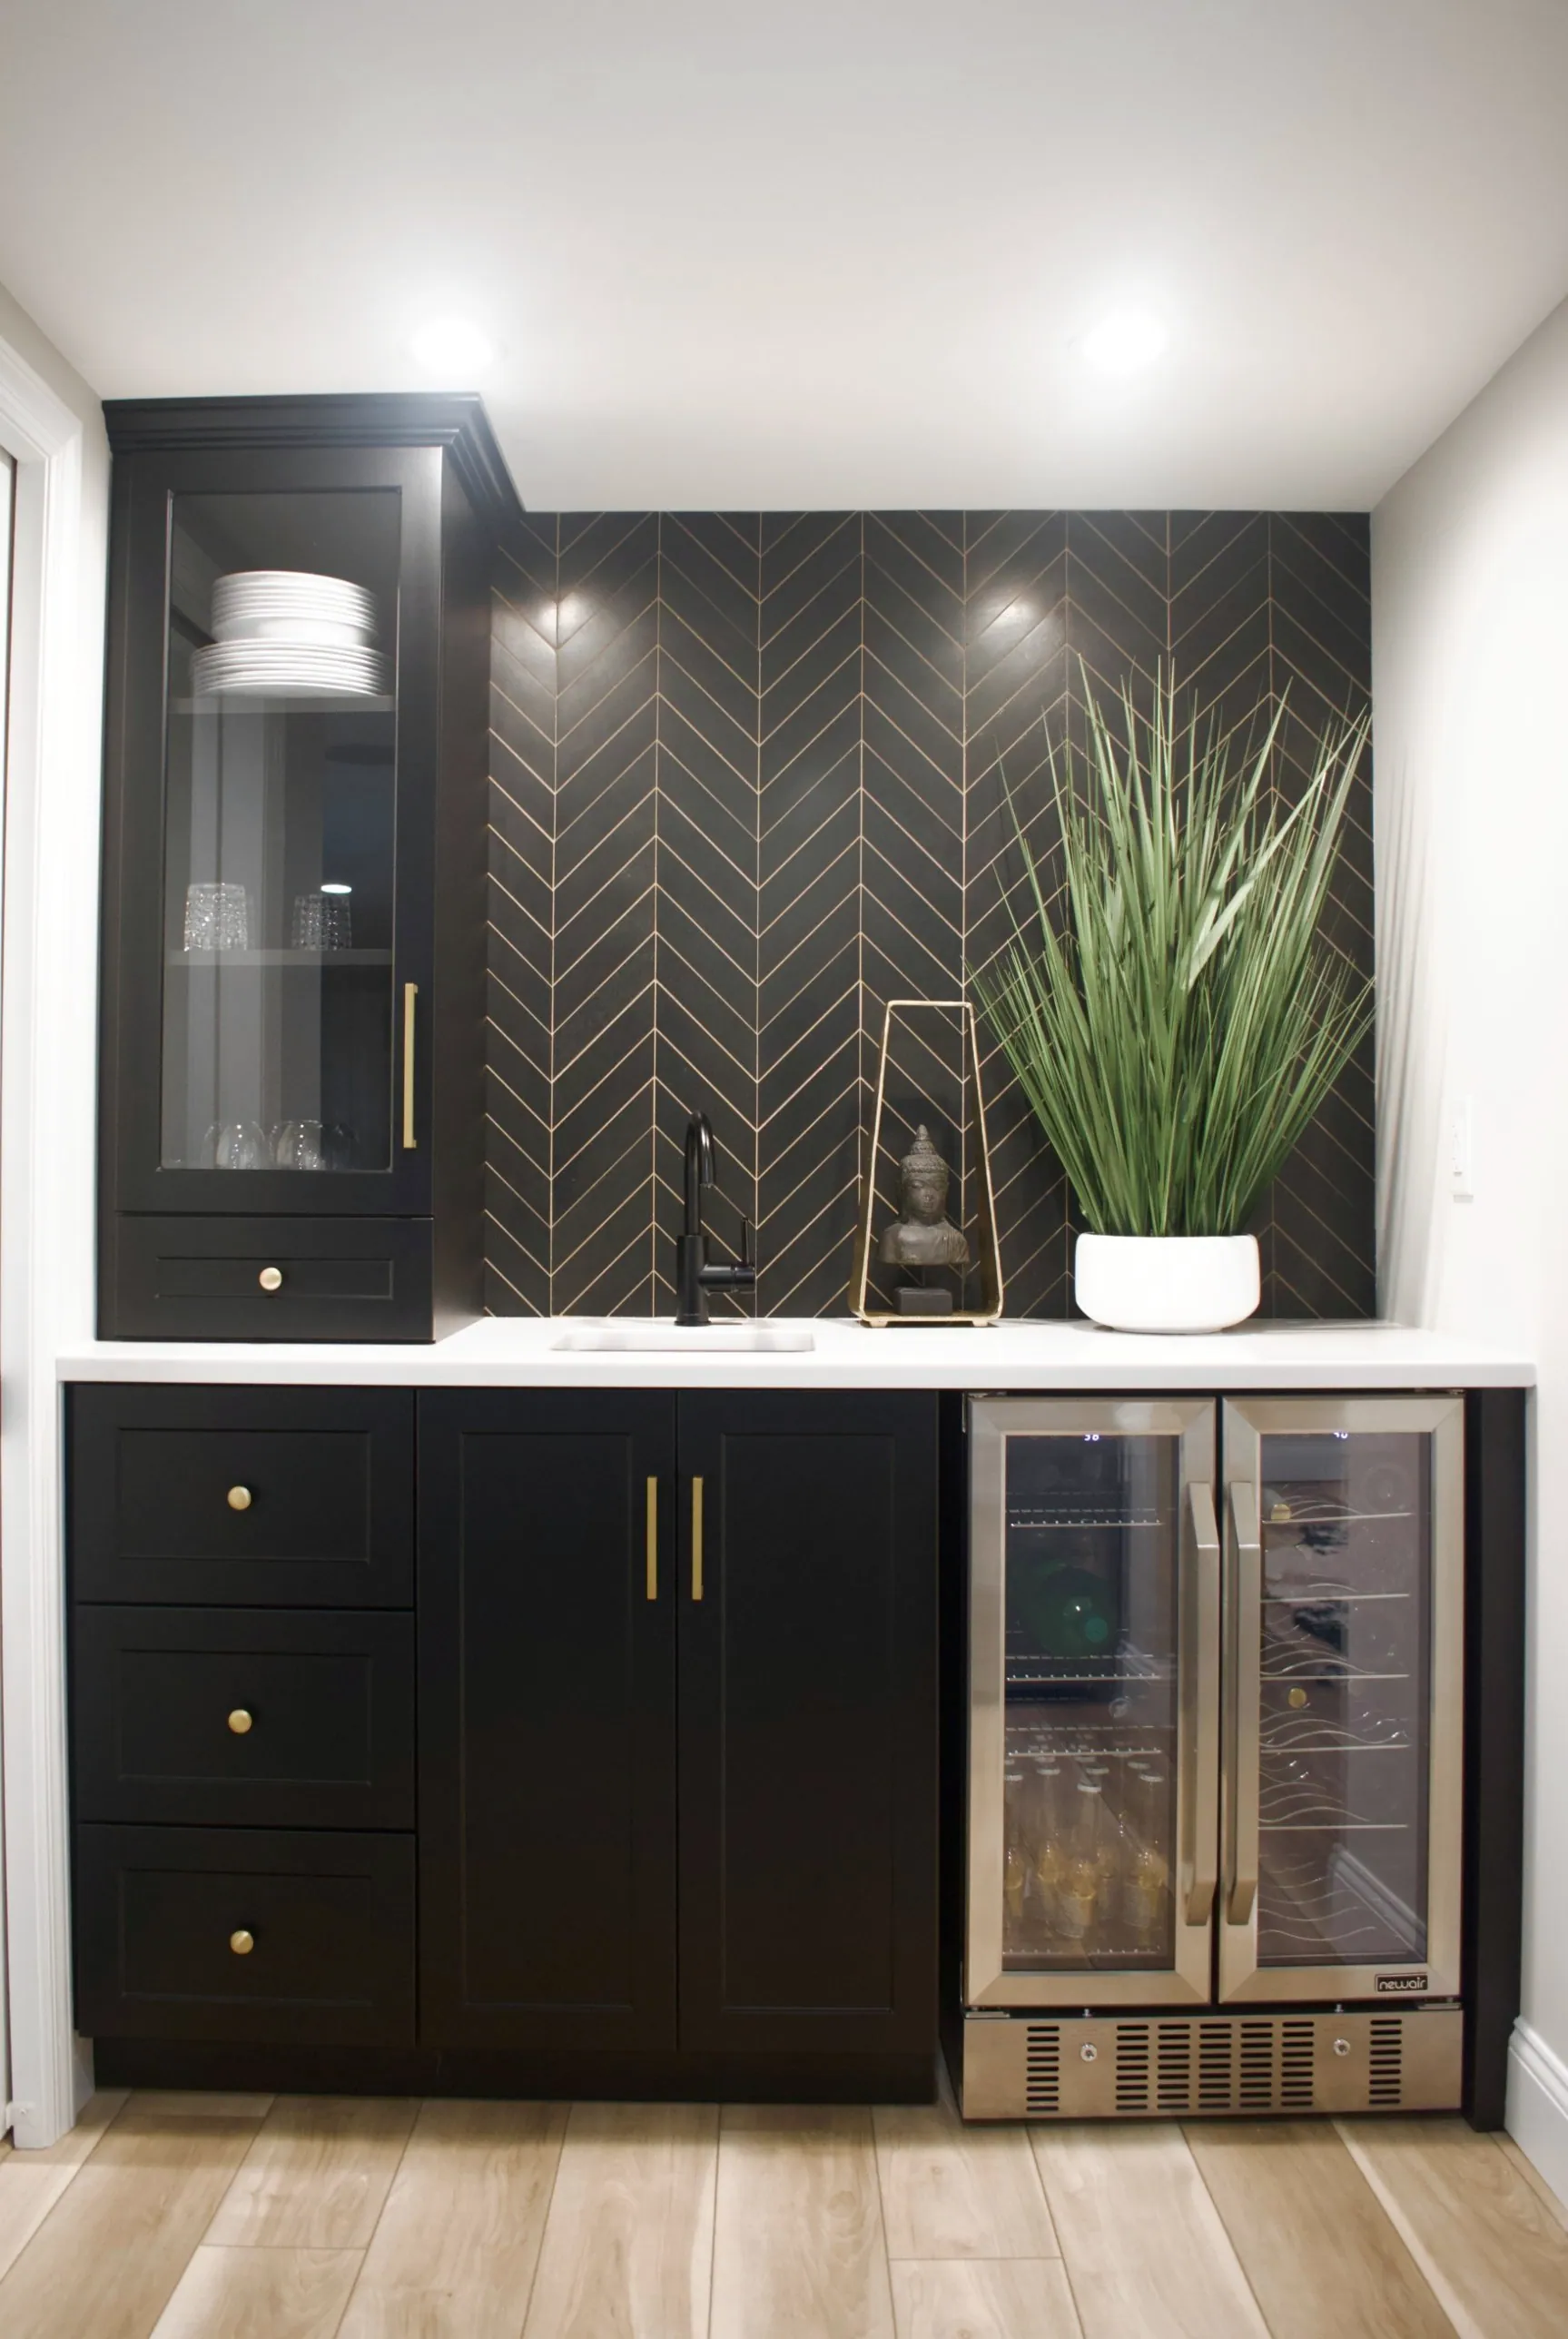
Basement wet bar with black shaker cabinets, a chevron tile backsplash and a beverage fridge
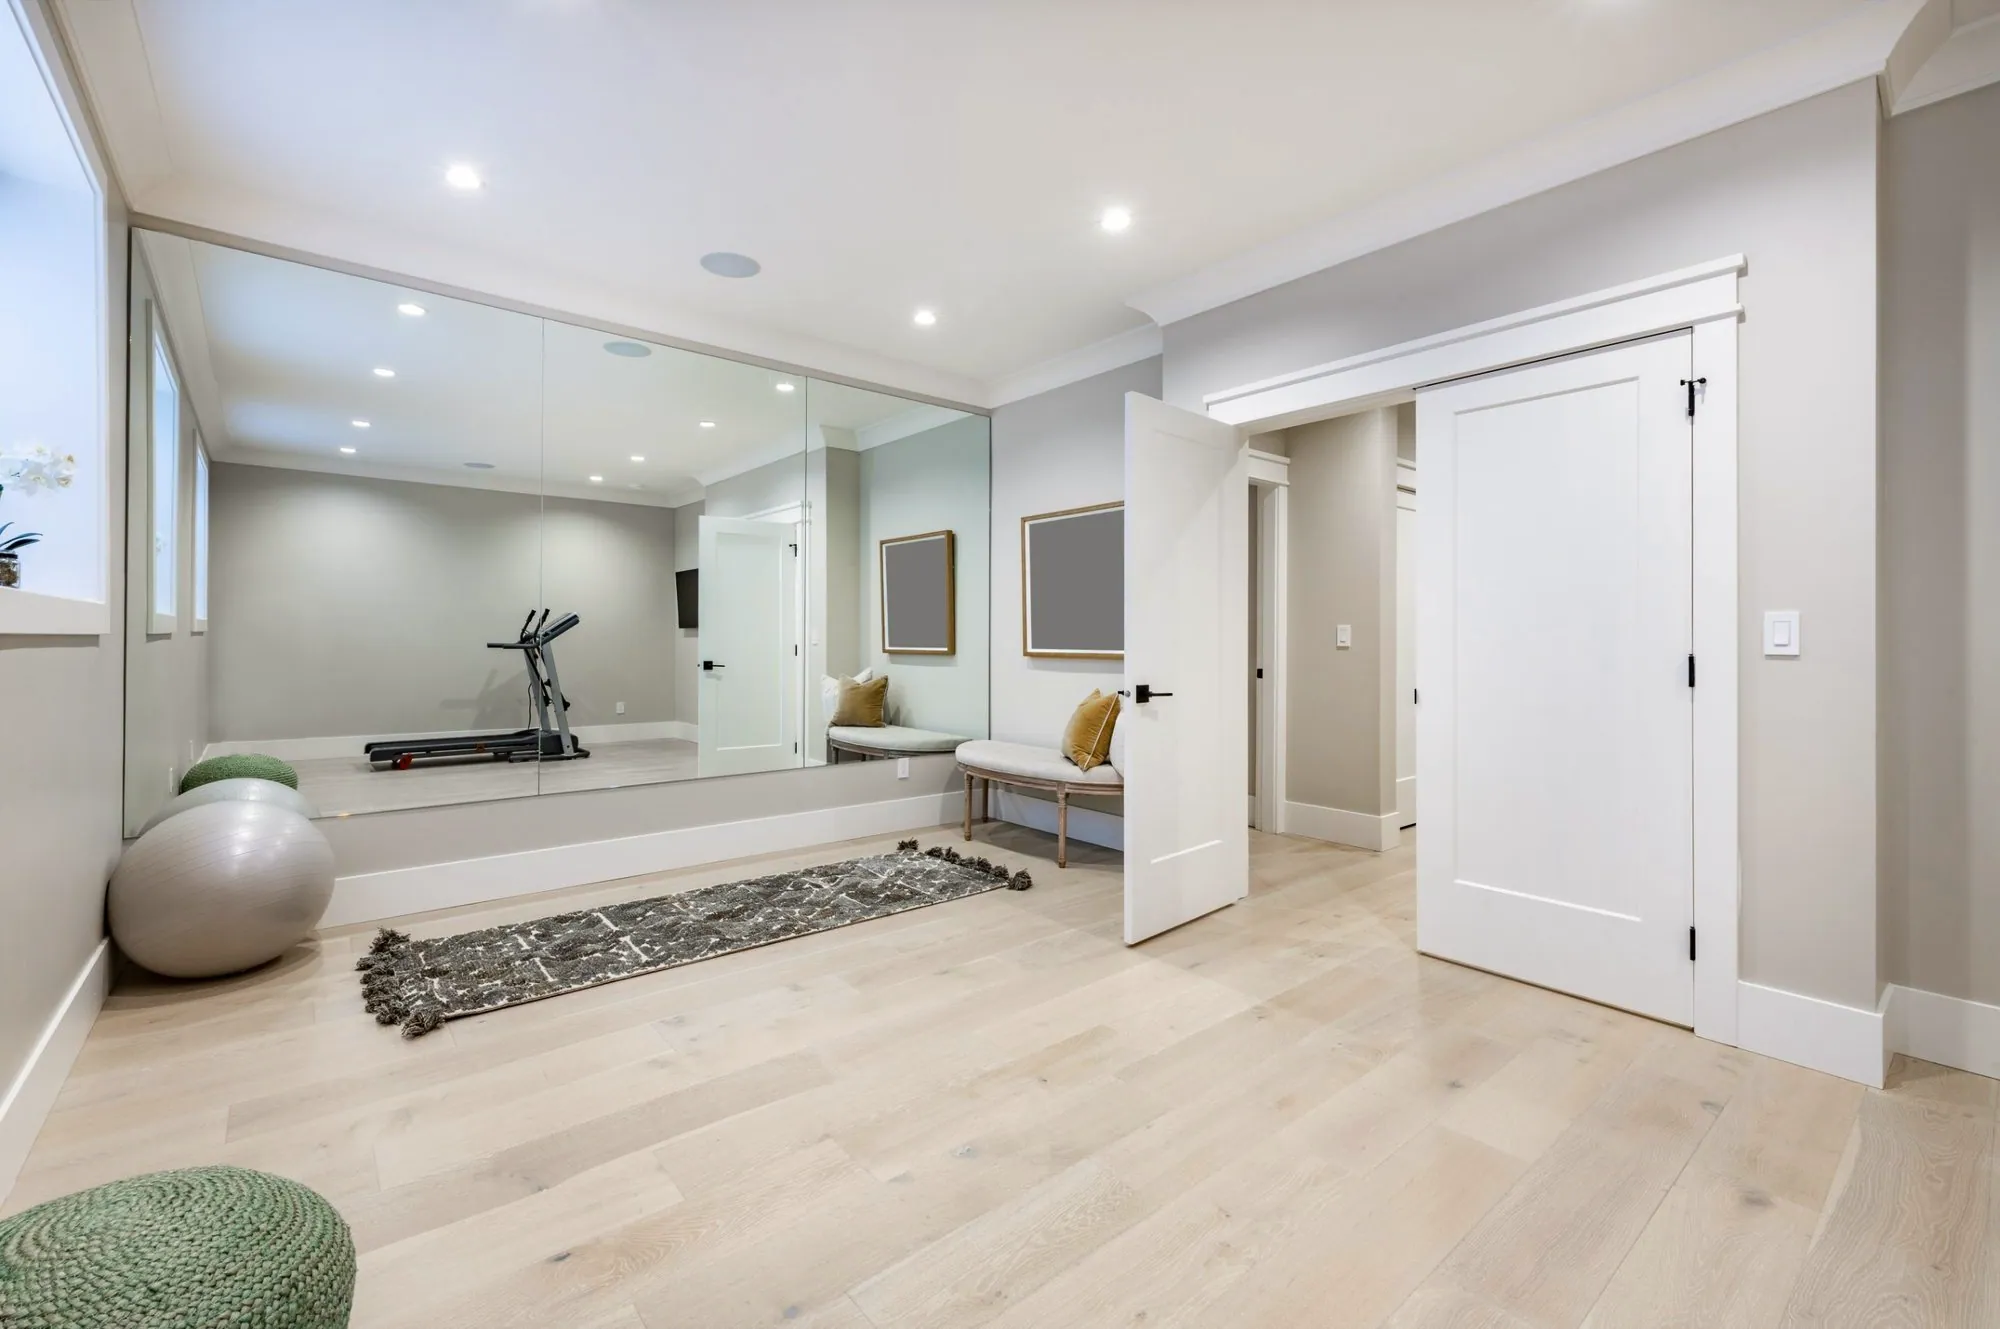
Finished basement home gym with a mirror wall, wide-plank flooring and pot lights
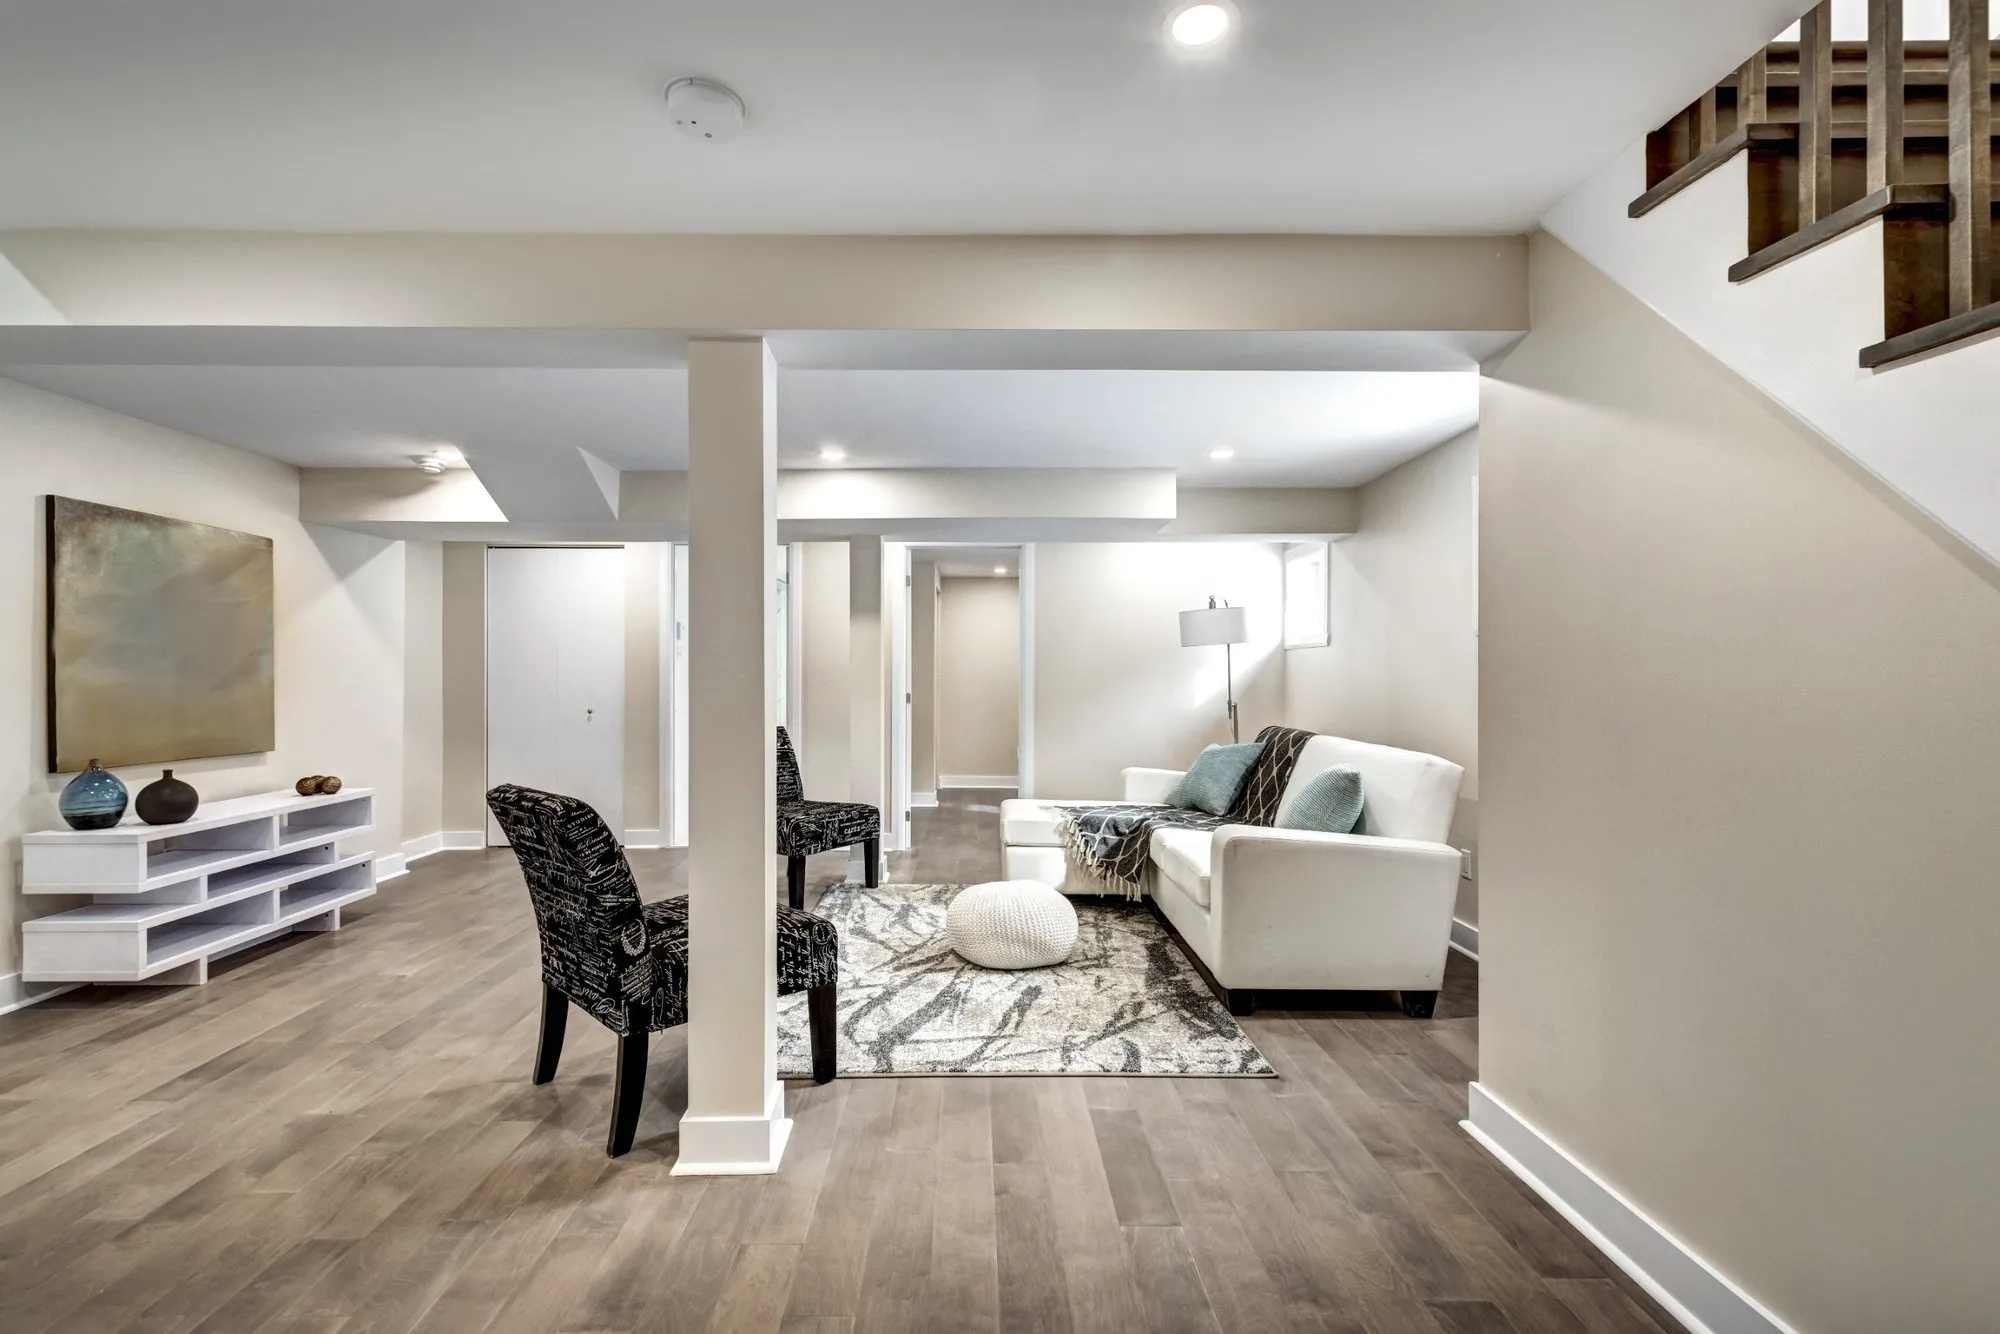
Finished basement living area with a wrapped support column, bulkheads, pot lights and plank flooring
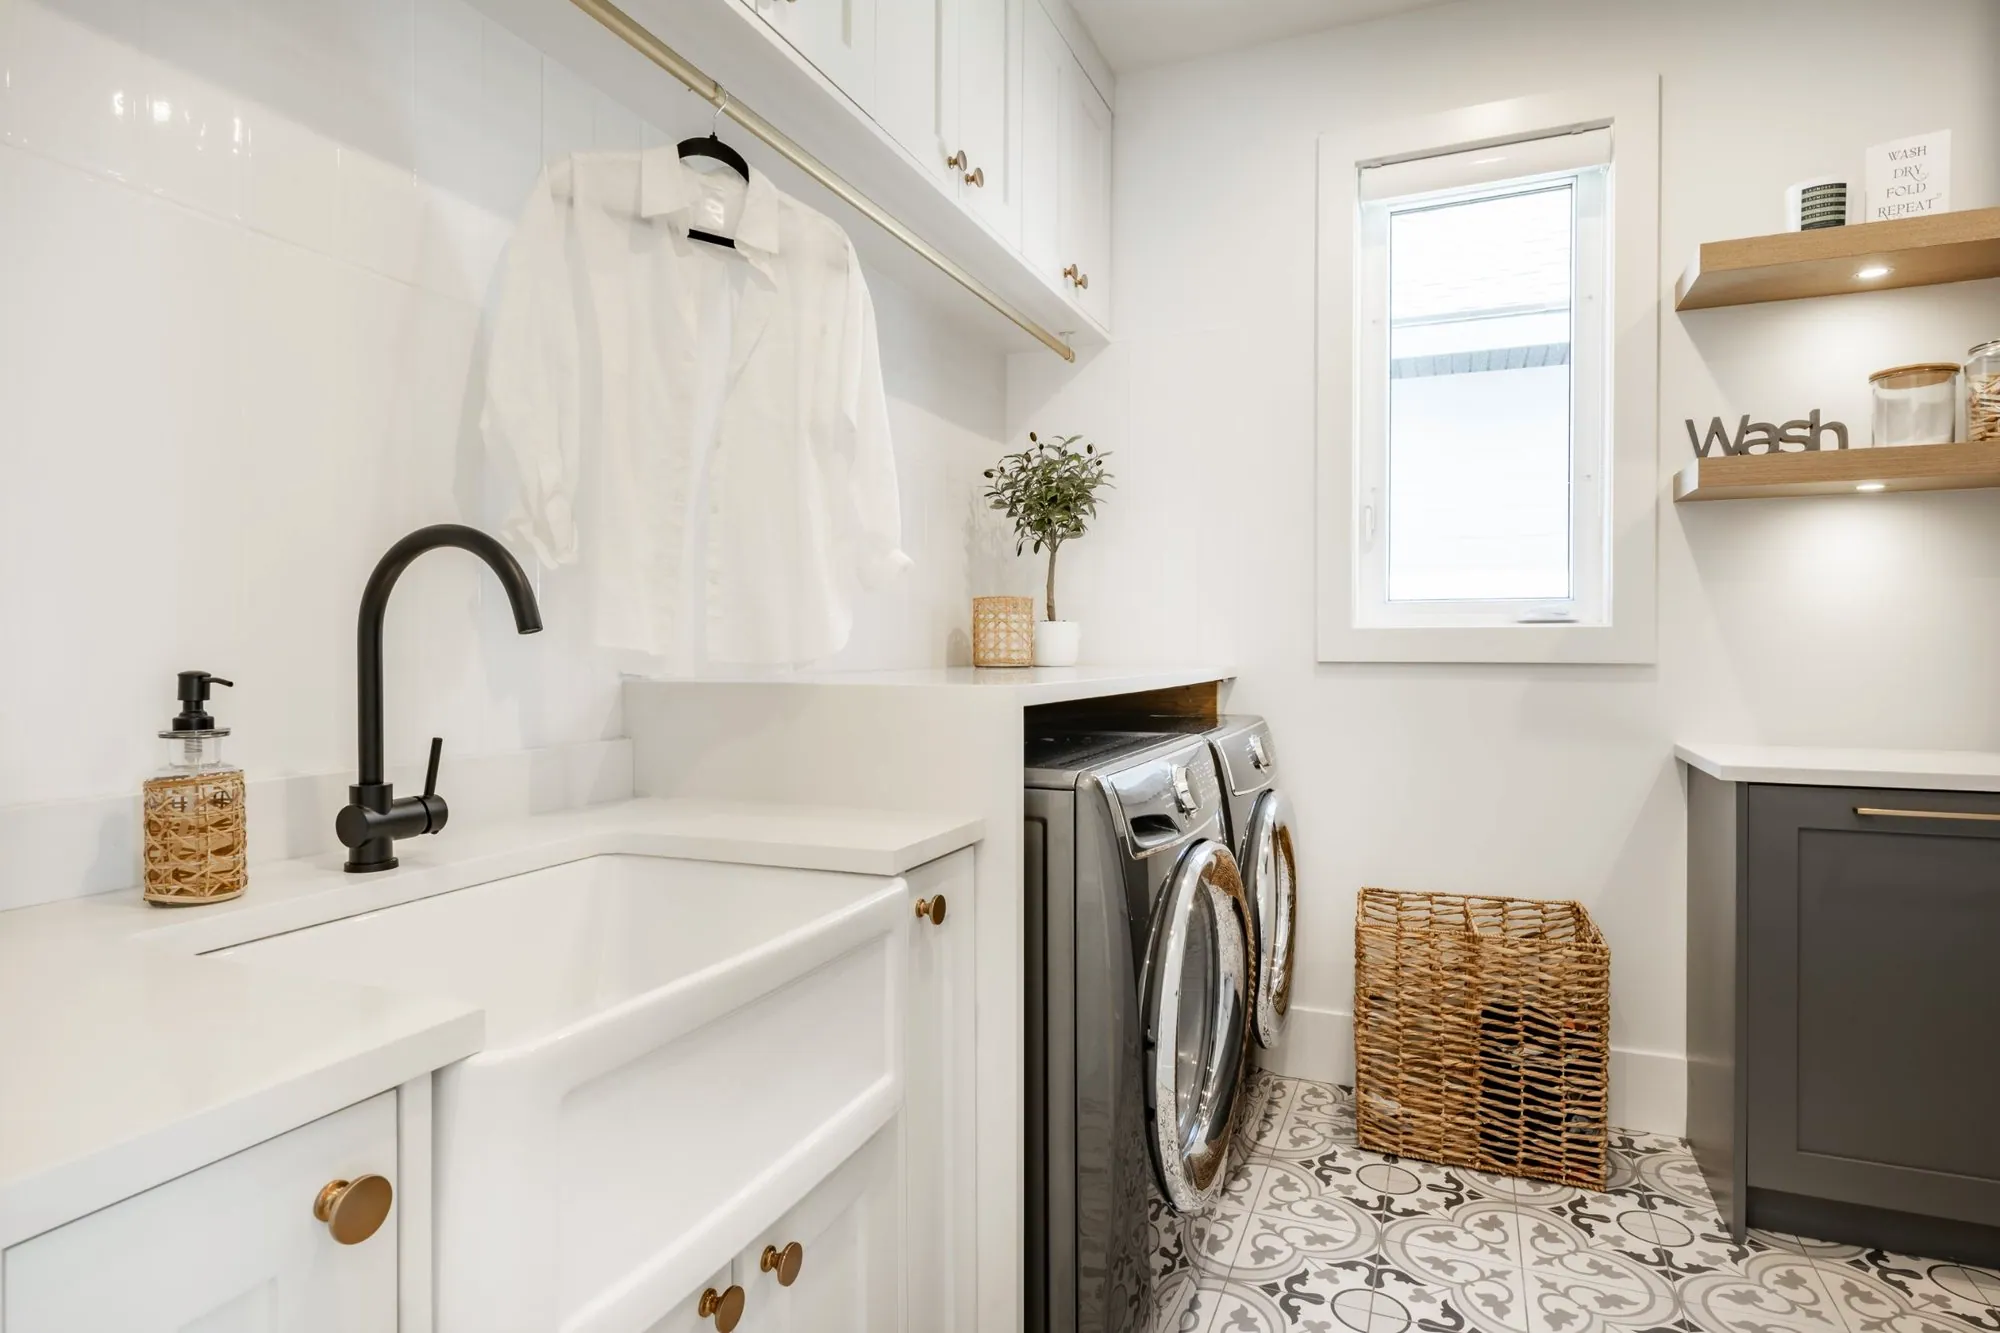
Laundry room with a white farmhouse sink, black faucet, front-load washer and dryer and patterned floor tile

How we design it with you

Found a look you love? Let’s design your renovation around it.

Bring a board from this page, a Pinterest link or just a colour you like. Your design is free, and you see it all before we build.
  1. 01Share what you love

    Send us Pinterest boards, screenshots or the boards on this page. Even "I like this colour, not that one" helps.

  2. 02We build your palette

    We pull together finishes, colours and materials that work together and fit your budget, with samples where it matters.

  3. 03See it before we build

    You get a free design with your layout and finishes, so you can make changes on paper, not mid-renovation.