The short answer
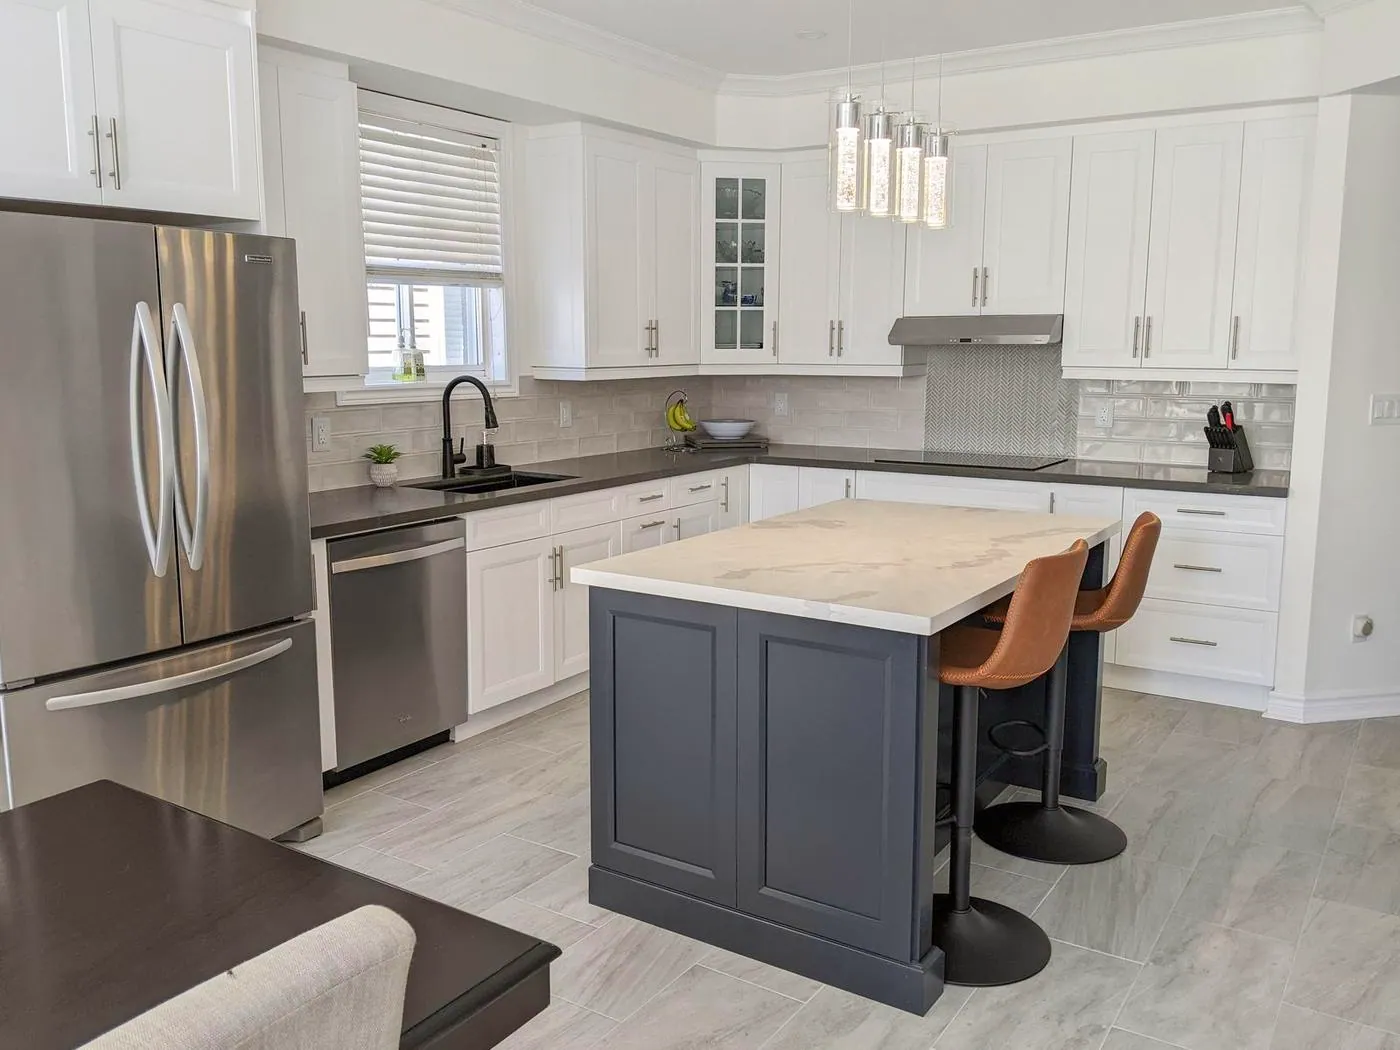
Across our Durham Region projects in 2026: kitchens start around $13,500 and commonly run to about $40,500; full bathrooms run about $10,750 to $22,500; basements fall between $27,000 and $90,000 or more; and decks and fences start from about $4,500. Your own price depends on scope, finishes and what’s behind the walls.
Renovation costs by project
| Project | Typical 2026 range | Typical time on site |
|---|---|---|
| Kitchen | From about $13,500, commonly to $40,500; custom $54,000+ | 2 to 3 weeks |
| Full bathroom | $10,750 to $22,500 | 1 to 2 weeks |
| Custom ensuite | From about $27,000 | Longer, depending on tile and layout |
| Shower only | $5,500 to $9,000 | About a week, plus glass |
| Finished basement | $27,000 to $90,000+ | 3 to 4 weeks |
| Legal basement apartment | Our 1,200 sq ft example: $90,000 to $120,000 | About 2 months |
| Deck or fence | From about $4,500 | Days to a few weeks |
| Whole home, commercial, flooring, painting, tile, trim | Priced per project | Scheduled with your quote |
Typical ranges from our own projects, for planning. They are not a quote. Your written estimate is itemized for your home after a free site visit.
What about cost per square foot?
Cost per square foot is the most searched way to price a renovation, and the least reliable. A kitchen or bathroom packs plumbing, tile, cabinets and fixtures into a small space, so they are the most expensive square feet in the house. A basement rec room spreads simpler finishes over a big area, so its cost per square foot is much lower.
To give you one real number: our Open-Concept Basement Suite in Oshawa, a self-contained two-bedroom apartment of about 1,200 sq ft, falls in a $90,000 to $120,000 range. That works out to roughly $75 to $100 per square foot, for a legal suite with a full kitchen, bathroom, powder room and laundry. A simpler finished basement comes in lower, and a kitchen of the same size would cost far more.
What drives the cost of any renovation
- Structural changes. Removing walls or changing layouts needs engineering, beams and permits.
- Moving plumbing, gas or venting. Keeping fixtures where they are is the single biggest saving on most projects.
- Mechanical upgrades. Old wiring, panels, plumbing, ducts and insulation often need attention once walls are open.
- Finishes. Cabinets, stone, tile and fixtures range from budget to luxury. Our materials comparisons show the trade-offs.
- Hidden conditions. Older homes can hide damaged framing, moisture or outdated wiring, so budget for surprises.
How to set a budget
For a whole-home project, a typical split from our own work looks like this:
| Where the money goes | Typical share |
|---|---|
| Kitchen and bathrooms | 32% |
| Flooring, drywall and paint | 18% |
| Electrical and plumbing upgrades | 16% |
| Design, permits and contingency | 14% |
| Structural and framing | 10% |
| Windows and doors | 10% |
- Start with the must-haves. Structural, mechanical and wet-room work first; cosmetic upgrades can be phased later.
- Keep a contingency. Especially in older homes, set money aside for what you find once the walls are open.
- Get an itemized quote. A single lump-sum number hides the scope. Ask for a written estimate that lists each phase, the materials and allowances, and what is excluded.
What an accurate estimate looks like
Ranges are useful for planning, but your own number comes from a site visit. Our sample estimate shows exactly how we price a project: a fictional 100 sq ft primary bathroom, broken into seven phases with scope of work, included items, every material and allowance, exclusions, hours and a payment schedule. The sample total is $28,317.80 including tax.
Don’t forget permits
Structural work, new plumbing, finished basements, suites and most raised decks need a building permit. Each Durham municipality issues its own; see our Durham permit guide. We include permits and inspections in your quote.