The short answer
In Durham Region you generally need a permit for structural work, new plumbing or drains, finished basements, additional dwelling units and most raised or attached decks. You generally don’t need one for cosmetic work like paint, flooring, cabinets or swapping a faucet. Each municipality issues its own permits and sets some of its own thresholds.
When you need a building permit
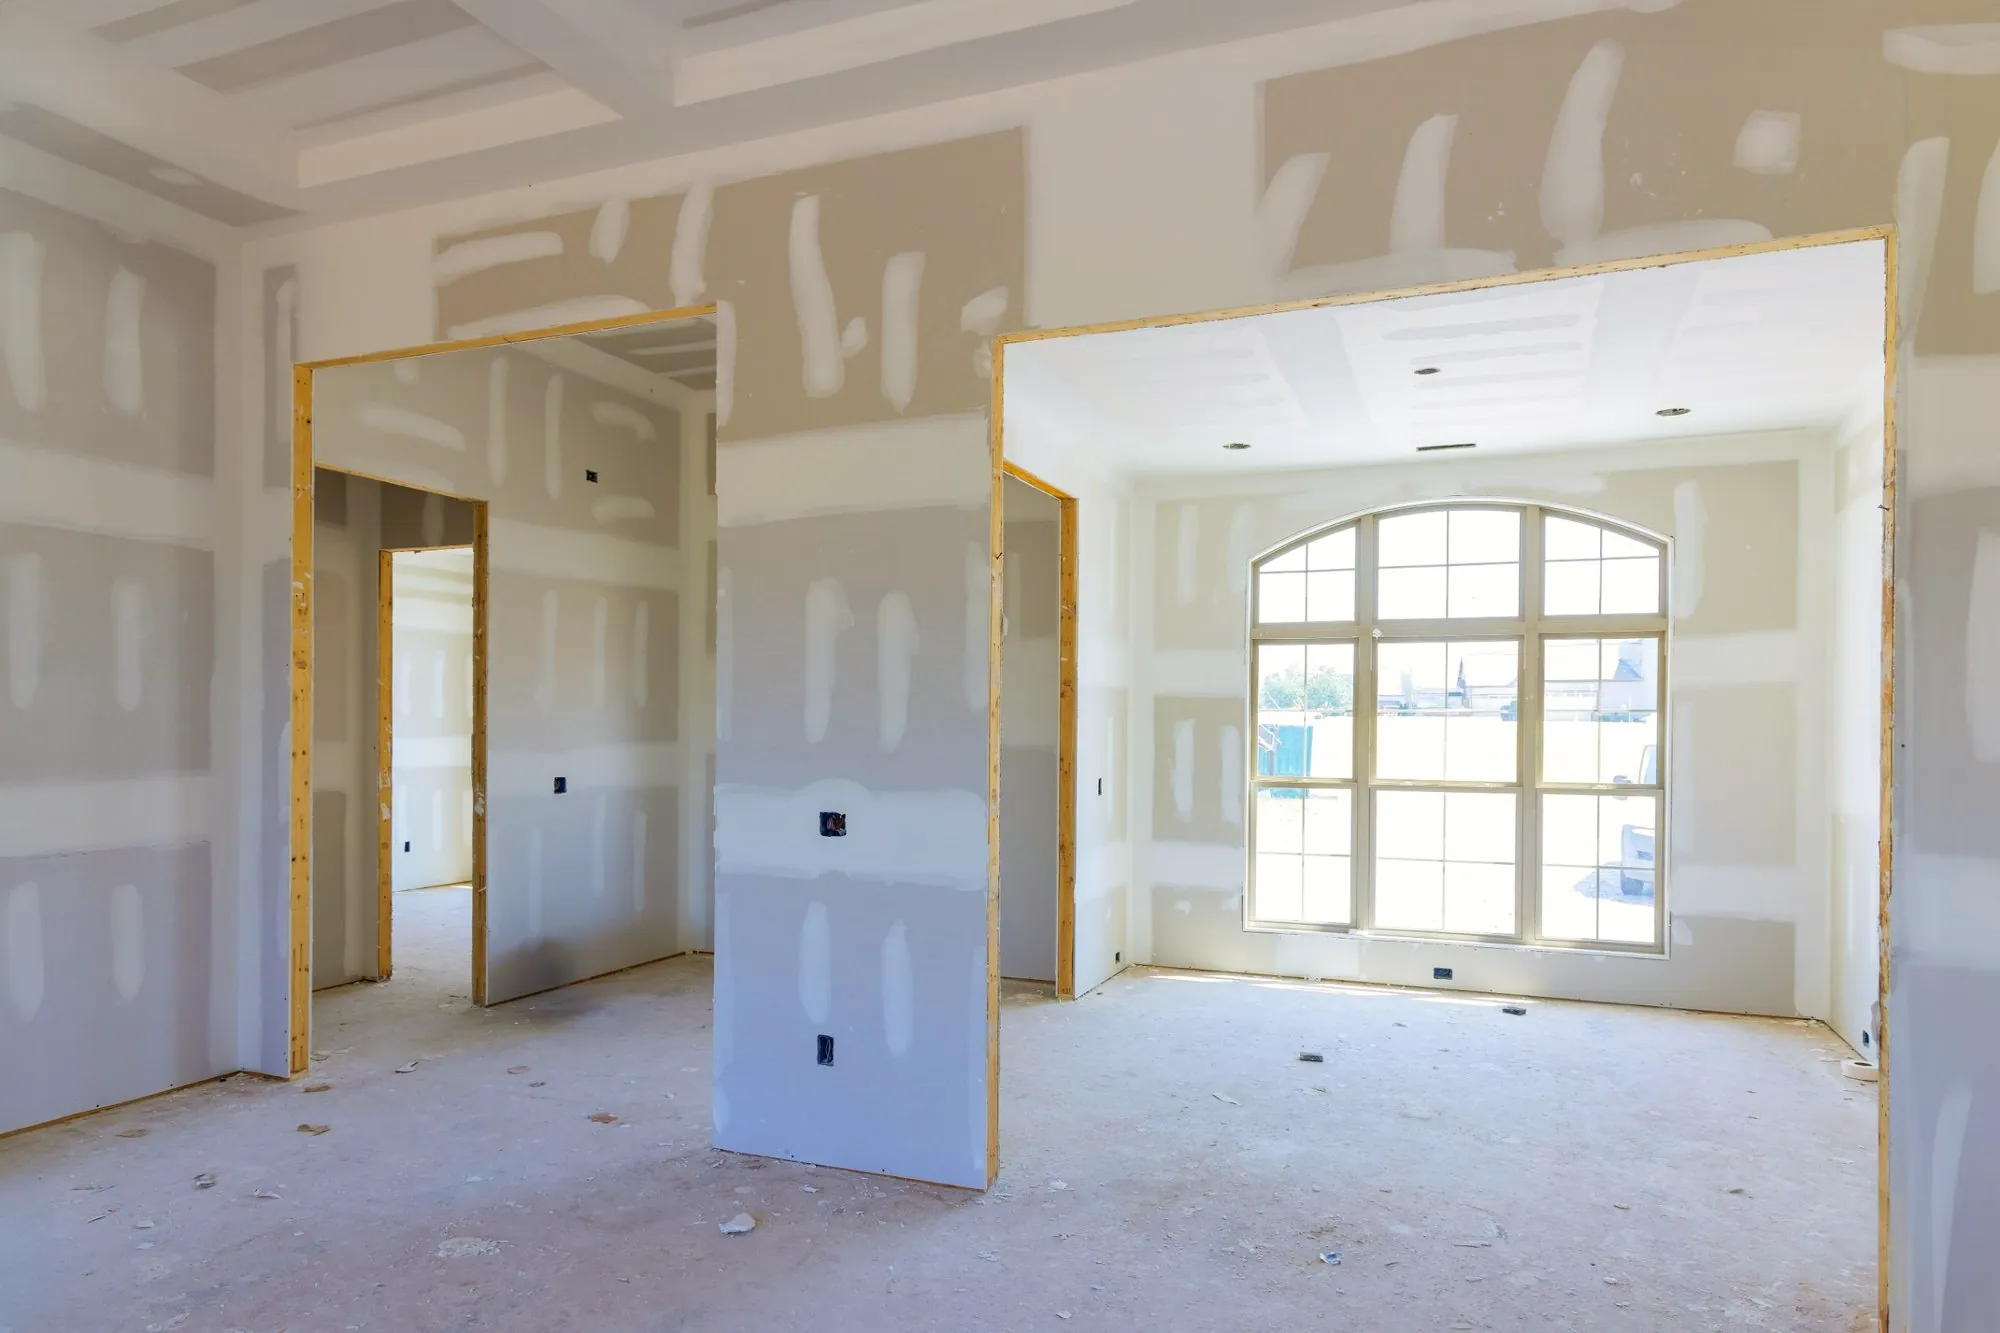
Building permits come from your local municipality, under the Ontario Building Code. Getting one means plans are reviewed and the work is inspected at key stages, which protects your safety, your insurance and your resale value. Unpermitted work can cause problems with insurers, lenders and buyers.
| Usually needs a permit | Usually doesn’t |
|---|---|
| Removing or adding walls, new window or door openings | Painting, flooring, trim |
| New plumbing or drains, moving fixtures | Replacing a faucet, valve or water heater |
| Finishing a basement, walkouts, below-grade entrances | Replacing cabinets and counters in the same layout |
| Additional dwelling units (basement or backyard suites) | Like-for-like window replacement (Oshawa, houses) |
| Most attached or raised decks | Low, unroofed decks under local thresholds |
Electrical work is permitted and inspected separately through the Electrical Safety Authority (ESA), usually by your licensed electrician.
Permit rules in each Durham municipality
Each town publishes its own guidance. Here’s what each one says, with a link to the source:
| Municipality | Key points | Source |
|---|---|---|
| Oshawa | Permit for new or replacement decks (exempt: houses, no roof, ≤ 600 mm high); new or replaced plumbing systems; alterations affecting structure or systems; sheds over 10 m² or with plumbing | City of Oshawa |
| Whitby | Permit for decks over 24 in above grade, finished basements, walkouts, below-grade entrances, ADUs, structural changes, adding or removing walls, plumbing and heating | Town of Whitby |
| Ajax | Decks and porches are minor construction; second units, below-grade entrances and renovations are moderate construction. Apply online at eapply.ajax.ca | Town of Ajax |
| Pickering | Every ADU needs a permit (even pre-approved designs) and registration under By-law 8040/23 | City of Pickering |
| Clarington (Courtice, Bowmanville, Newcastle) | Permit for attached decks over 0.6 m above grade or any deck over 10 m²; $160.86 per deck; three inspections | Clarington |
| Scugog (Port Perry) | Permit for structures over 15 m²; renovations, decks, sheds, plumbing listed; Health Department approval with septic, well report with a well | Township of Scugog |
| Uxbridge | Secondary suites: confirm with Development Services, get a permit, then register the two-unit house | Township of Uxbridge |
Rules change and every property is different. We confirm the current requirements for your address before work starts.
Permits by project: decks, basements, bathrooms and more
Kitchens
Same-layout cabinet, counter and flooring updates usually don’t need a permit. Moving plumbing, adding circuits or removing walls generally do.
Bathrooms
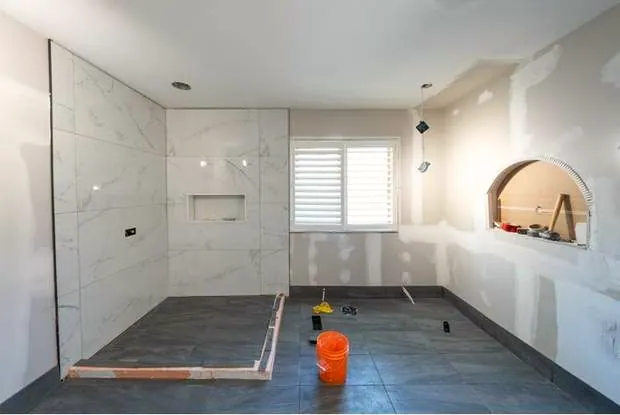
Cosmetic updates often don’t. Moving or adding plumbing, structural changes and new electrical usually do.
Basements
Finishing a basement generally needs a permit, and so do walkouts, below-grade entrances and any second unit. See our basement cost guide.
Decks
Most attached or raised decks need one, but thresholds vary by town. See the table above and our deck guide.
Fences
Usually covered by a fence by-law rather than a building permit, with height limits and special rules for front yards and pools.
How the building permit process works
- Check zoning. Setbacks, lot coverage and use. Some projects need a minor variance first.
- Prepare drawings. To scale, showing existing and proposed conditions. Suites and structural work often need a qualified designer or engineer.
- Apply online. Most Durham municipalities now take residential applications through an online portal.
- Build and inspect. Inspections happen at set stages, such as footings, framing, insulation and final.
- Close the permit. A closed permit is your record that the work was done to code.
When you hire Ramsauer Renovations, we prepare the drawings, submit the application and book the inspections as part of the job.