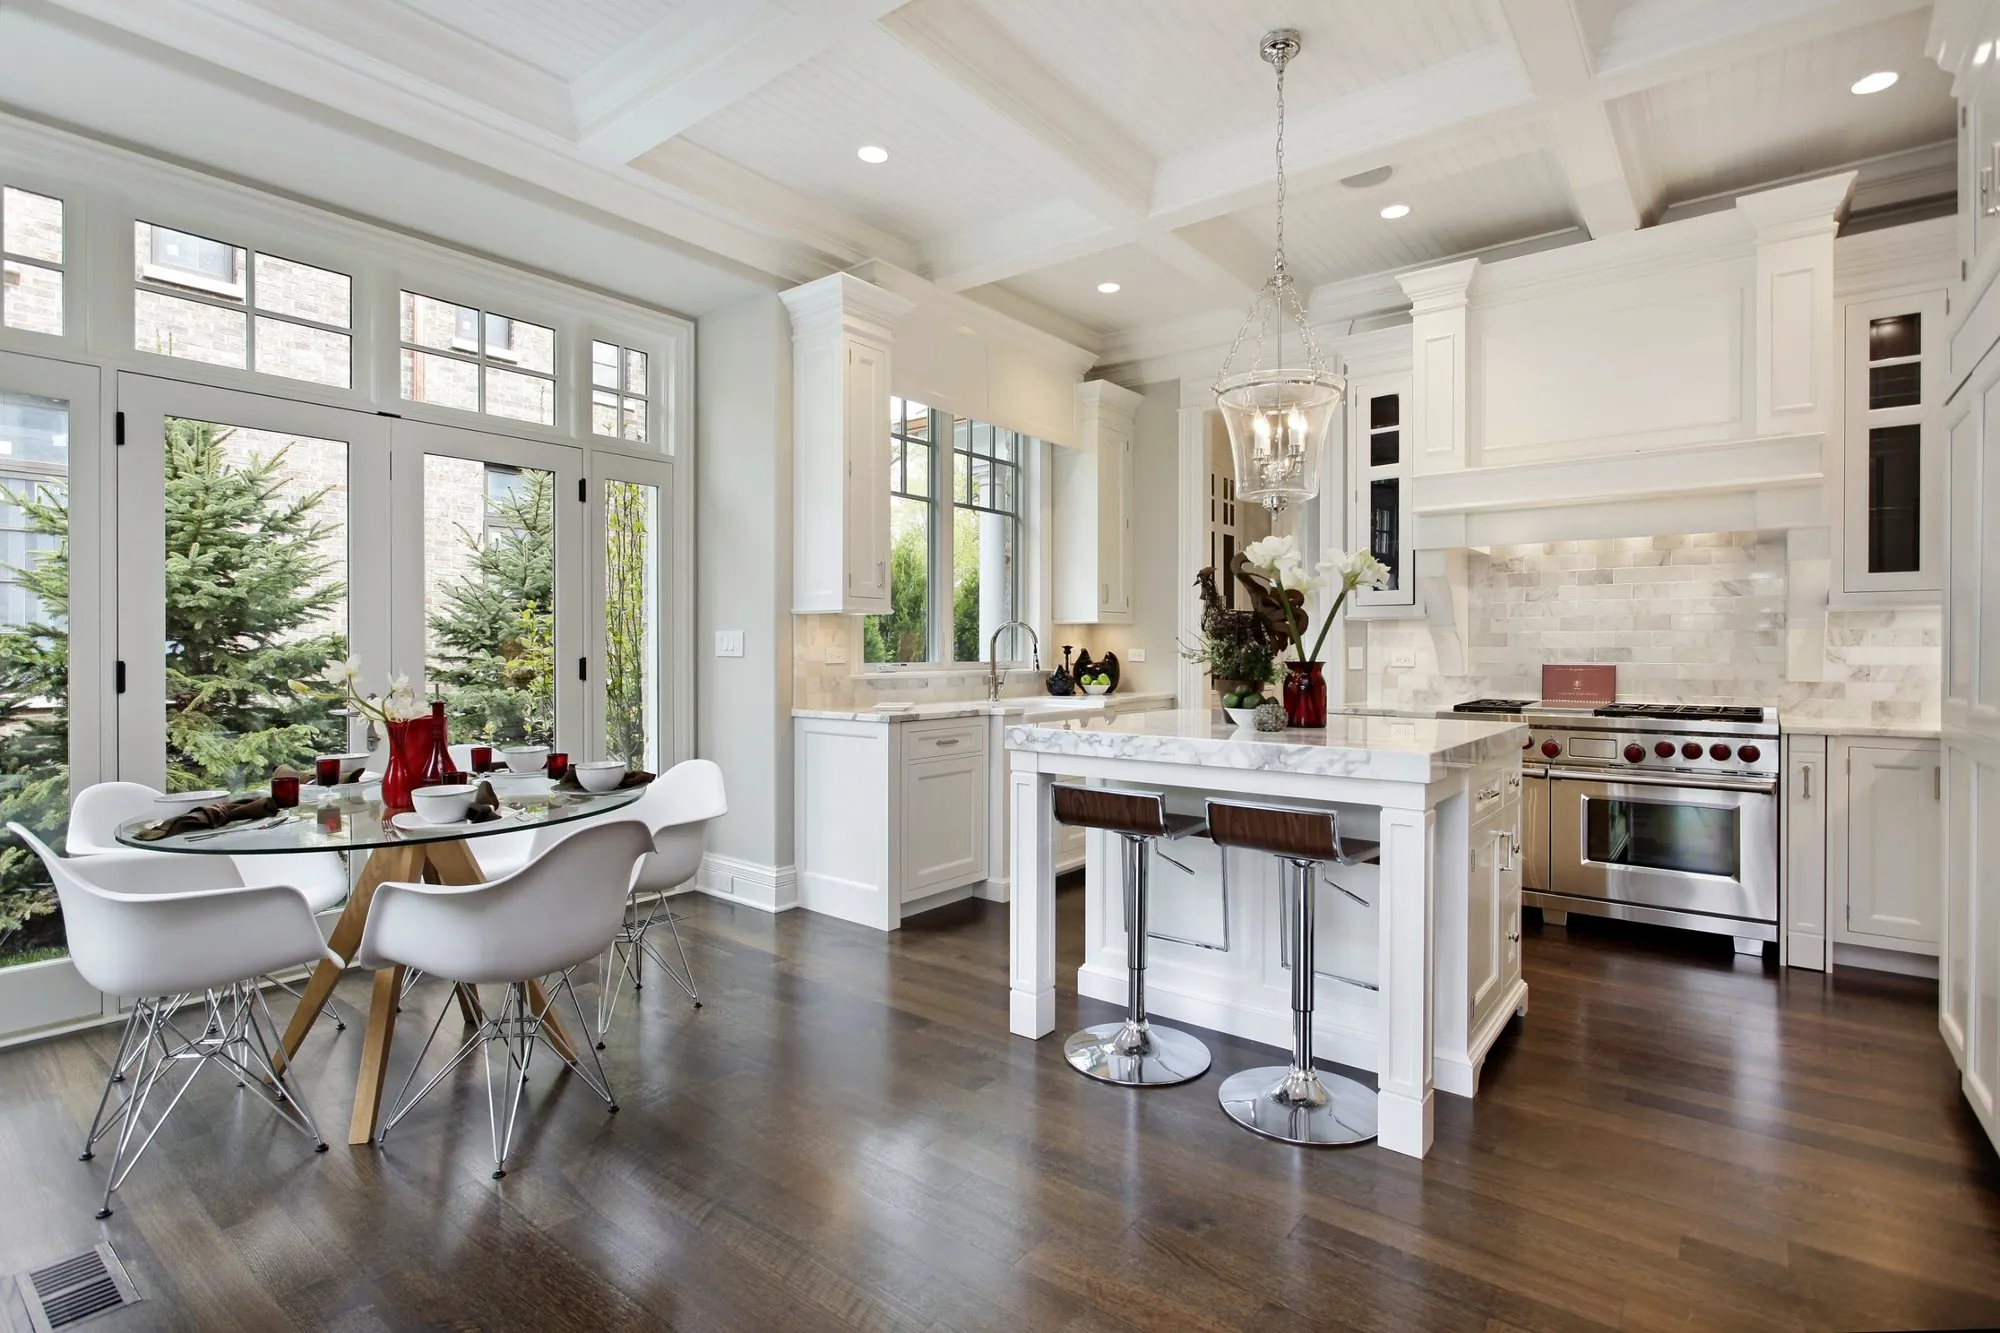
A beautiful kitchen that is annoying to cook in is an expensive mistake. Layout comes first, and it is easier to fix on paper than after the cabinets are in.
Start with how you cook
Do you bake on weekends, cook every night for a crowd, or mostly reheat? Write down your habits before you draw anything. A kitchen for two people who cook daily is very different from a kitchen built for entertaining.
Think in zones, not just a triangle
- Prep: the most counter space, close to the sink and the fridge.
- Cooking: the range or cooktop with landing space on both sides.
- Cleaning: sink and dishwasher together, with trash and recycling close by.
- Storage: everyday dishes near the dishwasher, pots near the stove.
Leave room to move
As a general guide, aim for aisles of about 1 m (42 in) where one person works, and closer to 1.2 m (48 in) if two people cook at once. Islands need that clearance on every side to feel comfortable.
Plan storage and outlets early
Pantry pull-outs, deep drawers and corner solutions are much cheaper to include in the design than to add later. The same goes for outlets, under-cabinet lighting and the location of the hood vent.
The takeaway: decide how the room works first, then choose how it looks. If you would like a second set of eyes on your layout, our design is free.