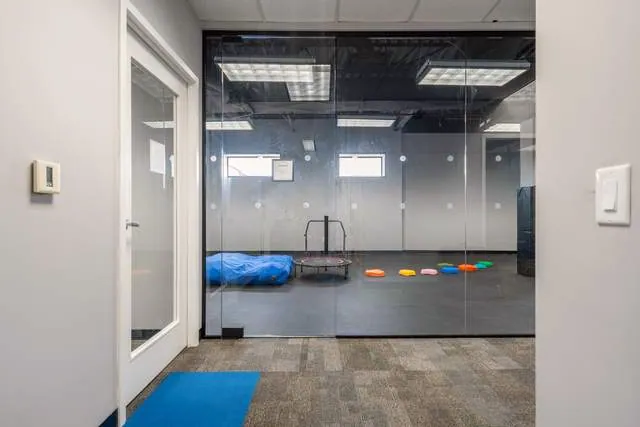
Commercial design is about impressions and function. A well-planned space works harder for your business.
Start with flow
Think about how customers or staff move through the space, and where they should pause or focus.
Get the lighting right
Layer general, task and accent lighting. Warm lighting is inviting, and good lighting at entrances and displays makes a big difference.
Choose durable, good-looking materials
High-traffic floors and surfaces need to handle wear without looking commercial. Wood, stone-look porcelain and quality laminates balance both.
Reflect your brand
Use colour, materials and feature walls that express what your business is about.
Plan for comfort and acoustics
Soft surfaces, wall treatments and good layout reduce noise and make the space more comfortable.
The takeaway: design for flow, lighting and durability, then add brand personality.