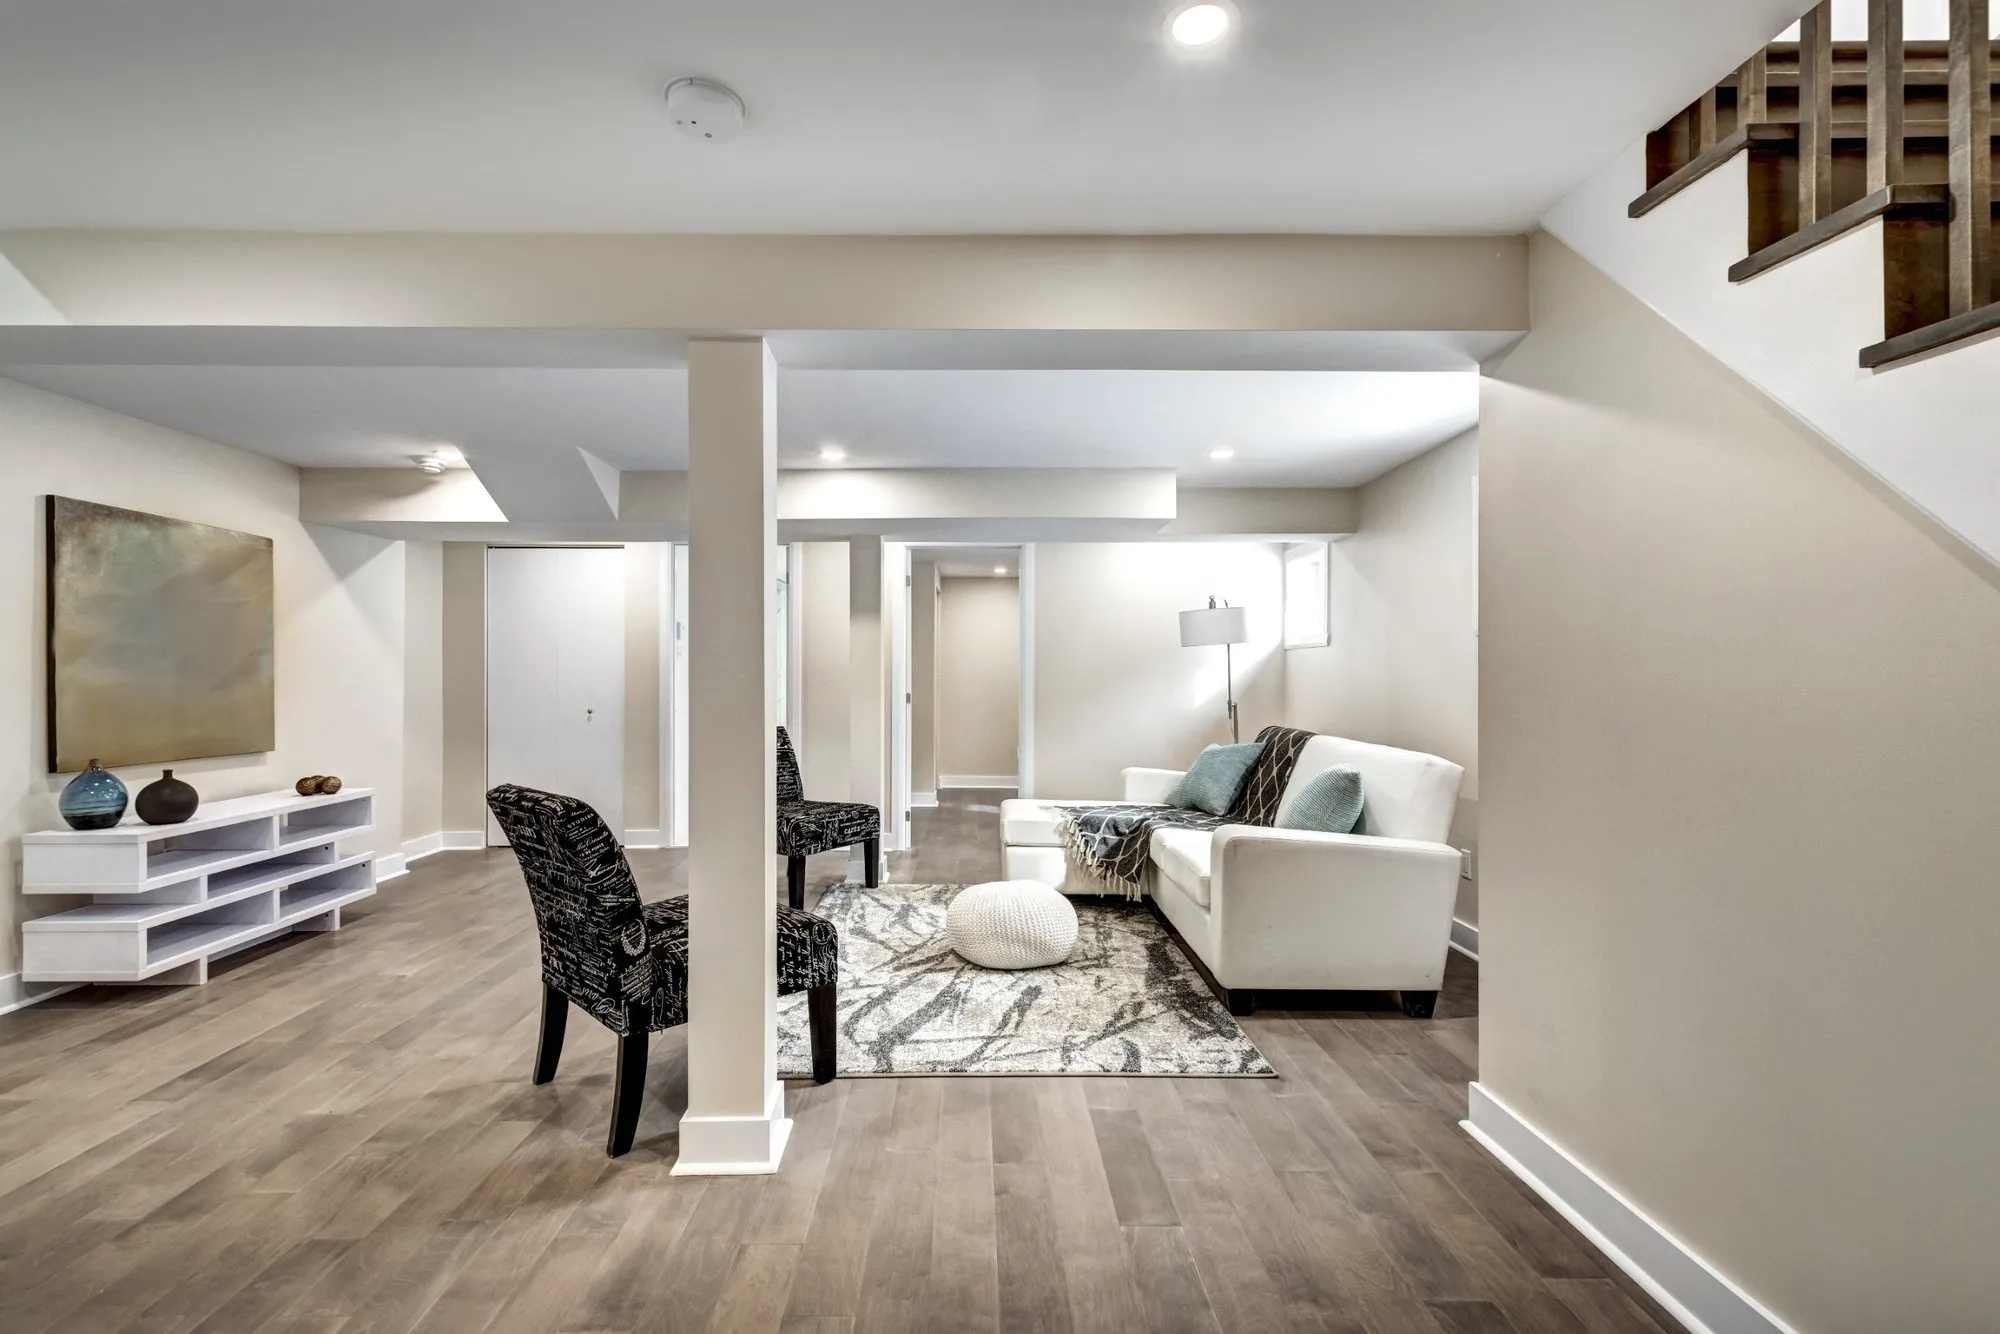
The best finished basements don't feel like basements. Design choices do most of the work.
Layer the lighting
Recessed pot lights spaced evenly provide general light. Add lit coves, wall lighting or feature lighting so the room doesn't feel flat. Dimmers let one room serve as a family space and a movie room.
Bring in daylight
Where windows are small, larger egress-size windows and light-coloured trim help. Glass railings and open stair designs let light travel through the space.
Choose light, warm surfaces
Soft neutral walls and a light or mid-tone floor reflect light. Vinyl plank and engineered flooring give a warm, wood look and handle a below-grade environment well.
Work with the ceiling, not against it
Keep bulkheads tidy and painted the same colour as the ceiling so they disappear. A single flush ceiling height feels larger than a mix of levels.
Give the room a focal point
A fireplace wall with built-ins, a wet bar or a home theatre wall gives the space a purpose and a place for the eye to land.
The takeaway: light, warm and tidy wins in a basement. Plan lighting and ceilings before the walls go up.