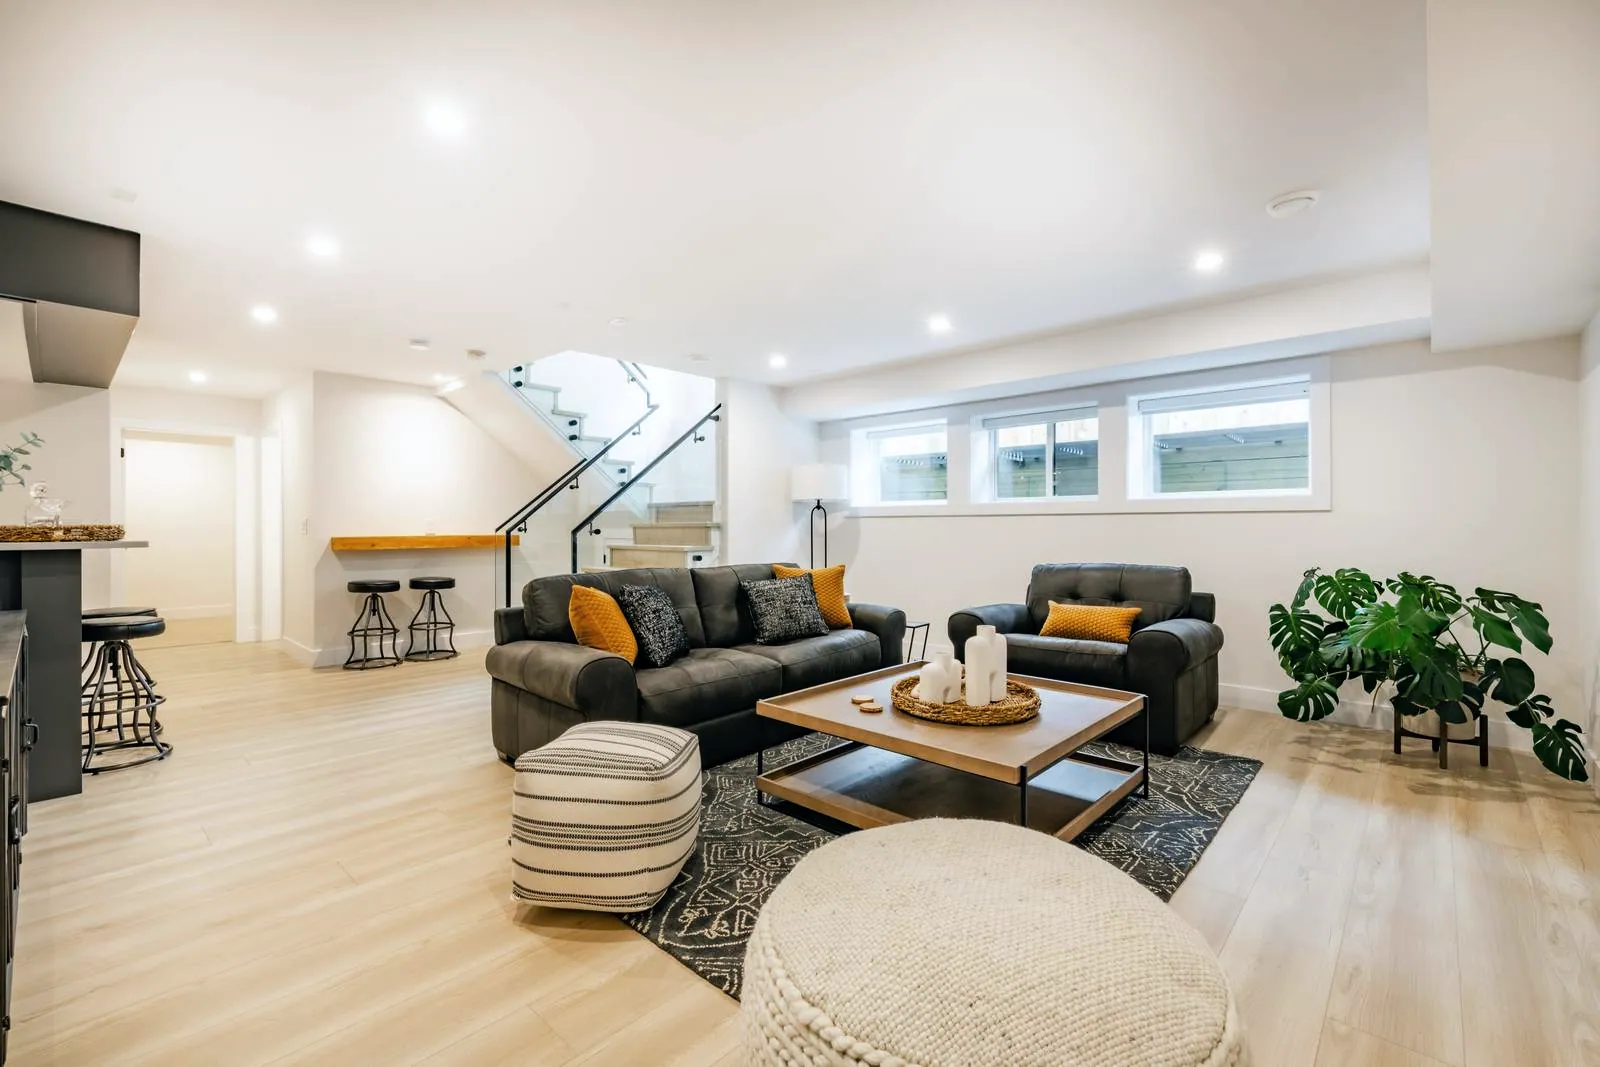
A legal second unit can add usable space, rental income and value to your home. It also has to meet strict rules, so planning matters.
What a legal unit generally needs
- Permits: a building permit and inspections at key stages.
- A separate entrance: a way in and out that doesn't depend on the main unit.
- Egress windows: windows large enough to escape through in a fire.
- Fire safety: fire-rated separations, smoke and CO alarms, and safe exit routes.
- Ventilation and heating: proper airflow and a heat source for the unit.
- A full kitchen and bathroom.
Check ceiling height and windows first
Ceiling height, window size and the location of ducts, beams and the panel can decide what is practical. A site visit early on saves you from designing something that can't be built.
Confirm your municipality's rules
Requirements and zoning for second units vary by municipality and change over time. Check with your local building department, or let us handle the discussion.
Plan for the timeline
A legal suite generally takes longer than a standard finished basement, roughly two months when plumbing, electrical and inspections are included.
The takeaway: start with the rules, then design the layout, so the unit is legal, comfortable and built once.