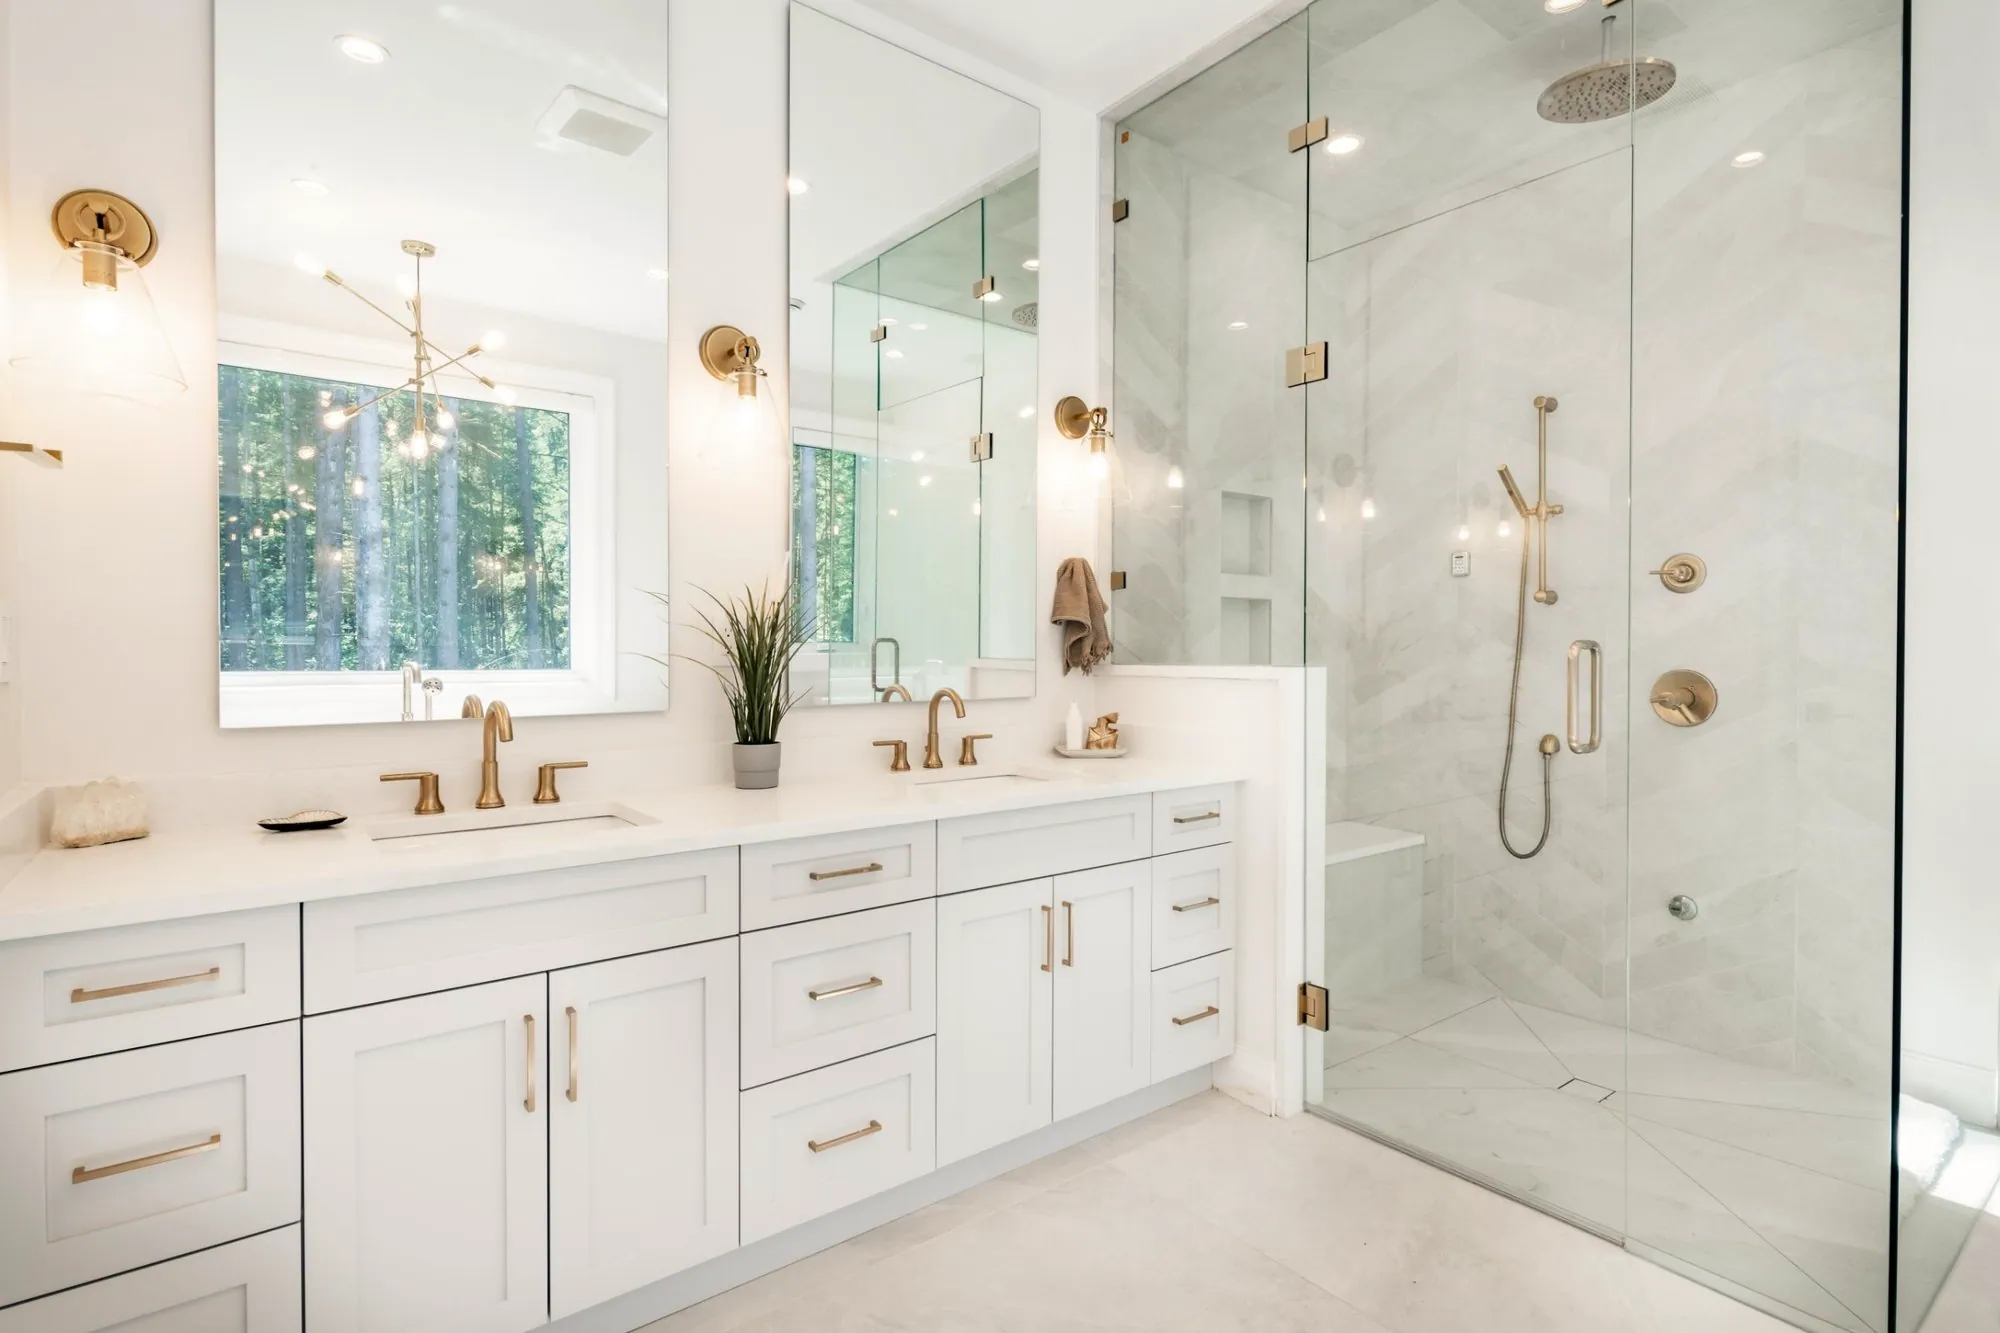
The shower is usually the centrepiece of a bathroom renovation. A few decisions make the difference between a good shower and a great one.
Choose the right enclosure
Frameless glass keeps the room feeling open and shows off your tile. A fixed panel with a door is simple and easy to clean. Curbless entries look seamless and are ideal if accessibility matters now or later.
Plan storage where you need it
A recessed niche keeps bottles off the floor. Place it at a comfortable height, on a wall that is not directly in the spray, and line it up with tile joints for a clean look.
Add comfort features
- A bench for sitting or shaving.
- A rain head with a handheld on a slide bar.
- A linear drain, which allows large-format floor tile and a simple slope.
Pick tile with the room in mind
Large-format tile means fewer grout lines and easier cleaning. Use a mosaic or herringbone accent wall for interest, and choose a slip-resistant floor tile with a smaller format so it follows the slope of the pan.
Never skimp on waterproofing
Everything you see is tile, but everything that keeps your house dry is behind it. A proper membrane system is the part of the shower you can't see and can't afford to get wrong.